Are you looking for the perfect open floor plan to entertain? Have you been dreaming of that luxurious primary suite? Maybe you need a main level bedroom for guests or family? Look no further! 11755 Ian Fleming Ln offers that and so much more! High quality LVP is ran through the entire main level, giving you the perfect cohesive open living area. Gourmet kitchen with upgraded white cabinetry, a spacious island, quartz counters, a lovely backsplash, high end appliances, and a gas stove. While cooking or eating, you won't miss a thing! The kitchen flows beautifully into the oversized living room and the BONUS sunroom! With a formal dining room tucked up front (former used as a private office/kids room) and a main level bedroom, the options for this space are endless! Upstairs you'll find a STUNNING primary suite. Complete with dual walk-in closets and a ensuite with a large shower, soaking tub, and double vanity. Make sure to take a peak at the laundry area, three additional large bedrooms, and the hall bathroom before heading down to your finished basement. Walkout basement complete with tons of natural light, a massive entertaining area, separate storage room, and walkout to the partially fenced yard. On the way out you will notice the concrete driveway and quite front porch. Why wait for new when you can move in today!
Sold for $640,000
$640,000
11755 Ian Fleming Ln, White Plains, MD 20695
5beds
4,080sqft
Single Family Residence
Built in 2022
6,795 Square Feet Lot
$640,100 Zestimate®
$157/sqft
$4,307 Estimated rent
Home value
$640,100
$608,000 - $672,000
$4,307/mo
Zestimate® history
Owner options
List your home for rent
$4,307/mo
Rent Zestimate®
Find your next renter with Zillow Rental Manager. Plus, with online applications, you can quickly screen prospective tenants – for free.
$4,307/mo
Rent Zestimate®
Refinance and save
$4,803/mo
Est. payment
Refinancing to a lower rate could help reduce your monthly payments and save thousands over the life of the loan.
$4,803/mo
Est. payment
Explore your selling options
Work with a Zillow partner agent
Leverage their expertise and Zillow's premium Showcase listings to get your home seen by more buyers.
Get startedList with your own agent
Get your home in front of millions of buyers by listing it on Zillow.
Learn how to do itSell it yourself
Take full control of how buyers see your home on Zillow by listing For Sale by Owner (FSBO).
List your homeWhat's special
Zillow last checked:
Listing updated:
Listed by:
Scott McInerney 443-370-7184,
RE/MAX One,
Co-Listing Agent: Scott P Mcinerney 443-370-7184,
RE/MAX One
Bought with:
Terrence McCauley, 519903
Argent Realty, LLC
Source: Bright MLS,MLS#: MDCH2034598
Facts & features
Interior
Bedrooms & bathrooms
- Bedrooms: 5
- Bathrooms: 4
- Full bathrooms: 3
- 1/2 bathrooms: 1
- Main level bathrooms: 1
- Main level bedrooms: 1
Basement
- Area: 1363
Heating
- Heat Pump, Electric, Natural Gas
Cooling
- Central Air, Ceiling Fan(s), Heat Pump, Electric
Appliances
- Included: Dishwasher, Exhaust Fan, Microwave, Refrigerator, Ice Maker, Cooktop, Tankless Water Heater, Gas Water Heater
Features
- Windows: Screens
- Basement: Finished,Connecting Stairway,Partial,Heated,Improved,Interior Entry,Exterior Entry,Rear Entrance,Space For Rooms,Windows
- Has fireplace: No
Interior area
- Total structure area: 4,353
- Total interior livable area: 4,080 sqft
- Finished area above ground: 2,990
- Finished area below ground: 1,090
Property
Parking
- Total spaces: 2
- Parking features: Garage Faces Front, Garage Door Opener, Inside Entrance, Attached
- Attached garage spaces: 2
Accessibility
- Accessibility features: 2+ Access Exits, Accessible Doors
Features
- Levels: Three
- Stories: 3
- Pool features: Community
Lot
- Size: 6,795 Square Feet
Details
- Additional structures: Above Grade, Below Grade
- Parcel number: 0908360475
- Zoning: PUD
- Special conditions: Standard
Construction
Type & style
- Home type: SingleFamily
- Architectural style: Colonial
- Property subtype: Single Family Residence
Materials
- Brick, Brick Front, Vinyl Siding
- Foundation: Concrete Perimeter
Condition
- New construction: No
- Year built: 2022
Utilities & green energy
- Sewer: Public Sewer
- Water: Public
Community & HOA
Community
- Subdivision: St Charles
HOA
- Has HOA: Yes
- HOA fee: $800 annually
Location
- Region: White Plains
Financial & listing details
- Price per square foot: $157/sqft
- Tax assessed value: $517,033
- Annual tax amount: $6,339
- Date on market: 7/19/2024
- Listing agreement: Exclusive Right To Sell
- Ownership: Fee Simple
Price history
| Date | Event | Price |
|---|---|---|
| 8/23/2024 | Sold | $640,000$157/sqft |
Source:  Bright MLS #MDCH2034598 Report a problem Bright MLS #MDCH2034598 Report a problem | ||
| 7/26/2024 | Contingent | $640,000$157/sqft |
Source: Bright MLS #MDCH2034598 Report a problem | ||
| 7/19/2024 | Listed for sale | $640,000+11.3%$157/sqft |
Source: Bright MLS #MDCH2034598 Report a problem | ||
| 12/27/2022 | Sold | $574,990$141/sqft |
Source: Bright MLS #MDCH2016684 Report a problem | ||
| 11/11/2022 | Pending sale | $574,990$141/sqft |
Source: Bright MLS #MDCH2016684 Report a problem | ||
| 11/1/2022 | Listed for sale | $574,990$141/sqft |
Source: Bright MLS #MDCH2016684 Report a problem | ||
| 10/5/2022 | Pending sale | $574,990$141/sqft |
Source: Bright MLS #MDCH2016684 Report a problem | ||
| 9/30/2022 | Price change | $574,990-4.2%$141/sqft |
Source: Bright MLS #MDCH2016684 Report a problem | ||
| 9/16/2022 | Price change | $599,990-2.4%$147/sqft |
Source: Bright MLS #MDCH2016684 Report a problem | ||
| 8/10/2022 | Price change | $614,990-1.8%$151/sqft |
Source:  Lennar Homes Report a problem Lennar Homes Report a problem | ||
| 5/10/2022 | Price change | $626,290+0.8%$154/sqft |
Source: Lennar Homes Report a problem | ||
| 5/7/2022 | Price change | $621,290+1.6%$152/sqft |
Source: Lennar Homes Report a problem | ||
| 5/3/2022 | Price change | $611,290+1%$150/sqft |
Source: Lennar Homes Report a problem | ||
| 4/23/2022 | Listed for sale | $605,290$148/sqft |
Source: Lennar Homes Report a problem | ||
Public tax history
| Year | Property taxes | Tax assessment |
|---|---|---|
| 2025 | $2,513 -73% | $566,567 +9.6% |
| 2024 | $9,295 +58.7% | $517,033 +10.6% |
| 2023 | $5,858 | $467,500 |
Find assessor info on the county website
Neighborhood: 20695
Nearby homes
- $595,7004 bd3 ba2.7k sqft11752 Ian Fleming Ln, White Plains, MD 20695Off Market
- $438,900-- bd4 ba2.4k sqft11718 Emily Dickinson Pl, White Plains, MD 20695Off Market
- $578,9004 bd3 ba2.3k sqft11748 Ian Fleming Ln, White Plains, MD 20695Off Market
- $600,0004 bd4 ba3.5k sqft4564 Shakespeare Cir, White Plains, MD 20695Sold
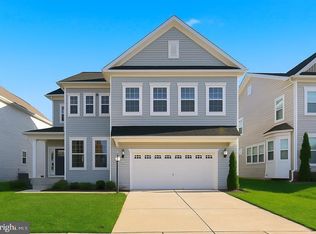
- $440,0003 bd5 ba2.4k sqft11716 Emily Dickinson Pl, White Plains, MD 20695Pending
- $445,0003 bd5 ba2.4k sqft11720 Emily Dickinson Pl, White Plains, MD 20695Sold
- $660,0004 bd5 ba4.4k sqft4558 Shakespeare Cir, White Plains, MD 20695Sold
- $645,0005 bd4 ba3.7k sqft4550 Shakespeare Cir, White Plains, MD 20695Sold
Nearby schools
GreatSchools rating
- 7/10Mary Matula Elementary SchoolGrades: PK-5Distance: 1.5 mi
- 4/10Milton M. Somers Middle SchoolGrades: 6-8Distance: 3.2 mi
- 6/10La Plata High SchoolGrades: 9-12Distance: 1.3 mi
Schools provided by the listing agent
- District: Charles County Public Schools
Source: Bright MLS. This data may not be complete. We recommend contacting the local school district to confirm school assignments for this home.
Get a cash offer in 3 minutes
Find out how much your home could sell for in as little as 3 minutes with a no-obligation cash offer.
Estimated market value
$640,100
Get a cash offer in 3 minutes
Find out how much your home could sell for in as little as 3 minutes with a no-obligation cash offer.
Estimated market value
$640,100
- Maryland
- Charles County
- White Plains
- 20695
- 11755 Ian Fleming Ln
Nearby cities
Nearby zip codes
Other White Plains Topics
