Welcome to 11716 Emily Dickinson Place—built in 2023 and loaded with thoughtful upgrades, this stunning 3-bedroom, 3 full bath, 2 half bath townhome offers 2,484 square feet of modern living in the highly desirable St. Charles-Stonehaven community. Designed with both comfort and style in mind, this spacious four-level home features a bright, open-concept main living area. The first level has a versatile recreation space—perfect for a home office, gym, or media room with access to the gated backyard and garage. The second level is the heart of the home that features an open concept bringing the kitchen, living and dining room together for both everyday living and perfect for entertaining. The kitchen has a gas stove, stainless steel appliances, granite countertops, ample cabinetry, walk in pantry and a large center island. The private owner’s suite, located on the third level, offers a true retreat with a spacious layout, and a spa inspired ensuite with double vanities and a walk-in shower. The second bedroom features its own junior ensuite. The top level features the third bedroom, generously sized walk-in closet, full bath and a spacious loft with access to the rooftop terrace.
Pending
$440,000
11716 Emily Dickinson Pl, White Plains, MD 20695
3beds
2,484sqft
Townhouse
Built in 2023
1,568 Square Feet Lot
$-- Zestimate®
$177/sqft
$88/mo HOA
What's special
Spacious loftVersatile recreation spaceStainless steel appliancesLarge center islandAmple cabinetryGranite countertopsSpacious four-level home
- 46 days |
- 38 |
- 1 |
Zillow last checked:
Listing updated:
Listed by:
Terrance Tyler 240-308-6528,
Berkshire Hathaway HomeServices PenFed Realty 301-870-7653
Source: Bright MLS,MLS#: MDCH2057146
Facts & features
Interior
Bedrooms & bathrooms
- Bedrooms: 3
- Bathrooms: 5
- Full bathrooms: 3
- 1/2 bathrooms: 2
- Main level bathrooms: 1
Basement
- Area: 0
Heating
- Heat Pump
Cooling
- Central Air
Appliances
- Included: Microwave, Dishwasher, Disposal, Dryer, Oven/Range - Gas, Refrigerator, Stainless Steel Appliance(s), Washer, Tankless Water Heater, Gas Water Heater
- Laundry: Dryer In Unit, Washer In Unit
Features
- Bathroom - Walk-In Shower, Ceiling Fan(s), Crown Molding, Pantry, Recessed Lighting
- Flooring: Carpet
- Has basement: No
- Has fireplace: No
Interior area
- Total structure area: 2,484
- Total interior livable area: 2,484 sqft
- Finished area above ground: 2,484
- Finished area below ground: 0
Property
Parking
- Total spaces: 1
- Parking features: Built In, Attached, Driveway
- Attached garage spaces: 1
- Has uncovered spaces: Yes
Accessibility
- Accessibility features: None
Features
- Levels: Four
- Stories: 4
- Patio & porch: Deck, Patio, Terrace
- Pool features: Community
Lot
- Size: 1,568 Square Feet
Details
- Additional structures: Above Grade, Below Grade
- Parcel number: 0908360559
- Zoning: PUD
- Special conditions: Standard
Construction
Type & style
- Home type: Townhouse
- Architectural style: Contemporary,Traditional
- Property subtype: Townhouse
Materials
- Aluminum Siding, Brick
- Foundation: Slab
Condition
- Excellent
- New construction: No
- Year built: 2023
Utilities & green energy
- Sewer: No Septic System
- Water: Public
Community & HOA
Community
- Security: Carbon Monoxide Detector(s), Smoke Detector(s), Fire Sprinkler System
- Subdivision: Stonehaven
HOA
- Has HOA: Yes
- HOA fee: $1,050 annually
- HOA name: BLACKSTONE
Location
- Region: White Plains
Financial & listing details
- Price per square foot: $177/sqft
- Tax assessed value: $415,500
- Annual tax amount: $5,291
- Date on market: 7/13/2026
- Listing agreement: Exclusive Right To Sell
- Inclusions: Washer, Dryer, Refrigerator, Wine Fridge
- Ownership: Fee Simple
Estimated market value
Not available
Estimated sales range
Not available
Not available
Price history
| Date | Event | Price |
|---|---|---|
| 7/26/2026 | Pending sale | $440,000$177/sqft |
Source:  Bright MLS #MDCH2057146 Report a problem Bright MLS #MDCH2057146 Report a problem | ||
| 7/13/2026 | Listed for sale | $440,000$177/sqft |
Source: Bright MLS #MDCH2057146 Report a problem | ||
| 3/24/2026 | Listing removed | $3,100$1/sqft |
Source: Zillow Rentals Report a problem | ||
| 3/20/2026 | Listing removed | $440,000$177/sqft |
Source: eXp Realty #MDCH2051632 Report a problem | ||
| 3/18/2026 | Listed for rent | $3,100$1/sqft |
Source: Zillow Rentals Report a problem | ||
| 3/9/2026 | Price change | $440,000-1.1%$177/sqft |
Source: Bright MLS #MDCH2051632 Report a problem | ||
| 2/19/2026 | Listed for sale | $445,000+5.4%$179/sqft |
Source: Bright MLS #MDCH2051632 Report a problem | ||
| 3/29/2023 | Sold | $422,390$170/sqft |
Source: Public Record Report a problem | ||
| 8/17/2022 | Listing removed | -- |
Source:  Lennar Homes Report a problem Lennar Homes Report a problem | ||
| 7/23/2022 | Listed for sale | $422,390$170/sqft |
Source: Lennar Homes Report a problem | ||
Public tax history
| Year | Property taxes | Tax assessment |
|---|---|---|
| 2025 | $2,534 -65.7% | $386,033 +8.3% |
| 2024 | $7,394 +80.4% | $356,567 +9% |
| 2023 | $4,099 | $327,100 |
Find assessor info on the county website
Monthly payment
Est. payment
Payment breakdown
Explore the cost of this home by adjusting the details. Changes won't be saved.Climate risks
Neighborhood: 20695
Nearby schools
GreatSchools rating
- NAF. B. Gwynn Educational CenterGrades: PK-8Distance: 1.1 mi
- 6/10Benjamin Stoddert Middle SchoolGrades: 6-8Distance: 3.5 mi
- 4/10St Charles High SchoolGrades: 9-12Distance: 1.4 mi
Schools provided by the listing agent
- Elementary: Mary B. Neal
- Middle: Benjamin Stoddert
- High: St. Charles
- District: Charles County Public Schools
Source: Bright MLS. This data may not be complete. We recommend contacting the local school district to confirm school assignments for this home.
- $437,500-- bd4 ba2.4k sqft11718 Emily Dickinson Pl, White Plains, MD 20695Off Market
- $445,0003 bd5 ba2.4k sqft11720 Emily Dickinson Pl, White Plains, MD 20695Sold

- $404,8002 bd3 ba1.9k sqft11704 Emily Dickinson Pl, White Plains, MD 20695Off Market
- $426,9002 bd3 ba1.9k sqft11715 Emily Dickinson Pl, White Plains, MD 20695Off Market
- $458,0003 bd5 ba2.4k sqft11702 Emily Dickinson Pl, White Plains, MD 20695Sold
- $433,1002 bd3 ba1.9k sqft11721 Emily Dickinson Pl, White Plains, MD 20695Off Market
- $432,4002 bd3 ba1.9k sqft11711 Emily Dickinson Pl, White Plains, MD 20695Off Market
- $640,0005 bd4 ba4k sqft11755 Ian Fleming Ln, White Plains, MD 20695Sold
A local agent can set up tours, give advice and negotiate with sellers.
Similar homes
- $455,0003 bd5 ba2.4k sqft11687 Emily Dickinson Pl, White Plains, MD 20695For Sale
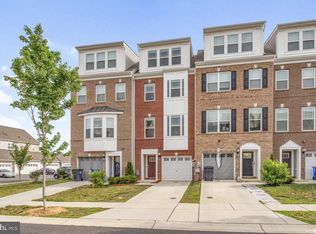
 MLS ID #MDCH2058270, Norman Slye, Real Broker, LLC. Bright MLS
 - $465,0003 bd5 ba2.8k sqft5524 Wordsworth Pl, White Plains, MD 20695For Sale
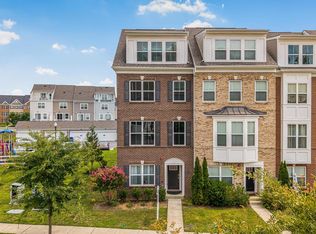 MLS ID #MDCH2057414, Allen Johnson, EXP Realty, LLC. Bright MLS
 - $435,0003 bd3 ba2.5k sqft4133 Skipton Pl, White Plains, MD 20695For Sale
 MLS ID #MDCH2057406, Lesa Clark, Redfin Corp. Bright MLS
 - $434,9003 bd4 ba2.5k sqft4149 Skipton Pl, White Plains, MD 20695For Sale
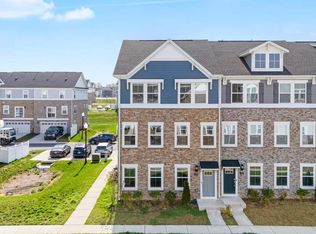 MLS ID #MDCH2055432, Jenelle Alexander, Samson Properties. Bright MLS
 - $450,0004 bd4 ba2.4k sqft11472 Stockport Pl, White Plains, MD 20695For SaleMLS ID #MDCH2058254, reanna robinson, KW Metro Center. Bright MLS
- $420,0003 bd4 ba2.1k sqft11466 Stockport Pl, White Plains, MD 20695For SaleMLS ID #MDCH2053012, Mrs. Angel S. Saules, Keller Williams Preferred Properties. Bright MLS
- $440,0003 bd3 ba2.2k sqft10980 Oswestry St, Waldorf, MD 20603For SaleMLS ID #MDCH2056630, Tabitha Richardson, NextHome Leaders. Bright MLS
- $390,0002 bd2 ba1.3k sqft10722 Great Lakes Pl, White Plains, MD 20695For SaleMLS ID #MDCH2057088, Erika Williams, Keller Williams Preferred Properties. Bright MLS
- $439,9003 bd4 ba2.1k sqft274 Buckeye Cir, La Plata, MD 20646For SaleMLS ID #MDCH2057784, Fernando Herboso, Samson Properties. Bright MLS
- $409,0004 bd4 ba2.5k sqft982 Rye Dr, La Plata, MD 20646For SaleMLS ID #MDCH2056202, Greg Carter Hewitt, Samson Properties. Bright MLS
- $459,0003 bd3 ba2.3k sqft376 Buckeye Cir, La Plata, MD 20646For SaleMLS ID #MDCH2057634, Sandi Foraci, RE/MAX One. Bright MLS
- $421,0003 bd4 ba1.9k sqft12 Mustang Dr, La Plata, MD 20646For SaleMLS ID #MDCH2055634, Kitty Mausen, Coldwell Banker Premier. Bright MLS
- $449,0003 bd4 ba2.4k sqft12217 Timberlake Pl, Waldorf, MD 20601For SaleMLS ID #MDCH2054232, Arnita Greene, Compass. Bright MLS
- $479,9004 bd3 ba2.7k sqft38 Derby Dr, La Plata, MD 20646For SaleMLS ID #MDCH2057968, Amy Gallo, RE/MAX One. Bright MLS
- $469,9993 bd3 ba1.9k sqft310 Buckeye Cir, La Plata, MD 20646For SaleMLS ID #MDCH2053916, Chris Craddock, EXP Realty, LLC. Bright MLS
- $410,4003 bd4 ba1.8k sqft6 Mustang Dr, La Plata, MD 20646For SaleMLS ID #MDCH2055666, Kitty Mausen, Coldwell Banker Premier. Bright MLS
- $420,0003 bd3 ba2k sqft12182 Montreat Pl, Waldorf, MD 20601For SaleMLS ID #MDCH2055650, Tig Wright, Redfin Corp. Bright MLS
- $429,9003 bd3 ba1.8k sqft16515 Caribbean Way, Accokeek, MD 20607For SaleMLS ID #MDPG2212852, Tig Wright, Redfin Corp. Bright MLS
- $438,0003 bd4 ba2.1k sqft2764 Bridgewater Dr, Bryans Road, MD 20616For SaleMLS ID #MDCH2056640, Theresa Shoptaw, CENTURY 21 New Millennium. Bright MLS
- $414,9003 bd3 ba2k sqft9779 Kilt Pl, Waldorf, MD 20601For SaleMLS ID #MDCH2055654, Chelsea bolden, Engel & Volkers Washington, DC. Bright MLS
