You've worked hard over the years! You're over 55 & you should be able to come home and rest in your 3-season room off the finished walkout basement! You will enjoy the peaceful views from the living room and sunroom, where you will see families of deer and other wildlife. Enjoy walking to the lake for swimming, boating, fishing, and picnics. Club house is near - enjoy getting together with neighbors and friends. This 2- bedroom, 2-full bath home features crown molding on the ceiling in the main areas of your living and dining rooms. The excellent workmanship is evident throughout the entire unit, including the walkout basement. The large living room has views of the lake and the open pass-thru from the kitchen is a plus. The master bedroom is carpeted as is most areas of this unit and has a full bathroom and dressing vanity only steps from the bedroom. Do you want to wash & dry your clothes upstairs or downstairs? The 2 sets of working machines are available with one on the first floor and another in the walkout. Boiler heat is wonderfully efficient and is maintained by the complex on a regular basis. This home is also equipped with a separate unit in the same closet to handle your air-conditioning in a mighty way. All the appliances are included plus both sets of laundry equipment.
Sold for $217,000
$217,000
11755 Shenandoah Dr, South Lyon, MI 48178
2beds
1,660sqft
Stock Cooperative
Built in 1990
-- sqft lot
$220,100 Zestimate®
$131/sqft
$2,282 Estimated rent
Home value
$220,100
$200,000 - $242,000
$2,282/mo
Zestimate® history
Owner options
List your home for rent
$2,282/mo
Rent Zestimate®
Find your next renter with Zillow Rental Manager. Plus, with online applications, you can quickly screen prospective tenants – for free.
$2,282/mo
Rent Zestimate®
Refinance and save
$1,817/mo
Est. payment
Refinancing to a lower rate could help reduce your monthly payments and save thousands over the life of the loan.
$1,817/mo
Est. payment
Explore your selling options
Work with a Zillow partner agent
Leverage their expertise and Zillow's premium Showcase listings to get your home seen by more buyers.
Get startedList with your own agent
Get your home in front of millions of buyers by listing it on Zillow.
Learn how to do itSell it yourself
Take full control of how buyers see your home on Zillow by listing For Sale by Owner (FSBO).
List your homeWhat's special
Zillow last checked:
Listing updated:
Listed by:
Wally Schram 810-229-5060,
AmeriTrust Realty Corporation,
Susan Schram 248-521-7790,
AmeriTrust Realty Corporation
Bought with:
Mary K Carano, 6501371925
National Realty Centers, Inc
Source: Realcomp II,MLS#: 20251042775
Facts & features
Interior
Bedrooms & bathrooms
- Bedrooms: 2
- Bathrooms: 2
- Full bathrooms: 2
Primary bedroom
- Level: Entry
- Area: 168
- Dimensions: 14 X 12
Bedroom
- Level: Basement
- Area: 110
- Dimensions: 11 X 10
Other
- Level: Entry
- Area: 40
- Dimensions: 8 X 5
Other
- Level: Basement
- Area: 40
- Dimensions: 8 X 5
Dining room
- Level: Entry
- Area: 72
- Dimensions: 8 X 9
Family room
- Level: Basement
- Area: 300
- Dimensions: 15 X 20
Kitchen
- Level: Entry
- Area: 88
- Dimensions: 11 X 8
Laundry
- Level: Basement
- Area: 170
- Dimensions: 17 X 10
Living room
- Level: Entry
- Area: 273
- Dimensions: 21 X 13
Other
- Level: Basement
- Area: 120
- Dimensions: 12 X 10
Heating
- Forced Air, Natural Gas, Steam
Cooling
- Central Air
Appliances
- Included: Dishwasher, Disposal, Dryer, Electric Cooktop, Free Standing Electric Oven, Free Standing Refrigerator, Microwave, Washer Dryer Stacked, Washer
Features
- Basement: Finished,Interior Entry,Walk Out Access
- Has fireplace: No
Interior area
- Total interior livable area: 1,660 sqft
- Finished area above ground: 860
- Finished area below ground: 800
Property
Parking
- Total spaces: 1
- Parking features: One Car Garage, Attached
- Attached garage spaces: 1
Accessibility
- Accessibility features: Accessible Bedroom, Accessible Central Living Area, Accessible Closets, Accessible Stairway, Visitable
Features
- Levels: One
- Stories: 1
- Entry location: GroundLevelwSteps
- Patio & porch: Enclosed, Patio, Porch
- Pool features: None
- On waterfront: Yes
- Waterfront features: Beach Access, Direct Water Frontage, Dock Facilities, Navigable Water
- Body of water: Crooked Lake/Ten Mile Lake
Details
- Special conditions: Short Sale No,Standard
Construction
Type & style
- Home type: Cooperative
- Architectural style: Ranch
- Property subtype: Stock Cooperative
Materials
- Brick, Vinyl Siding
- Foundation: Basement, Block, Sump Pump
- Roof: Asphalt
Condition
- New construction: No
- Year built: 1990
- Major remodel year: 2023
Details
- Warranty included: Yes
Utilities & green energy
- Sewer: Shared Septic
- Water: Community, Well
- Utilities for property: Underground Utilities
Community & HOA
Community
- Features: Clubhouse
HOA
- Has HOA: Yes
- Services included: Insurance, Maintenance Grounds, Maintenance Structure, Other, Security, Sewer, Snow Removal, Trash, Water
- HOA fee: $549 monthly
- HOA phone: 248-769-7388
Location
- Region: South Lyon
Financial & listing details
- Price per square foot: $131/sqft
- Date on market: 10/6/2025
- Cumulative days on market: 110 days
- Listing agreement: Exclusive Agency
- Listing terms: Cash
Price history
| Date | Event | Price |
|---|---|---|
| 2/13/2026 | Sold | $217,000-1.1%$131/sqft |
Source:  Realcomp II #20251042775 Report a problem Realcomp II #20251042775 Report a problem | ||
| 1/23/2026 | Pending sale | $219,500$132/sqft |
Source: Realcomp II #20251042775 Report a problem | ||
| 11/24/2025 | Price change | $219,500-4.4%$132/sqft |
Source: Realcomp II #20251042775 Report a problem | ||
| 10/7/2025 | Listed for sale | $229,500$138/sqft |
Source: Realcomp II #20251042775 Report a problem | ||
Public tax history
Tax history is unavailable.
Neighborhood: 48178
Nearby homes
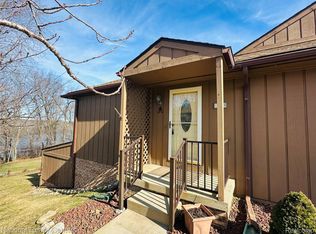
- $205,0002 bd2 ba1.7k sqft11783 Shenandoah Dr #1, South Lyon, MI 48178Sold
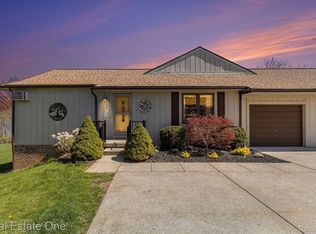
- $192,5002 bd2 ba1.6k sqft11743 Shenandoah Dr #1, South Lyon, MI 48178Sold
- $177,2002 bd2 ba1.6k sqft11890 Shenandoah Dr #1, South Lyon, MI 48178Sold

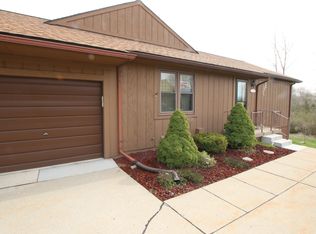
- $207,2002 bd2 ba1.6k sqft11752 Shenandoah Dr, South Lyon, MI 48178Off Market
- $180,0002 bd2 ba1.4k sqft11763 Shenandoah Dr, South Lyon, MI 48178Sold
- $206,8002 bd2 ba952 sqft11738 Shenandoah ##177 UNIT#, South Lyon, MI 48178Off Market
- $202,0002 bd2 ba1.6k sqft11723 Shenandoah Dr, South Lyon, MI 48178Sold
- $207,6002 bd2 ba860 sqft11742 Shenandoah #1, South Lyon, MI 48178Off Market
Nearby schools
GreatSchools rating
- 8/10William A. Brummer Elementary SchoolGrades: K-5Distance: 0.8 mi
- 9/10Millennium Middle SchoolGrades: 6-8Distance: 3 mi
- 8/10South Lyon High SchoolGrades: 9-12Distance: 3.2 mi


Get pre-qualified for a loan
At Zillow Home Loans, we can pre-qualify you in as little as 5 minutes with no impact to your credit score.An equal housing lender. NMLS #10287.
- Michigan
- Livingston County
- South Lyon
- 48178
- 11755 Shenandoah Dr
Nearby cities
Nearby zip codes
Other South Lyon Topics
