Welcome to 11890 Shenandoah of Centennial Farm. This Peaceful yet Active 55+ Community offers a CAREFREE LIFESTYLE with Private Beach & Lake Access in South Lyon. This Well Cared for Stylish End Unit is Conveniently located within walking distance to the Beach/Lake/Clubhouse.
Pride in Ownership (Original Owner) is evident by the pristine condition & all of the carefully selected details & improvements. From the moment you approach the front door you are welcomed by a Sleek Maintenance Free Railing, Coordinating Storm & Elegant Entry Door along with the Upgraded Exterior Light Fixture (ALL NEW). Inside the interior lighting inside has been updated. The bright and airy kitchen features a beautiful stone backsplash with newer appliances. The Main Floor offers a Spacious Primary Bedroom along with Walk-in Closet, Full Bathroom & the Vanity/Sink area in Bedroom could be converted into Main Floor Laundry. The Three season room is accessed just off of the Living Room.
Monthly HOA fee includes Water, Septic, Trash, Grounds (Lawn/Snow) & Building Maintenance, Boiler & H20 Tank repair/replaced by Association.
Full Basement, 1 car garage, Pets allowed* (restrictions). CASH ONLY
OPEN HOUSE SATURDAY July 27th from 1:00 to 3:00pm.
Sold for $177,200
$177,200
11890 Shenandoah Dr #1, South Lyon, MI 48178
2beds
1,660sqft
Stock Cooperative
Built in 1986
-- sqft lot
$197,100 Zestimate®
$107/sqft
$2,227 Estimated rent
Home value
$197,100
$181,000 - $215,000
$2,227/mo
Zestimate® history
Owner options
List your home for rent
$2,227/mo
Rent Zestimate®
Find your next renter with Zillow Rental Manager. Plus, with online applications, you can quickly screen prospective tenants – for free.
$2,227/mo
Rent Zestimate®
Refinance and save
$1,535/mo
Est. payment
Refinancing to a lower rate could help reduce your monthly payments and save thousands over the life of the loan.
$1,535/mo
Est. payment
Explore your selling options
Work with a Zillow partner agent
Leverage their expertise and Zillow's premium Showcase listings to get your home seen by more buyers.
Get startedList with your own agent
Get your home in front of millions of buyers by listing it on Zillow.
Learn how to do itSell it yourself
Take full control of how buyers see your home on Zillow by listing For Sale by Owner (FSBO).
List your homeWhat's special
Zillow last checked:
Listing updated:
Listed by:
Mary K Carano 248-939-7002,
National Realty Centers, Inc
Bought with:
Kristen L Henson, 6501398043
3DX Real Estate LLC
Source: Realcomp II,MLS#: 20240052080
Facts & features
Interior
Bedrooms & bathrooms
- Bedrooms: 2
- Bathrooms: 2
- Full bathrooms: 2
Heating
- Baseboard, Natural Gas
Cooling
- Wall Units
Appliances
- Included: Dishwasher, Dryer, Free Standing Electric Range, Free Standing Refrigerator, Washer, Water Softener Owned
- Laundry: In Unit, Laundry Room
Features
- Basement: Finished,Private
- Has fireplace: No
Interior area
- Total interior livable area: 1,660 sqft
- Finished area above ground: 860
- Finished area below ground: 800
Property
Parking
- Total spaces: 1
- Parking features: One Car Garage, Attached
- Attached garage spaces: 1
Features
- Levels: One Story Ground
- Stories: 1
- Entry location: GroundLevelwSteps
- Patio & porch: Deck, Enclosed, Porch
- Exterior features: Barbecue
- Waterfront features: All Sports Lake, Beach Access, Lake Privileges
- Body of water: Crooked Lake/Ten Mile Lake
Lot
- Features: Fifty Five Community, Sprinklers
Details
- Special conditions: Short Sale No,Standard
Construction
Type & style
- Home type: Cooperative
- Architectural style: Ranch
- Property subtype: Stock Cooperative
Materials
- Brick, Wood Siding
- Foundation: Basement, Poured
- Roof: Asphalt
Condition
- New construction: No
- Year built: 1986
Utilities & green energy
- Sewer: Shared Septic
- Water: Community, Well
- Utilities for property: Underground Utilities
Community & HOA
Community
- Features: Clubhouse
- Senior community: Yes
HOA
- Has HOA: Yes
- Services included: Insurance, Maintenance Grounds, Maintenance Structure, Other, Pest Control, Sewer, Snow Removal, Trash, Water
- HOA fee: $515 monthly
- HOA phone: 248-769-7388
Location
- Region: South Lyon
Financial & listing details
- Price per square foot: $107/sqft
- Date on market: 7/26/2024
- Cumulative days on market: 9 days
- Listing agreement: Exclusive Right To Sell
- Listing terms: Cash
Price history
| Date | Event | Price |
|---|---|---|
| 8/19/2024 | Sold | $177,200-3.2%$107/sqft |
Source:  Realcomp II #20240052080 Report a problem Realcomp II #20240052080 Report a problem | ||
| 8/2/2024 | Pending sale | $183,000$110/sqft |
Source: Realcomp II #20240052080 Report a problem | ||
| 7/26/2024 | Listed for sale | $183,000$110/sqft |
Source: Realcomp II #20240052080 Report a problem | ||
Public tax history
Tax history is unavailable.
Neighborhood: 48178
Nearby homes
- $208,6002 bd2 ba1.6k sqft11752 Shenandoah Dr, South Lyon, MI 48178Off Market
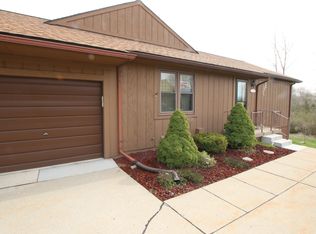
- $202,3002 bd2 ba952 sqft11738 Shenandoah ##177 UNIT#, South Lyon, MI 48178Off Market
- $203,1002 bd2 ba860 sqft11742 Shenandoah #1, South Lyon, MI 48178Off Market
- $159,0002 bd2 ba1.6k sqft12138 Shenandoah Dr #1, South Lyon, MI 48178Sold
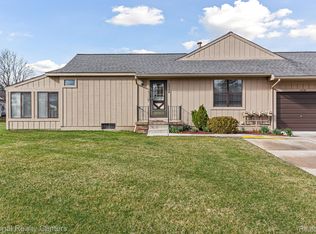
- $171,0002 bd2 ba1.4k sqft11928 Shenandoah Dr #3, South Lyon, MI 48178Sold
- $235,0002 bd2 ba1.7k sqft12116 Shenandoah Dr #3, South Lyon, MI 48178Sold
- $202,0002 bd2 ba1.6k sqft11723 Shenandoah Dr, South Lyon, MI 48178Sold
- $206,0002 bd2 ba1.8k sqft11734 Shenandoah Dr UNIT 3, South Lyon, MI 48178Sold
Nearby schools
GreatSchools rating
- 8/10William A. Brummer Elementary SchoolGrades: K-5Distance: 0.8 mi
- 9/10Millennium Middle SchoolGrades: 6-8Distance: 3 mi
- 8/10South Lyon High SchoolGrades: 9-12Distance: 3.2 mi


Get pre-qualified for a loan
At Zillow Home Loans, we can pre-qualify you in as little as 5 minutes with no impact to your credit score.An equal housing lender. NMLS #10287.
- Michigan
- Livingston County
- South Lyon
- 48178
- 11890 Shenandoah Dr Unit 1
Nearby cities
Nearby zip codes
Other South Lyon Topics
