Shenandoah is located in the heart of Centennial Farms, a very popular 55+ community in Green Oak Twp. The common areas are great for walking and recreation which include beach access to the lake where you will enjoy swimming, kayaking, nature hiking and a clubhouse that can be reserved for parties and other social events throughout the year and you're only minutes away from everything that downtown South Lyon has to offer. The monthly HOA covers water, sewer, grounds maintenance, water tank and boiler maintenance, trash, clubhouse and more. Pet Policy: Only one domesticated pet allowed. For example, one dog or one cat. ** HOA covers water, sewer, grounds maintenance, water heater & boiler maintenance/replacement & trash pickup**
Sold for $171,000
$171,000
11928 Shenandoah Dr #3, South Lyon, MI 48178
2beds
1,438sqft
Condominium
Built in 1986
-- sqft lot
$175,900 Zestimate®
$119/sqft
$1,928 Estimated rent
Home value
$175,900
$158,000 - $195,000
$1,928/mo
Zestimate® history
Owner options
List your home for rent
$1,928/mo
Rent Zestimate®
Find your next renter with Zillow Rental Manager. Plus, with online applications, you can quickly screen prospective tenants – for free.
$1,928/mo
Rent Zestimate®
Refinance and save
$1,721/mo
Est. payment
Refinancing to a lower rate could help reduce your monthly payments and save thousands over the life of the loan.
$1,721/mo
Est. payment
Explore your selling options
Work with a Zillow partner agent
Leverage their expertise and Zillow's premium Showcase listings to get your home seen by more buyers.
Get startedList with your own agent
Get your home in front of millions of buyers by listing it on Zillow.
Learn how to do itSell it yourself
Take full control of how buyers see your home on Zillow by listing For Sale by Owner (FSBO).
List your homeWhat's special
Zillow last checked:
Listing updated:
Listed by:
Bryan E Gutierrez 734-558-4085,
KW Showcase Realty
Bought with:
Joelle Williamson, 6501458718
Real Broker, LLC Clarkston
Source: Realcomp II,MLS#: 20250036699
Facts & features
Interior
Bedrooms & bathrooms
- Bedrooms: 2
- Bathrooms: 2
- Full bathrooms: 2
Primary bedroom
- Level: Entry
- Area: 156
- Dimensions: 13 x 12
Bedroom
- Level: Basement
- Area: 121
- Dimensions: 11 x 11
Other
- Level: Entry
- Area: 56
- Dimensions: 8 x 7
Other
- Level: Basement
- Area: 30
- Dimensions: 6 x 5
Dining room
- Level: Entry
- Area: 99
- Dimensions: 11 x 9
Family room
- Level: Basement
- Area: 380
- Dimensions: 20 x 19
Kitchen
- Level: Entry
- Area: 112
- Dimensions: 14 x 8
Laundry
- Level: Basement
- Area: 80
- Dimensions: 10 x 8
Living room
- Level: Entry
- Area: 252
- Dimensions: 18 x 14
Other
- Level: Entry
- Area: 99
- Dimensions: 11 x 9
Heating
- Natural Gas, Radiant
Cooling
- Ceiling Fans, Central Air
Appliances
- Included: Dishwasher, Dryer, Free Standing Electric Oven, Free Standing Refrigerator, Microwave, Washer
- Laundry: Electric Dryer Hookup
Features
- High Speed Internet
- Windows: Egress Windows
- Basement: Finished,Full
- Has fireplace: No
Interior area
- Total interior livable area: 1,438 sqft
- Finished area above ground: 980
- Finished area below ground: 458
Property
Parking
- Total spaces: 1
- Parking features: One Car Garage, Attached, Electricityin Garage, Garage Door Opener, Garage Faces Side
- Attached garage spaces: 1
Features
- Levels: One
- Stories: 1
- Entry location: GroundLevelwSteps
- Patio & porch: Covered, Patio, Porch
- Exterior features: Lighting
- Waterfront features: Beach Access
- Body of water: Crooked Lake
Lot
- Features: Fifty Five Community
Details
- Parcel number: Centenial Farms
- Special conditions: Short Sale No,Standard
Construction
Type & style
- Home type: Condo
- Architectural style: Ranch
- Property subtype: Condominium
Materials
- Brick, Cedar
- Foundation: Basement, Poured
- Roof: Asphalt
Condition
- New construction: No
- Year built: 1986
Utilities & green energy
- Sewer: Shared Septic
- Water: Community, Well
- Utilities for property: Cable Available, Underground Utilities
Community & HOA
Community
- Features: Clubhouse, Sidewalks
- Security: Fire Alarm, Smoke Detectors
- Senior community: Yes
HOA
- Has HOA: Yes
- Services included: Maintenance Grounds, Maintenance Structure, Sewer, Snow Removal, Trash, Utilities, Water
- HOA fee: $595 monthly
- HOA phone: 248-769-7388
Location
- Region: South Lyon
Financial & listing details
- Price per square foot: $119/sqft
- Tax assessed value: $41,772
- Annual tax amount: $1,304
- Date on market: 5/21/2025
- Cumulative days on market: 97 days
- Listing agreement: Exclusive Right To Sell
- Listing terms: Cash
- Exclusions: Exclusion(s) Do Not Exist
Price history
| Date | Event | Price |
|---|---|---|
| 9/18/2025 | Sold | $171,000-3.9%$119/sqft |
Source:  Realcomp II #20250036699 Report a problem Realcomp II #20250036699 Report a problem | ||
| 8/26/2025 | Pending sale | $178,000$124/sqft |
Source: Realcomp II #20250036699 Report a problem | ||
| 8/25/2025 | Price change | $178,000-2.2%$124/sqft |
Source: Realcomp II #20250036699 Report a problem | ||
| 8/8/2025 | Price change | $182,000-1.6%$127/sqft |
Source: Realcomp II #20250036699 Report a problem | ||
| 7/13/2025 | Price change | $185,000-3.6%$129/sqft |
Source: Realcomp II #20250036699 Report a problem | ||
| 7/3/2025 | Price change | $192,000-4%$134/sqft |
Source: Realcomp II #20250036699 Report a problem | ||
| 5/22/2025 | Listed for sale | $200,000$139/sqft |
Source: Realcomp II #20250036699 Report a problem | ||
Public tax history
Tax history is unavailable.
Neighborhood: 48178
Nearby homes
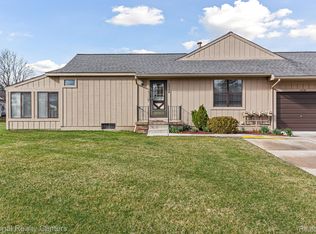
- $159,0002 bd2 ba1.6k sqft12138 Shenandoah Dr #1, South Lyon, MI 48178Sold
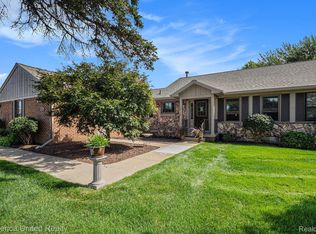
- $235,0002 bd2 ba1.7k sqft12116 Shenandoah Dr #3, South Lyon, MI 48178Sold
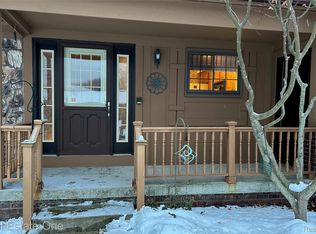
- $206,0002 bd2 ba1.8k sqft11734 Shenandoah Dr UNIT 3, South Lyon, MI 48178Sold
- $202,3002 bd2 ba952 sqft11738 Shenandoah ##177 UNIT#, South Lyon, MI 48178Off Market
- $202,0002 bd2 ba1.6k sqft11723 Shenandoah Dr, South Lyon, MI 48178Sold
- $209,4002 bd2 ba1.6k sqft11752 Shenandoah Dr, South Lyon, MI 48178Off Market
- $---- bd-- ba-- sqft12161 Shenandoah Dr, South Lyon, MI 48178Off Market
- $---- bd-- ba-- sqft12153 Shenandoah Dr, South Lyon, MI 48178Off Market
Nearby schools
GreatSchools rating
- 8/10William A. Brummer Elementary SchoolGrades: K-5Distance: 0.8 mi
- 9/10Millennium Middle SchoolGrades: 6-8Distance: 3 mi
- 8/10South Lyon High SchoolGrades: 9-12Distance: 3.2 mi
Get a cash offer in 3 minutes
Find out how much your home could sell for in as little as 3 minutes with a no-obligation cash offer.
Estimated market value
$175,900
Get a cash offer in 3 minutes
Find out how much your home could sell for in as little as 3 minutes with a no-obligation cash offer.
Estimated market value
$175,900
- Michigan
- Livingston County
- South Lyon
- 48178
- 11928 Shenandoah Dr Unit 3
Nearby cities
Nearby zip codes
Other South Lyon Topics
