Centennial Farm (55+ Community). Residents enjoy Private Beach Access on Crooked Lake one of 4 small lakes on this mini-chain in Green Oak Twp. Freshly Painted T/O. This Unit Features Central A/C, Three Season Room off Main Floor, straight entry into 1 car garage. Enjoy the Additional Living Space in the Well lit Finished Basement with Non-Conforming Bedroom, Full Bath, and Laundry Facilities.
Monthly HOA fee covers; Water, Sewer, Trash, Grounds Maintenance, Boiler & Hot H20 tank (repair/replace), Clubhouse.
1 dog policy. Units are Cash Only at this time. Taxes not included in HOA.
Sold for $159,000
$159,000
12138 Shenandoah Dr #1, South Lyon, MI 48178
2beds
1,660sqft
Stock Cooperative
Built in 1985
-- sqft lot
$179,600 Zestimate®
$96/sqft
$2,184 Estimated rent
Home value
$179,600
$163,000 - $196,000
$2,184/mo
Zestimate® history
Owner options
List your home for rent
$2,184/mo
Rent Zestimate®
Find your next renter with Zillow Rental Manager. Plus, with online applications, you can quickly screen prospective tenants – for free.
$2,184/mo
Rent Zestimate®
Refinance and save
$1,427/mo
Est. payment
Refinancing to a lower rate could help reduce your monthly payments and save thousands over the life of the loan.
$1,427/mo
Est. payment
Explore your selling options
Work with a Zillow partner agent
Leverage their expertise and Zillow's premium Showcase listings to get your home seen by more buyers.
Get startedList with your own agent
Get your home in front of millions of buyers by listing it on Zillow.
Learn how to do itSell it yourself
Take full control of how buyers see your home on Zillow by listing For Sale by Owner (FSBO).
List your homeWhat's special
Centennial farmPrivate beach accessLaundry facilities
Zillow last checked:
Listing updated:
Listed by:
Mary K Carano 248-939-7002,
National Realty Centers, Inc
Bought with:
Diane Braykovich, 6506042185
RE/MAX Classic
Source: Realcomp II,MLS#: 20240018551
Facts & features
Interior
Bedrooms & bathrooms
- Bedrooms: 2
- Bathrooms: 2
- Full bathrooms: 2
Primary bedroom
- Level: Entry
- Dimensions: 12 x 15
Bedroom
- Level: Basement
- Dimensions: 11 x 13
Other
- Level: Basement
Other
- Level: Entry
Dining room
- Level: Entry
- Dimensions: 9 x 9
Family room
- Level: Basement
- Dimensions: 24 x 20
Kitchen
- Level: Entry
- Dimensions: 11 x 7
Laundry
- Level: Basement
Living room
- Level: Entry
- Dimensions: 13 x 21
Other
- Level: Entry
- Dimensions: 12 x 10
Heating
- Baseboard, Natural Gas
Cooling
- Ceiling Fans, Central Air
Appliances
- Included: Dishwasher, Dryer, Free Standing Electric Range, Free Standing Refrigerator, Washer
- Laundry: In Unit, Laundry Room
Features
- Basement: Finished,Full
- Has fireplace: No
Interior area
- Total interior livable area: 1,660 sqft
- Finished area above ground: 860
- Finished area below ground: 800
Property
Parking
- Total spaces: 1
- Parking features: One Car Garage, Attached
- Attached garage spaces: 1
Features
- Levels: One
- Stories: 1
- Entry location: GroundLevelwSteps
- Patio & porch: Enclosed, Patio, Porch
- Exterior features: Barbecue, Grounds Maintenance, Private Entrance
- Waterfront features: All Sports Lake, Beach Access, Lake Privileges
- Body of water: Crooked Lake
Lot
- Features: Fifty Five Community, Sprinklers
Details
- Special conditions: Short Sale No,Standard
Construction
Type & style
- Home type: Cooperative
- Architectural style: Ranch
- Property subtype: Stock Cooperative
Materials
- Brick, Other, Wood Siding
- Foundation: Basement, Poured
- Roof: Asphalt
Condition
- New construction: No
- Year built: 1985
Utilities & green energy
- Sewer: Shared Septic
- Water: Community, Well
- Utilities for property: Cable Available, Underground Utilities
Community & HOA
Community
- Features: Clubhouse
- Senior community: Yes
HOA
- Has HOA: Yes
- Services included: Electricity, Insurance, Maintenance Grounds, Maintenance Structure, Other, Sewer, Snow Removal, Trash, Water
- HOA fee: $515 monthly
- HOA phone: 248-769-7378
Location
- Region: South Lyon
Financial & listing details
- Price per square foot: $96/sqft
- Date on market: 3/28/2024
- Cumulative days on market: 24 days
- Listing agreement: Exclusive Right To Sell
- Listing terms: Cash
Price history
| Date | Event | Price |
|---|---|---|
| 4/29/2024 | Sold | $159,000-5.4%$96/sqft |
Source:  Realcomp II #20240018551 Report a problem Realcomp II #20240018551 Report a problem | ||
| 4/16/2024 | Pending sale | $168,000$101/sqft |
Source: Realcomp II #20240018551 Report a problem | ||
| 3/28/2024 | Listed for sale | $168,000$101/sqft |
Source: Realcomp II #20240018551 Report a problem | ||
Public tax history
Tax history is unavailable.
Neighborhood: 48178
Nearby homes
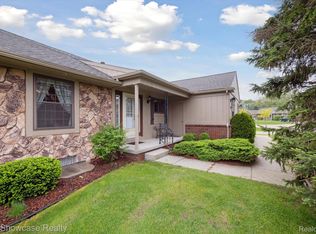
- $171,0002 bd2 ba1.4k sqft11928 Shenandoah Dr #3, South Lyon, MI 48178Sold
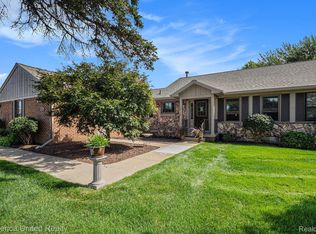
- $235,0002 bd2 ba1.7k sqft12116 Shenandoah Dr #3, South Lyon, MI 48178Sold
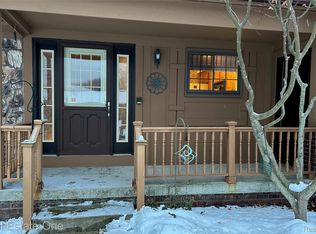
- $206,0002 bd2 ba1.8k sqft11734 Shenandoah Dr UNIT 3, South Lyon, MI 48178Sold
- $202,3002 bd2 ba952 sqft11738 Shenandoah ##177 UNIT#, South Lyon, MI 48178Off Market
- $202,0002 bd2 ba1.6k sqft11723 Shenandoah Dr, South Lyon, MI 48178Sold
- $209,4002 bd2 ba1.6k sqft11752 Shenandoah Dr, South Lyon, MI 48178Off Market
- $---- bd-- ba-- sqft12161 Shenandoah Dr, South Lyon, MI 48178Off Market
- $---- bd-- ba-- sqft12153 Shenandoah Dr, South Lyon, MI 48178Off Market
Nearby schools
GreatSchools rating
- 8/10William A. Brummer Elementary SchoolGrades: K-5Distance: 0.8 mi
- 9/10Millennium Middle SchoolGrades: 6-8Distance: 3 mi
- 8/10South Lyon High SchoolGrades: 9-12Distance: 3.2 mi


Get pre-qualified for a loan
At Zillow Home Loans, we can pre-qualify you in as little as 5 minutes with no impact to your credit score.An equal housing lender. NMLS #10287.
- Michigan
- Livingston County
- South Lyon
- 48178
- 12138 Shenandoah Dr Unit 1
Nearby cities
Nearby zip codes
Other South Lyon Topics
