**Open House Sunday, August 11th 11AM-3PM** One of the best condos that Centennial Farms, South Lyon's premier 55+ community, has to offer! You will not want to miss what these Motivated Sellers have created in this beautiful Home! Not only does this condo offer central air conditioning and reverse osmosis at sink & fridge (2022,) but other thoughtful updates include a new water softener (2022,) new windows with a transferable warranty (2022,) new carpeting (2023,) all stainless steel kitchen appliances, crown molding throughout and a new shower/bathtub with Kohler finishes on the main level (2022.) This condo boasts a highly sought after main floor sunroom, although it is truly a 4 seasons room as it offers both heating and cooling. The generously sized dining room could easily be converted to a second upstairs bedroom and laundry could be relocated to the main floor for even more carefree living. Right out the door wall from your 4 seasons room, enjoy a beautiful, entertaining space on your private patio. The basement offers a huge living area with a stunning brick adorned gas fireplace, as well as a laundry room, second bedroom and full second bathroom with walk-in shower. You won't lack storage space with both a basement full of closets and a garage! Outside of the home, enjoy the community benefit of the beach access to Crooked Lake that connects to the Four Lakes. Kayaking, fishing and canoeing are just a walk down the street, right by the club house that hosts social events and is available for private use. Along with all that this home has to offer is the convenience and peace of mind that comes with what is covered by the HOA: trash, water, septic, lawn care, snow removal, exterior maintenance as well as care for the boiler and hot water. All that is left to do is move in and enjoy low maintenance living in this beautiful condo, where all of the big renovations have been done for you. The numerous updates in this home, paired with everything the HOA has to offer make it a downsizer's dream.
Sold for $235,000
$235,000
12116 Shenandoah Dr #3, South Lyon, MI 48178
2beds
1,780sqft
Condominium
Built in 1986
-- sqft lot
$241,600 Zestimate®
$132/sqft
$2,262 Estimated rent
Home value
$241,600
$227,000 - $256,000
$2,262/mo
Zestimate® history
Owner options
List your home for rent
$2,262/mo
Rent Zestimate®
Find your next renter with Zillow Rental Manager. Plus, with online applications, you can quickly screen prospective tenants – for free.
$2,262/mo
Rent Zestimate®
Refinance and save
$2,030/mo
Est. payment
Refinancing to a lower rate could help reduce your monthly payments and save thousands over the life of the loan.
$2,030/mo
Est. payment
Explore your selling options
Work with a Zillow partner agent
Leverage their expertise and Zillow's premium Showcase listings to get your home seen by more buyers.
Get startedList with your own agent
Get your home in front of millions of buyers by listing it on Zillow.
Learn how to do itSell it yourself
Take full control of how buyers see your home on Zillow by listing For Sale by Owner (FSBO).
List your homeWhat's special
Zillow last checked:
Listing updated:
Listed by:
Krista Davies 734-330-6501,
Remerica United Realty-Brighton
Bought with:
Laura Lycette, 6501327390
The RichRealty Group
Source: Realcomp II,MLS#: 20240058128
Facts & features
Interior
Bedrooms & bathrooms
- Bedrooms: 2
- Bathrooms: 2
- Full bathrooms: 2
Primary bedroom
- Level: Entry
- Area: 156
- Dimensions: 13 x 12
Bedroom
- Level: Basement
- Area: 144
- Dimensions: 12 x 12
Other
- Level: Basement
Other
- Level: Entry
Dining room
- Level: Entry
- Area: 130
- Dimensions: 10 x 13
Family room
- Level: Basement
- Area: 476
- Dimensions: 17 x 28
Other
- Level: Entry
- Area: 144
- Dimensions: 8 x 18
Kitchen
- Level: Entry
- Area: 160
- Dimensions: 16 x 10
Laundry
- Level: Basement
- Area: 144
- Dimensions: 12 x 12
Living room
- Level: Entry
- Area: 272
- Dimensions: 16 x 17
Heating
- Baseboard, Hot Water, Natural Gas
Cooling
- Central Air
Appliances
- Included: Dishwasher, Dryer, Free Standing Electric Oven, Free Standing Refrigerator, Microwave, Stainless Steel Appliances, Washer, Water Softener Owned
- Laundry: Gas Dryer Hookup, Laundry Room, Washer Hookup
Features
- Windows: Energy Star Qualified Windows
- Basement: Finished
- Has fireplace: Yes
- Fireplace features: Gas
Interior area
- Total interior livable area: 1,780 sqft
- Finished area above ground: 980
- Finished area below ground: 800
Property
Parking
- Total spaces: 1
- Parking features: One Car Garage, Detached, Electricityin Garage, Garage Door Opener
- Garage spaces: 1
Features
- Levels: One
- Stories: 1
- Entry location: GroundLevelwSteps
- Patio & porch: Covered, Patio, Porch
- Exterior features: Grounds Maintenance
- Waterfront features: All Sports Lake, Lake Privileges
- Body of water: Crooked Lake
Lot
- Features: Fifty Five Community, Sprinklers
Details
- Special conditions: Short Sale No,Standard
Construction
Type & style
- Home type: Condo
- Architectural style: Ranch
- Property subtype: Condominium
Materials
- Brick, Wood Siding
- Foundation: Basement, Poured
- Roof: Asphalt
Condition
- New construction: No
- Year built: 1986
- Major remodel year: 2023
Utilities & green energy
- Sewer: Shared Septic
- Water: Community, Well
Community & HOA
Community
- Features: Clubhouse
- Security: Smoke Detectors
- Senior community: Yes
HOA
- Has HOA: Yes
- Services included: Maintenance Grounds, Maintenance Structure, Pest Control, Sewer, Snow Removal, Trash, Water
- HOA fee: $495 monthly
- HOA phone: 248-769-7378
Location
- Region: South Lyon
Financial & listing details
- Price per square foot: $132/sqft
- Annual tax amount: $2,770
- Date on market: 8/10/2024
- Cumulative days on market: 3 days
- Listing agreement: Exclusive Right To Sell
- Listing terms: Cash
Price history
| Date | Event | Price |
|---|---|---|
| 9/11/2024 | Sold | $235,000+0%$132/sqft |
Source:  Realcomp II #20240058128 Report a problem Realcomp II #20240058128 Report a problem | ||
| 8/14/2024 | Pending sale | $234,900$132/sqft |
Source: Realcomp II #20240058128 Report a problem | ||
| 8/10/2024 | Listed for sale | $234,900+23.6%$132/sqft |
Source: Realcomp II #20240058128 Report a problem | ||
| 7/14/2022 | Sold | $190,000+0.5%$107/sqft |
Source: Realcomp II #2220040500 Report a problem | ||
| 6/11/2022 | Pending sale | $189,000$106/sqft |
Source: Realcomp II #2220040500 Report a problem | ||
| 5/29/2022 | Price change | $189,000+2.2%$106/sqft |
Source: Realcomp II #2220040500 Report a problem | ||
| 5/28/2022 | Listed for sale | $185,000+105.8%$104/sqft |
Source: Realcomp II #2220040500 Report a problem | ||
| 4/29/2014 | Listing removed | $89,900$51/sqft |
Source: Real Estate One-South Lyon #214035437 Report a problem | ||
| 4/25/2014 | Listed for sale | $89,900$51/sqft |
Source: Real Estate One-South Lyon #214035437 Report a problem | ||
Public tax history
Tax history is unavailable.
Neighborhood: 48178
Nearby homes
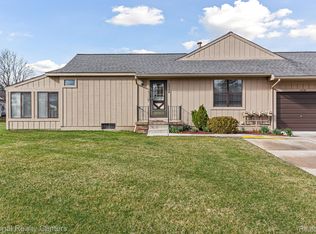
- $159,0002 bd2 ba1.6k sqft12138 Shenandoah Dr #1, South Lyon, MI 48178Sold
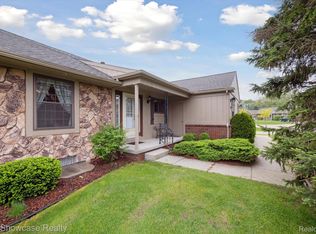
- $171,0002 bd2 ba1.4k sqft11928 Shenandoah Dr #3, South Lyon, MI 48178Sold
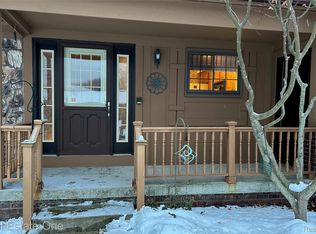
- $206,0002 bd2 ba1.8k sqft11734 Shenandoah Dr UNIT 3, South Lyon, MI 48178Sold
- $205,8002 bd2 ba952 sqft11738 Shenandoah ##177 UNIT#, South Lyon, MI 48178Off Market
- $202,0002 bd2 ba1.6k sqft11723 Shenandoah Dr, South Lyon, MI 48178Sold
- $211,0002 bd2 ba1.6k sqft11752 Shenandoah Dr, South Lyon, MI 48178Off Market
- $---- bd-- ba-- sqft12161 Shenandoah Dr, South Lyon, MI 48178Off Market
- $---- bd-- ba-- sqft12153 Shenandoah Dr, South Lyon, MI 48178Off Market
Nearby schools
GreatSchools rating
- 8/10William A. Brummer Elementary SchoolGrades: K-5Distance: 0.8 mi
- 9/10Millennium Middle SchoolGrades: 6-8Distance: 3 mi
- 8/10South Lyon High SchoolGrades: 9-12Distance: 3.2 mi
Get a cash offer in 3 minutes
Find out how much your home could sell for in as little as 3 minutes with a no-obligation cash offer.
Estimated market value
$241,600
Get a cash offer in 3 minutes
Find out how much your home could sell for in as little as 3 minutes with a no-obligation cash offer.
Estimated market value
$241,600
- Michigan
- Livingston County
- South Lyon
- 48178
- 12116 Shenandoah Dr Unit 3
Nearby cities
Nearby zip codes
Other South Lyon Topics
