Discover the perfect home for those seeking an active 55+ community lifestyle. This charming ranch-style end unit condo is a hidden gem, nestled deep within the community on a tranquil dead-end street. Privacy abounds as you enjoy beautiful views of the woods and a serene lake. The walkout lower level provides an additional bedroom and bathroom, making it ideal for guests or extended family along with a very convenient built-in desk. Relax on the patio, complete with an electric awning for shade, while taking in the picturesque scenery. There are a number of updates throughout the condo including crown molding, new light fixtures and ceiling fans. The kitchen features beautifully refaced cabinets. The numerous windows bathe the space in natural light, and the entire unit is meticulously clean. A one-car attached garage offers convenient direct access. The community amenities are a true highlight, including a clubhouse, lake privileges on Crooked Lake, a sandy beach, community-owned kayaks, canoes, paddle boats, picnic areas, and grills for outdoor enjoyment. Wildlife enthusiasts will delight in the abundant natural surroundings. Plus, the condo boasts a brand new roof, and the co-op takes care of essential maintenance, from exterior upkeep to the water heater, boiler, sump pump, and more. Windows have a transferable 30 year warranty. This property is an oasis of comfort and convenience in a vibrant 55+ community.
Sold for $202,000
$202,000
11723 Shenandoah Dr, South Lyon, MI 48178
2beds
1,660sqft
Condominium
Built in 1984
-- sqft lot
$219,700 Zestimate®
$122/sqft
$2,127 Estimated rent
Home value
$219,700
$204,000 - $237,000
$2,127/mo
Zestimate® history
Owner options
List your home for rent
$2,127/mo
Rent Zestimate®
Find your next renter with Zillow Rental Manager. Plus, with online applications, you can quickly screen prospective tenants – for free.
$2,127/mo
Rent Zestimate®
Refinance and save
$1,828/mo
Est. payment
Refinancing to a lower rate could help reduce your monthly payments and save thousands over the life of the loan.
$1,828/mo
Est. payment
Explore your selling options
Work with a Zillow partner agent
Leverage their expertise and Zillow's premium Showcase listings to get your home seen by more buyers.
Get startedList with your own agent
Get your home in front of millions of buyers by listing it on Zillow.
Learn how to do itSell it yourself
Take full control of how buyers see your home on Zillow by listing For Sale by Owner (FSBO).
List your homeWhat's special
Sandy beachElectric awningPaddle boatsCrown moldingNatural lightSump pumpBrand new roof
Zillow last checked:
Listing updated:
Listed by:
Jennifer Hubenschmidt 734-414-3204,
Remerica Hometown One
Bought with:
Rosemarie Tibbles, 6501328717
Keller Williams Advantage Northville
Source: Realcomp II,MLS#: 20230092490
Facts & features
Interior
Bedrooms & bathrooms
- Bedrooms: 2
- Bathrooms: 2
- Full bathrooms: 2
Primary bedroom
- Level: Entry
- Dimensions: 12 x 14
Bedroom
- Level: Basement
- Dimensions: 12 x 14
Other
- Level: Basement
- Dimensions: 5 x 8
Other
- Level: Entry
- Dimensions: 5 x 8
Family room
- Level: Basement
- Dimensions: 27 x 20
Kitchen
- Level: Entry
- Dimensions: 8 x 11
Laundry
- Level: Basement
- Dimensions: 8 x 12
Living room
- Level: Entry
- Dimensions: 14 x 17
Heating
- Baseboard, Natural Gas
Cooling
- Ceiling Fans, Central Air
Appliances
- Included: Dishwasher, Free Standing Gas Range, Free Standing Refrigerator, Water Softener Owned
- Laundry: Gas Dryer Hookup, Laundry Room, Washer Hookup
Features
- High Speed Internet
- Basement: Finished,Full,Private,Walk Out Access
- Has fireplace: No
Interior area
- Total interior livable area: 1,660 sqft
- Finished area above ground: 860
- Finished area below ground: 800
Property
Parking
- Total spaces: 1
- Parking features: One Car Garage, Attached, Direct Access, Electricityin Garage
- Attached garage spaces: 1
Features
- Levels: One Story Ground
- Stories: 1
- Entry location: GroundLevelwSteps
- Patio & porch: Patio, Porch
- Exterior features: Grounds Maintenance, Lighting, Private Entrance
- Pool features: None
- Waterfront features: Lake Privileges
- Body of water: CROOKED LAKE
Lot
- Features: Fifty Five Community, Water View, Sprinklers, Wooded
Details
- Parcel number: 471626160199
- Special conditions: Short Sale No,Standard
Construction
Type & style
- Home type: Condo
- Architectural style: Ranch
- Property subtype: Condominium
Materials
- Brick, Wood Siding
- Foundation: Basement, Poured
- Roof: Asphalt
Condition
- New construction: No
- Year built: 1984
Utilities & green energy
- Sewer: Shared Septic
- Water: Community, Public
Community & HOA
Community
- Features: Clubhouse
- Senior community: Yes
HOA
- Has HOA: Yes
- Services included: Maintenance Grounds, Other, Pest Control, Snow Removal, Trash, Water
- HOA fee: $500 monthly
- HOA phone: 248-769-7378
Location
- Region: South Lyon
Financial & listing details
- Price per square foot: $122/sqft
- Annual tax amount: $1,887
- Date on market: 11/3/2023
- Cumulative days on market: 3 days
- Listing agreement: Exclusive Agency
- Listing terms: Cash
- Exclusions: Exclusion(s) Exist
Price history
| Date | Event | Price |
|---|---|---|
| 11/20/2023 | Sold | $202,000+5.2%$122/sqft |
Source:  Realcomp II #20230092490 Report a problem Realcomp II #20230092490 Report a problem | ||
| 11/6/2023 | Pending sale | $192,000$116/sqft |
Source: Realcomp II #20230092490 Report a problem | ||
| 11/3/2023 | Listed for sale | $192,000$116/sqft |
Source: Realcomp II #20230092490 Report a problem | ||
| 8/31/2018 | Listing removed | $1,400$1/sqft |
Source: Real Estate One #218062465 Report a problem | ||
| 7/16/2018 | Price change | $1,400-6.7%$1/sqft |
Source: Real Estate One #218062465 Report a problem | ||
| 7/14/2018 | Listed for rent | $1,500$1/sqft |
Source: Real Estate One #218062465 Report a problem | ||
Public tax history
Tax history is unavailable.
Neighborhood: 48178
Nearby homes
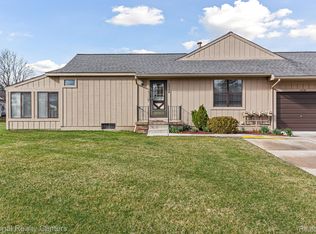
- $159,0002 bd2 ba1.6k sqft12138 Shenandoah Dr #1, South Lyon, MI 48178Sold
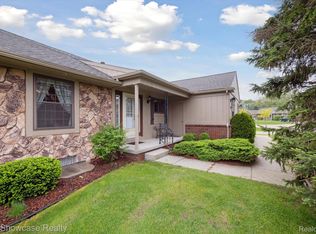
- $171,0002 bd2 ba1.4k sqft11928 Shenandoah Dr #3, South Lyon, MI 48178Sold
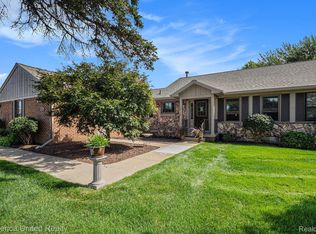
- $235,0002 bd2 ba1.7k sqft12116 Shenandoah Dr #3, South Lyon, MI 48178Sold
- $209,0002 bd2 ba952 sqft11738 Shenandoah ##177 UNIT#, South Lyon, MI 48178Off Market
- $211,0002 bd2 ba1.6k sqft11752 Shenandoah Dr, South Lyon, MI 48178Off Market
- $206,0002 bd2 ba1.8k sqft11734 Shenandoah Dr UNIT 3, South Lyon, MI 48178Sold
- $---- bd-- ba-- sqft12161 Shenandoah Dr, South Lyon, MI 48178Off Market
- $---- bd-- ba-- sqft12153 Shenandoah Dr, South Lyon, MI 48178Off Market
Nearby schools
GreatSchools rating
- 8/10William A. Brummer Elementary SchoolGrades: K-5Distance: 0.8 mi
- 9/10Millennium Middle SchoolGrades: 6-8Distance: 3 mi
- 8/10South Lyon High SchoolGrades: 9-12Distance: 3.2 mi
Get a cash offer in 3 minutes
Find out how much your home could sell for in as little as 3 minutes with a no-obligation cash offer.
Estimated market value
$219,700
Get a cash offer in 3 minutes
Find out how much your home could sell for in as little as 3 minutes with a no-obligation cash offer.
Estimated market value
$219,700
- Michigan
- Livingston County
- South Lyon
- 48178
- 11723 Shenandoah Dr
Nearby cities
Nearby zip codes
Other South Lyon Topics
