Experience the charm of SOUTH LYON with this inviting home in the desirable Centennial Farms 55+ Co-Op Community. This end unit features a fully finished walk-out basement and a SUNROOM, ideal for enjoying your mornings. Revel in the tranquility of your spacious backyard and the serene wooded area, perfect for nature lovers and birdwatching. This immaculate ranch-style home is MOVE-IN READY, boasting a comfortable layout with two roomy bedrooms and two full bathrooms. UPGRADES include built-in closet shelving, pull-out cabinet organizers, specialty electrical plates, and crown molding in the dining and living rooms. The newer door wall and windows come with a transferrable guarantee from Wallside Windows, enhancing both the interior and exterior aesthetics with their traditional grid pattern and stylish shutters. The community offers NUMEROUS AMENITIES, including a private beach, lake access, and a clubhouse for gatherings. Outdoor activities abound nearby, with ample opportunities for hiking, biking, kayaking and picnicking at Kensington Metro Park and local parks. This property is CONVENIENTLY located near shopping, dining, and medical facilities, with downtown South Lyon and Twelve Oaks Mall just a short drive away. The monthly HOA fee covers snow removal, grounds maintenance, trash, water, sewer and other essentials. This unfurnished, pristine home is a blank canvas awaiting your personal touch. Don't miss the chance to schedule your showing today for this EXCEPTIONAL property. Cash offers only, please.
Sold for $206,000
$206,000
11734 Shenandoah Dr Unit 3, South Lyon, MI 48178
2beds
1,880sqft
Stock Cooperative
Built in 1989
-- sqft lot
$210,000 Zestimate®
$110/sqft
$2,119 Estimated rent
Home value
$210,000
$191,000 - $231,000
$2,119/mo
Zestimate® history
Owner options
List your home for rent
$2,119/mo
Rent Zestimate®
Find your next renter with Zillow Rental Manager. Plus, with online applications, you can quickly screen prospective tenants – for free.
$2,119/mo
Rent Zestimate®
Refinance and save
$1,785/mo
Est. payment
Refinancing to a lower rate could help reduce your monthly payments and save thousands over the life of the loan.
$1,785/mo
Est. payment
Explore your selling options
Work with a Zillow partner agent
Leverage their expertise and Zillow's premium Showcase listings to get your home seen by more buyers.
Get startedList with your own agent
Get your home in front of millions of buyers by listing it on Zillow.
Learn how to do itSell it yourself
Take full control of how buyers see your home on Zillow by listing For Sale by Owner (FSBO).
List your homeWhat's special
Zillow last checked:
Listing updated:
Listed by:
Linda Rubarth 248-625-0200,
Real Estate One
Bought with:
Linda Rubarth, 6501431950
Real Estate One
Source: Realcomp II,MLS#: 20251059321
Facts & features
Interior
Bedrooms & bathrooms
- Bedrooms: 2
- Bathrooms: 2
- Full bathrooms: 2
Primary bedroom
- Level: Entry
- Area: 156
- Dimensions: 13 X 12
Bedroom
- Level: Basement
- Area: 144
- Dimensions: 12 X 12
Other
- Level: Basement
Other
- Level: Entry
Dining room
- Level: Entry
- Area: 120
- Dimensions: 12 X 10
Family room
- Level: Basement
- Area: 475
- Dimensions: 25 X 19
Kitchen
- Level: Entry
- Area: 112
- Dimensions: 14 X 8
Laundry
- Level: Basement
- Area: 144
- Dimensions: 12 X 12
Living room
- Level: Entry
- Area: 285
- Dimensions: 19 X 15
Other
- Level: Basement
- Area: 120
- Dimensions: 12 X 10
Heating
- Baseboard, Hot Water, Natural Gas
Cooling
- Ceiling Fans, Central Air
Appliances
- Included: Dishwasher, Dryer, Free Standing Electric Range, Free Standing Refrigerator, Microwave, Washer, Water Softener Owned
- Laundry: Laundry Room
Features
- Windows: Egress Windows
- Basement: Finished,Walk Out Access
- Has fireplace: Yes
- Fireplace features: Basement, Gas
Interior area
- Total interior livable area: 1,880 sqft
- Finished area above ground: 980
- Finished area below ground: 900
Property
Parking
- Total spaces: 1
- Parking features: One Car Garage, Attached, Garage Door Opener, Side Entrance
- Attached garage spaces: 1
Accessibility
- Accessibility features: Accessible Closets
Features
- Levels: One
- Stories: 1
- Entry location: GroundLevelwSteps
- Patio & porch: Covered, Patio, Porch
- Exterior features: Grounds Maintenance, Lighting, Private Entrance
- Waterfront features: All Sports Lake, Beach Access, Lake Privileges
- Body of water: Crooked Lake / Ten Mile Lake
Lot
- Features: Fifty Five Community
Details
- Parcel number: 0000
- Special conditions: Short Sale No,Standard
- Other equipment: Intercom
Construction
Type & style
- Home type: Cooperative
- Architectural style: Ranch
- Property subtype: Stock Cooperative
Materials
- Brick, Other, Wood Siding
- Foundation: Basement, Poured
- Roof: Asphalt
Condition
- Modelfor Sale
- New construction: Yes
- Year built: 1989
Utilities & green energy
- Electric: Circuit Breakers
- Sewer: Septic Tank, Shared Septic
- Water: Community, Well
- Utilities for property: Above Ground Utilities, Cable Available
Community & HOA
Community
- Features: Clubhouse
- Senior community: Yes
HOA
- Has HOA: Yes
- Services included: Insurance, Maintenance Grounds, Maintenance Structure, Other, Sewer, Snow Removal, Trash, Water
- HOA fee: $577 monthly
- HOA phone: 248-769-7388
Location
- Region: South Lyon
Financial & listing details
- Price per square foot: $110/sqft
- Date on market: 12/19/2025
- Cumulative days on market: 236 days
- Listing agreement: Exclusive Right To Sell
- Listing terms: Cash
Price history
| Date | Event | Price |
|---|---|---|
| 2/25/2026 | Sold | $206,000-10%$110/sqft |
Source:  Realcomp II #20251059321 Report a problem Realcomp II #20251059321 Report a problem | ||
| 2/6/2026 | Pending sale | $229,000$122/sqft |
Source: Realcomp II #20251059321 Report a problem | ||
| 12/19/2025 | Listed for sale | $229,000-4.5%$122/sqft |
Source: Realcomp II #20251059321 Report a problem | ||
| 12/7/2025 | Listing removed | $239,900$128/sqft |
Source: Realcomp II #20251006003 Report a problem | ||
| 10/17/2025 | Price change | $239,900-4%$128/sqft |
Source: Realcomp II #20251006003 Report a problem | ||
| 6/6/2025 | Listed for sale | $249,900$133/sqft |
Source: Realcomp II #20251006003 Report a problem | ||
Public tax history
Tax history is unavailable.
Neighborhood: 48178
Nearby homes
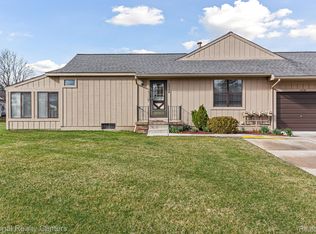
- $159,0002 bd2 ba1.6k sqft12138 Shenandoah Dr #1, South Lyon, MI 48178Sold
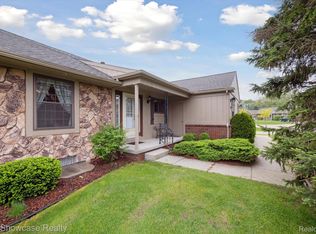
- $171,0002 bd2 ba1.4k sqft11928 Shenandoah Dr #3, South Lyon, MI 48178Sold
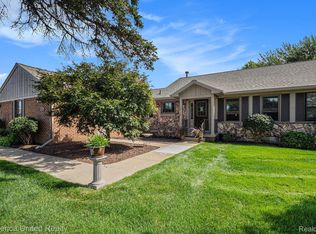
- $235,0002 bd2 ba1.7k sqft12116 Shenandoah Dr #3, South Lyon, MI 48178Sold
- $---- bd-- ba-- sqft12161 Shenandoah Dr, South Lyon, MI 48178Off Market
- $---- bd-- ba-- sqft12153 Shenandoah Dr, South Lyon, MI 48178Off Market
- $197,3002 bd2 ba980 sqft12157 Shenandoah Dr, South Lyon, MI 48178Off Market
- $---- bd-- ba-- sqft12138 Shenandoah Dr, South Lyon, MI 48178Off Market
- $173,3002 bd2 ba980 sqft12125 Shenandoah Dr, South Lyon, MI 48178Off Market
Nearby schools
GreatSchools rating
- 8/10William A. Brummer Elementary SchoolGrades: K-5Distance: 0.8 mi
- 9/10Millennium Middle SchoolGrades: 6-8Distance: 3 mi
- 8/10South Lyon High SchoolGrades: 9-12Distance: 3.2 mi


Get pre-qualified for a loan
At Zillow Home Loans, we can pre-qualify you in as little as 5 minutes with no impact to your credit score.An equal housing lender. NMLS #10287.
- Michigan
- Livingston County
- South Lyon
- 48178
- 11734 Shenandoah Dr Unit 3
Nearby cities
Nearby zip codes
Other South Lyon Topics
