Skip main navigation
Sold for $825,000
  • $825,000

    11758 Maid At Arms Ln, Berlin, MD 21811

    3beds
    3,024sqft
    Single Family Residence
    Built in 2021
    0.3 Acres Lot
    $838,000 Zestimate®
    $273/sqft
    $3,515 Estimated rent

    Home value

    $838,000

    $788,000 - $880,000

    $3,515/mo

    Zestimate® history
    Loading
    Loading...

    Owner options

    List your home for rent

    $3,515/mo

    Rent Zestimate®

    Find your next renter with Zillow Rental Manager. Plus, with online applications, you can quickly screen prospective tenants – for free.

    Learn more

    $3,515/mo

    Rent Zestimate®

    Refinance and save

    $5,189/mo

    Est. payment

    Refinancing to a lower rate could help reduce your monthly payments and save thousands over the life of the loan.

    See today's rates

    $5,189/mo

    Est. payment

    Explore your selling options

    Work with a Zillow partner agent

    Leverage their expertise and Zillow's premium Showcase listings to get your home seen by more buyers.

    Get started

    List with your own agent

    Get your home in front of millions of buyers by listing it on Zillow.

    Learn how to do it

    Sell it yourself

    Take full control of how buyers see your home on Zillow by listing For Sale by Owner (FSBO).

    List your home

    What's special

    Extended islandSpacious loft areaExtended cabinetsGreat roomFormal dining roomGlass canopy wall-mounted hoodUpgraded cabinets
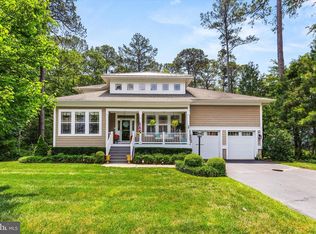
    Are you looking for Luxury Living, this three bedroom home located in Glen Riddle, a gated resort-style community could be your new home. This beautiful home is just over 3,000 sq ft., built in 2021 has many upgrades throughout the home. Upon entering the home the Home Office w/French doors, is situated to overlook the front yard. Ultra Gourmet Kitchen & Great Room are set as the main focal area of this house. You will love how much space you have to entertain your family & friends. Relax in the Great Room with a fire or listen to your favorite music through the house with the installed CV Smart home system. The home has a 6' extension across the rear, 10 ' ceilings with a set of 9' sliding glass doors to open to the rear yard. This extension allows for the extended island, countertops & cabinets in the Ultra Gourmet Kitchen. Stainless steel upgraded appliances compliment the beautiful quartz countertops & backsplash. The gas cooktop w/36" glass canopy wall- mounted hood includes duct cover w/added boost to capture, remove fumes & odors. A butlers pantry with extended cabinets flow into the formal dining room. Under cabinet lighting in the kitchen to the butlers pantry to provide soft, ambient lighting as well as task lighting for cooking, food preparation. First floor Owner's Suite is a sizable space to allow for a sitting area as well as a larger bedroom set. Lighted Tray ceilings accent the room, lots of natural light comes in from the rear windows. The Owner's Ultra Bath Spa has upgraded ceramic tile w/glassed shower, quartz countertops, two (2) sinks & cabinets set this bathroom apart from most, lets not forget to mention the large walk in closet. Laundry room on main floor with a utility sink, cabinets & quartz countertops. The Drop Zone area located at the garage entry into the home provides a cabinet & quartz countertops area to help keep you organized. Finishing off the first floor with a half bath & "Stuff of Life Room" could be used as a small office, storage/pantry. As you walk up the staircase to the upstairs you will see it opens to a spacious Loft area. Two (2) large Bedrooms with plenty of space both with walk in closets. The full bath is located between the bedrooms also upgraded cabinets with quartz countertop. The front of the home was designed with low maintenance cement siding & a stacked stone front and a conditioned crawlspace w/inside stair access. This home has 7" Maple Hardwood Engineered flooring throughout. The home has a two (2) car garage with plenty of parking in the driveway. This house boasts plenty of space for your family or friends. Why settle for average, when the upgrades in this home make it as beautiful as this! Glen Riddle has a range of amenities to suit your lifestyle, including golf, tennis, an outdoor swimming pool, a fitness center and other recreational amenities at the deluxe private clubhouse. Schedule your appointment to see this home before it is gone!

    Zillow last checked:

    Listing updated:

    Listed by:

    Sherri Custodio 410-971-9240,

    Iron Valley Real Estate Ocean City

    Bought with:

    Ryan Haley, 580256

    Atlantic Shores Sotheby's International Realty

    Source: Bright MLS,MLS#: MDWO2014288MLS Logo

    Facts & features

    Interior

    Bedrooms & bathrooms
    • Bedrooms: 3
    • Bathrooms: 3
    • Full bathrooms: 2
    • 1/2 bathrooms: 1
    • Main level bathrooms: 2
    • Main level bedrooms: 1
    Rooms
    • Room types: Dining Room, Primary Bedroom, Bedroom 2, Kitchen, Bedroom 1, Great Room, Laundry, Loft, Office, Bathroom 1, Primary Bathroom, Half Bath
    Basement
    • Area: 0
    Heating
    • Heat Pump, Natural Gas
    Cooling
    • Central Air, Electric
    Appliances
    • Included: Microwave, Cooktop, Disposal, Dryer, Exhaust Fan, Double Oven, Range Hood, Refrigerator, Stainless Steel Appliance(s), Washer, Water Heater, ENERGY STAR Qualified Dishwasher, Oven, Self Cleaning Oven, Electric Water Heater
    • Laundry: Main Level, Laundry Room
    Features
    • Butlers Pantry, Combination Kitchen/Living, Dining Area, Entry Level Bedroom, Open Floorplan, Formal/Separate Dining Room, Kitchen - Gourmet, Kitchen Island, Kitchen - Table Space, Pantry, Primary Bath(s), Recessed Lighting, Bathroom - Stall Shower, Upgraded Countertops, Walk-In Closet(s), Dry Wall, 9'+ Ceilings
    • Flooring: Engineered Wood, Ceramic Tile, Wood
    • Windows: Window Treatments
    • Has basement: No
    • Number of fireplaces: 1
    • Fireplace features: Gas/Propane, Mantel(s)
    Interior area
    • Total structure area: 3,024
    • Total interior livable area: 3,024 sqft
    • Finished area above ground: 3,024
    • Finished area below ground: 0

    Property

    Parking
    • Total spaces: 6
    • Parking features: Garage Faces Front, Driveway, Attached
    • Attached garage spaces: 2
    • Uncovered spaces: 4
    Accessibility
    • Accessibility features: None
    Features
    • Levels: Two
    • Stories: 2
    • Patio & porch: Porch
    • Exterior features: Street Lights
    • Pool features: Community
    Lot
    • Size: 0.3 Acres
    Details
    • Additional structures: Above Grade, Below Grade
    • Parcel number: 2410393302
    • Zoning: R-1A
    • Special conditions: Standard

    Construction

    Type & style
    • Home type: SingleFamily
    • Architectural style: Coastal
    • Property subtype: Single Family Residence
    Materials
    • Stone, Cement Siding
    • Foundation: Crawl Space
    • Roof: Asphalt
    Condition
    • New construction: No
    • Year built: 2021

    Utilities & green energy

    • Sewer: Public Sewer
    • Water: Public
    • Utilities for property: Natural Gas Available, Cable Available, Fiber Optic

    Community & HOA

    Community
    • Security: Fire Sprinkler System
    • Subdivision: Glen Riddle
    HOA
    • Has HOA: Yes
    • Amenities included: Clubhouse, Fitness Center, Gated, Golf Course Membership Available, Meeting Room, Pool, Tennis Court(s), Bar/Lounge, Boat Ramp, Common Grounds, Community Center, Pier/Dock
    • Services included: Maintenance Grounds, Pool(s), Trash, Security, Common Area Maintenance
    • HOA fee: $275 monthly
    • HOA name: -
    Location
    • Region: Berlin

    Financial & listing details

    • Price per square foot: $273/sqft
    • Tax assessed value: $438,633
    • Annual tax amount: $4,099
    • Date on market: 6/9/2023
    • Listing agreement: Exclusive Right To Sell
    • Listing terms: Conventional,FHA
    • Ownership: Fee Simple

    Price history

    DateEventPrice
    8/10/2023Sold$825,000$273/sqft
    Source: Bright MLS #MDWO2014288 Report a problem
    7/13/2023Contingent$825,000$273/sqft
    Source: Bright MLS #MDWO2014288 Report a problem
    6/9/2023Listed for sale$825,000+48.7%$273/sqft
    Source: Bright MLS #MDWO2014288 Report a problem
    11/16/2021Sold$554,778+51.7%$183/sqft
    Source: Public Record Report a problem
    12/7/2020Sold$365,687$121/sqft
    Source: Public Record Report a problem

    Public tax history

    YearProperty taxesTax assessment
    2025$4,875 +13.5%$525,867 +17.1%
    2024$4,296 +2.3%$448,900 +2.3%
    2023$4,198 +2.4%$438,633 -2.3%
    2022$4,099 +457%$448,900 +483.7%
    2021$736 $76,900
    2020$736 $76,900
    2019$736 -5.1%$76,900 -6.1%
    2018$776 +14.4%$81,900 +14.4%
    2017$678 +2.8%$71,567 +16.9%
    2016$659 $61,233 +20.3%
    2015$659 $50,900
    2014$659 $50,900
    2013-- $50,900 -37.9%
    2012-- $81,900
    2011-- $81,900
    2010-- $81,900 -58.9%
    2009-- $199,200 +37.3%
    2008-- $145,132 +59.4%
    2007-- $91,066 +146.1%
    2006-- $37,000
    2005-- $37,000
    2004-- --
    2003-- --
    2002-- $68,332
    Find assessor info on the county website

    Neighborhood: 21811

    Nearby schools

    GreatSchools rating
    Schools provided by the listing agent
    • High: Stephen Decatur
    • District: Worcester County Public Schools

    Source: Bright MLS. This data may not be complete. We recommend contacting the local school district to confirm school assignments for this home.

    Get a cash offer in 3 minutes
    Find out how much your home could sell for in as little as 3 minutes with a no-obligation cash offer.
    Estimated market value
    $838,000
    Get a cash offer in 3 minutes
    Find out how much your home could sell for in as little as 3 minutes with a no-obligation cash offer.
    Estimated market value
    $838,000