Skip main navigation
Sold for $710,000
  • $710,000

    11759 Maid At Arms Ln, Berlin, MD 21811

    3beds
    2,502sqft
    Single Family Residence
    Built in 2020
    0.29 Acres Lot
    $714,400 Zestimate®
    $284/sqft
    $3,199 Estimated rent

    Home value

    $714,400

    $679,000 - $750,000

    $3,199/mo

    Zestimate® history
    Loading
    Loading...

    Owner options

    List your home for rent

    $3,199/mo

    Rent Zestimate®

    Find your next renter with Zillow Rental Manager. Plus, with online applications, you can quickly screen prospective tenants – for free.

    Learn more

    $3,199/mo

    Rent Zestimate®

    Refinance and save

    $4,556/mo

    Est. payment

    Refinancing to a lower rate could help reduce your monthly payments and save thousands over the life of the loan.

    See today's rates

    $4,556/mo

    Est. payment

    Explore your selling options

    Work with a Zillow partner agent

    Leverage their expertise and Zillow's premium Showcase listings to get your home seen by more buyers.

    Get started

    List with your own agent

    Get your home in front of millions of buyers by listing it on Zillow.

    Learn how to do it

    Sell it yourself

    Take full control of how buyers see your home on Zillow by listing For Sale by Owner (FSBO).

    List your home

    What's special

    High-end finishesThoughtfully designed living spacesDedicated officeOverlooking the backyard playgroundTwo-car garageBrand-new trex deckBright morning room
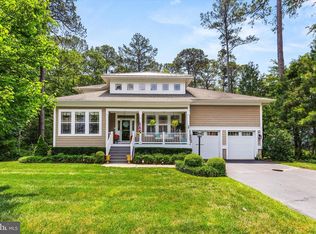
    Welcome to the sought-after Glen Riddle community in Berlin, MD where coastal lifestyle meets modern comfort. Built in 2020, this beautifully maintained home offers 3 spacious bedrooms, a dedicated office that can easily serve as a 4th bedroom, and 3 full bathrooms. Designed with both everyday living and entertaining in mind, the open-concept great room flows seamlessly into the gourmet kitchen and bright morning room. The kitchen features a large island and high-end finishes throughout, creating a stylish and functional centerpiece of the home. Just beyond, enjoy year round relaxation in the climate controlled sunroom. Just outside you will find a brand-new Trex deck (2026), perfect for hosting or unwinding while overlooking the backyard playground and scenic views of the War Admiral Golf Course’s 5th hole. Additional highlights include a two-car garage and thoughtfully designed living spaces throughout. Living in Glen Riddle means access to exceptional amenities, including a resort style pool, marina with boat slips and ramp for easy access to Assawoman Bay, a fully equipped gym, and a vibrant community center. Enjoy a quick ride to the clubhouse and Ruth’s Chris Steakhouse, or explore nearby West Ocean City, Ocean City beaches, and Assateague Island all just minutes away. This is coastal living at its finest don’t miss your opportunity to call it home.

    Zillow last checked:

    Listing updated:

    Listed by:

    Veronica Sniscak 833-487-3557,

    Compass,

    Listing Team: Vsells & Associates Of Compass, Co-Listing Team: Vsells & Associates Of Compass,Co-Listing Agent: Kyle Jacob Gavin 443-547-0885,

    Compass

    Bought with:

    Doug Roderus, 5018342

    Keller Williams Realty Delmarva

    Source: Bright MLS,MLS#: MDWO2037816MLS Logo

    Facts & features

    Interior

    Bedrooms & bathrooms
    • Bedrooms: 3
    • Bathrooms: 3
    • Full bathrooms: 3
    • Main level bathrooms: 2
    • Main level bedrooms: 2
    Basement
    • Area: 0
    Heating
    • Heat Pump, Natural Gas
    Cooling
    • Central Air, Electric
    Appliances
    • Included: Dishwasher, Disposal, Dryer, Ice Maker, Microwave, Oven/Range - Electric, Refrigerator, Washer, Water Heater, Electric Water Heater
    • Laundry: Main Level
    Features
    • Combination Dining/Living, Combination Kitchen/Dining, Combination Kitchen/Living, Open Floorplan, Kitchen - Gourmet, Kitchen Island, Pantry, Primary Bath(s), Recessed Lighting, Dry Wall, 9'+ Ceilings, Tray Ceiling(s)
    • Flooring: Luxury Vinyl, Tile/Brick
    • Windows: Double Hung, Double Pane Windows, Energy Efficient
    • Has basement: No
    • Has fireplace: No
    Interior area
    • Total structure area: 2,502
    • Total interior livable area: 2,502 sqft
    • Finished area above ground: 2,502
    • Finished area below ground: 0

    Property

    Parking
    • Total spaces: 16
    • Parking features: Storage, Garage Faces Side, Garage Door Opener, Asphalt, Driveway, Private, Attached
    • Attached garage spaces: 2
    • Uncovered spaces: 14
    Accessibility
    • Accessibility features: None
    Features
    • Levels: One and One Half
    • Stories: 1.5
    • Patio & porch: Deck
    • Exterior features: Lighting, Play Equipment, Sidewalks
    • Pool features: Community
    • Spa features: Community
    • Has view: Yes
    • View description: Golf Course, Trees/Woods
    Lot
    • Size: 0.29 Acres
    • Features: Front Yard, Wooded, Rear Yard, Secluded, Adjoins Golf Course, Sandy
    Details
    • Additional structures: Above Grade, Below Grade
    • Parcel number: 2410393485
    • Zoning: R-1A
    • Special conditions: Standard
    • Other equipment: Negotiable

    Construction

    Type & style
    • Home type: SingleFamily
    • Architectural style: Coastal
    • Property subtype: Single Family Residence
    Materials
    • Advanced Framing, HardiPlank Type, Stick Built, Stone
    • Foundation: Block
    • Roof: Architectural Shingle
    Condition
    • New construction: No
    • Year built: 2020

    Utilities & green energy

    • Electric: 200+ Amp Service
    • Sewer: Public Sewer
    • Water: Public
    • Utilities for property: Cable Connected, Natural Gas Available, Cable

    Community & HOA

    Community
    • Features: Pool
    • Security: Security Gate, Smoke Detector(s), Fire Sprinkler System
    • Subdivision: Glen Riddle
    HOA
    • Has HOA: Yes
    • Services included: Common Area Maintenance, Health Club, Lawn Care Front, Lawn Care Rear, Lawn Care Side, Maintenance Grounds, Management, Pier/Dock Maintenance, Pool(s), Recreation Facility, Reserve Funds, Road Maintenance, Sauna, Security, Trash
    • HOA fee: $304 monthly
    • HOA name: GLEN RIDDLE COMMUNITY ASSOCATION
    Location
    • Region: Berlin

    Financial & listing details

    • Price per square foot: $284/sqft
    • Tax assessed value: $564,500
    • Annual tax amount: $4,491
    • Date on market: 4/22/2026
    • Listing agreement: Exclusive Right To Sell
    • Listing terms: Cash,Conventional
    • Inclusions: Playground Equipment
    • Ownership: Fee Simple
    • Road surface type: Black Top, Paved

    Price history

    DateEventPrice
    7/17/2026Sold$710,000-2.7%$284/sqft
    Source: Bright MLS #MDWO2037816 Report a problem
    6/20/2026Pending sale$730,000$292/sqft
    Source: Bright MLS #MDWO2037816 Report a problem
    5/12/2026Price change$730,000-2%$292/sqft
    Source: Bright MLS #MDWO2037816 Report a problem
    5/5/2026Price change$745,000-2%$298/sqft
    Source: Bright MLS #MDWO2037816 Report a problem
    4/22/2026Listed for sale$760,000+4.8%$304/sqft
    Source: Bright MLS #MDWO2037816 Report a problem
    8/4/2023Sold$725,000$290/sqft
    Source: Bright MLS #MDWO2014530 Report a problem
    7/3/2023Pending sale$725,000$290/sqft
    Source: Bright MLS #MDWO2014530 Report a problem
    6/29/2023Listed for sale$725,000+935.7%$290/sqft
    Source: Bright MLS #MDWO2014530 Report a problem
    7/11/2018Sold$70,000-56.3%$28/sqft
    Source: Public Record Report a problem
    1/4/2010Sold$160,000$64/sqft
    Source: Public Record Report a problem

    Public tax history

    YearProperty taxesTax assessment
    2025$4,491 +16%$484,500 +19.8%
    2024$3,871 +7.4%$404,500 +7.4%
    2023$3,605 +14.5%$376,700 +9.2%
    2022$3,149 +2.5%$344,900 +7.4%
    2021$3,073 +0.2%$321,100 +0.2%
    2020$3,068 +321.2%$320,533 +321.2%
    2019$728 -12.9%$76,100 -13.8%
    2018$836 +12.2%$88,300 +12.2%
    2017$746 -6.3%$78,733 +13.8%
    2016$796 $69,167 +16.1%
    2015$796 $59,600
    2014$796 $59,600
    2013-- $59,600 -39.7%
    2012-- $98,900
    2011-- $98,900
    2010-- $98,900 -59.8%
    2009-- $246,060 +34.4%
    2008-- $183,040 +52.5%
    2007-- $120,020 +110.6%
    2006-- $57,000
    2005-- $57,000
    2004-- --
    2003-- --
    2002-- $196,666
    Find assessor info on the county website

    Neighborhood: 21811

    Nearby schools

    GreatSchools rating
    Schools provided by the listing agent
    • High: Stephen Decatur
    • District: Worcester County Public Schools

    Source: Bright MLS. This data may not be complete. We recommend contacting the local school district to confirm school assignments for this home.

    Get a cash offer in 3 minutes
    Find out how much your home could sell for in as little as 3 minutes with a no-obligation cash offer.
    Estimated market value
    $714,400
    Get a cash offer in 3 minutes
    Find out how much your home could sell for in as little as 3 minutes with a no-obligation cash offer.
    Estimated market value
    $714,400