Skip main navigation
Sold for $920,000
  • $920,000

    11760 Maid At Arms Ln, Berlin, MD 21811

    5beds
    4,379sqft
    Single Family Residence
    Built in 2008
    0.32 Acres Lot
    $919,900 Zestimate®
    $210/sqft
    $4,798 Estimated rent

    Home value

    $919,900

    $837,000 - $1.01M

    $4,798/mo

    Zestimate® history
    Loading
    Loading...

    Owner options

    List your home for rent

    $4,798/mo

    Rent Zestimate®

    Find your next renter with Zillow Rental Manager. Plus, with online applications, you can quickly screen prospective tenants – for free.

    Learn more

    $4,798/mo

    Rent Zestimate®

    Refinance and save

    $5,814/mo

    Est. payment

    Refinancing to a lower rate could help reduce your monthly payments and save thousands over the life of the loan.

    See today's rates

    $5,814/mo

    Est. payment

    Explore your selling options

    Work with a Zillow partner agent

    Leverage their expertise and Zillow's premium Showcase listings to get your home seen by more buyers.

    Get started

    List with your own agent

    Get your home in front of millions of buyers by listing it on Zillow.

    Learn how to do it

    Sell it yourself

    Take full control of how buyers see your home on Zillow by listing For Sale by Owner (FSBO).

    List your home

    What's special

    Custom fireplaceFully renovated bathroomDouble sink vanityModern finishes throughoutCustom cabinetrySoaring vaulted ceilingsPlenty of lounge space
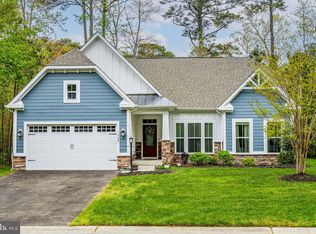
    Welcome to this stunning 4,379 sq. ft. single-family home located in the highly sought-after gated community of Glen Riddle. Just minutes from the vibrant Ocean City nightlife, beaches, boardwalk, restaurants, and shopping. This meticulously maintained 5-bedroom, 4-bathroom residence features two spacious primary suites, including a first-floor owner’s retreat with dual finished walk-in closets and a fully renovated bathroom—complete with custom cabinetry, double sink vanity, oversized soaking tub, and a beautifully tiled walk-in glass shower. Designed for modern living, the open-concept floor plan boasts soaring vaulted ceilings with a stunning NEW luxury flooring, custom fireplace, a dedicated home office/den, and an abundance of natural light throughout. The gourmet chef’s kitchen is a true showstopper, featuring quartz countertops, tile backsplash, gas cooktop, double wall oven, pantry, and coffee bar. A sunny four-season room off the kitchen provides views of the private wooded backyard, creating the ideal space to relax or host guests. Step outside to your entertainer’s dream oasis—complete with a deck with a built-in hot tub, an expansive 28x28 concrete patio, a custom slate stone bar with a flat-screen TV, fire pit, and plenty of lounge space to enjoy warm summer evenings. Additional features include main-level laundry, modern finishes throughout, and plenty of room for family or guests. Enjoy resort-style living with Glen Riddle’s exceptional amenities, including a marina, clubhouse with community pool, gym and proximity to the world-renowned Glen Riddle Golf Course and Ruth’s Chris Steak House—just a short bike ride away. Don’t miss this rare opportunity to own a luxurious home in one of the Eastern Shore’s premier communities!

    Zillow last checked:

    Listing updated:

    Listed by:

    Amanda Sweigert 717-669-2423,

    Keller Williams Realty Delmarva,

    Listing Team: The Fritschle Barker Group

    Bought with:

    Marti Hoster, 663858

    ERA Martin Associates

    Source: Bright MLS,MLS#: MDWO2035576MLS Logo

    Facts & features

    Interior

    Bedrooms & bathrooms
    • Bedrooms: 5
    • Bathrooms: 4
    • Full bathrooms: 4
    • Main level bathrooms: 2
    • Main level bedrooms: 3
    Basement
    • Area: 0
    Heating
    • Forced Air, Natural Gas, Electric
    Cooling
    • Central Air, Electric
    Appliances
    • Included: Microwave, Built-In Range, Cooktop, Dishwasher, Disposal, Dryer, Instant Hot Water, Intercom, Double Oven, Oven, Oven/Range - Gas, Refrigerator, Range Hood, Stainless Steel Appliance(s), Washer, Water Dispenser, Water Heater, Gas Water Heater
    • Laundry: Main Level
    Features
    • Attic, Soaking Tub, Bathroom - Walk-In Shower, Bathroom - Tub Shower, Ceiling Fan(s), Combination Kitchen/Living, Crown Molding, Combination Dining/Living, Dining Area, Entry Level Bedroom, Family Room Off Kitchen, Open Floorplan, Formal/Separate Dining Room, Kitchen - Gourmet, Pantry, Primary Bath(s), Store/Office, Upgraded Countertops, Walk-In Closet(s), 9'+ Ceilings, Cathedral Ceiling(s)
    • Flooring: Hardwood, Luxury Vinyl, Tile/Brick, Wood
    • Windows: Window Treatments
    • Has basement: No
    • Number of fireplaces: 1
    • Fireplace features: Electric, Stone, Other, Mantel(s)
    Interior area
    • Total structure area: 4,379
    • Total interior livable area: 4,379 sqft
    • Finished area above ground: 4,379
    • Finished area below ground: 0

    Property

    Parking
    • Total spaces: 6
    • Parking features: Garage Faces Front, Attached, Driveway
    • Attached garage spaces: 2
    • Uncovered spaces: 4
    Accessibility
    • Accessibility features: Accessible Entrance
    Features
    • Levels: Two
    • Stories: 2
    • Pool features: Community
    • Spa features: Bath
    Lot
    • Size: 0.32 Acres
    Details
    • Additional structures: Above Grade, Below Grade
    • Parcel number: 2410393310
    • Zoning: RESIDENTIAL
    • Special conditions: Standard
    • Other equipment: Intercom

    Construction

    Type & style
    • Home type: SingleFamily
    • Architectural style: Coastal,Contemporary
    • Property subtype: Single Family Residence
    Materials
    • Vinyl Siding, Stick Built
    • Foundation: Crawl Space
    • Roof: Shingle
    Condition
    • Very Good
    • New construction: No
    • Year built: 2008

    Utilities & green energy

    • Sewer: Public Septic
    • Water: Public
    • Utilities for property: Cable Connected, Other Internet Service

    Community & HOA

    Community
    • Subdivision: Glen Riddle
    HOA
    • Has HOA: Yes
    • HOA fee: $304 monthly
    Location
    • Region: Berlin

    Financial & listing details

    • Price per square foot: $210/sqft
    • Tax assessed value: $532,133
    • Annual tax amount: $4,492
    • Date on market: 1/13/2026
    • Listing agreement: Exclusive Right To Sell
    • Ownership: Fee Simple

    Price history

    DateEventPrice
    5/12/2026Sold$920,000-0.5%$210/sqft
    Source: Bright MLS #MDWO2035576 Report a problem
    5/1/2026Pending sale$924,999$211/sqft
    Source: Bright MLS #MDWO2035576 Report a problem
    10/27/2025Listing removed$924,999$211/sqft
    Source: Bright MLS #MDWO2031776 Report a problem
    8/19/2025Price change$924,999-2.5%$211/sqft
    Source: Bright MLS #MDWO2031776 Report a problem
    7/10/2025Listed for sale$949,000+93.7%$217/sqft
    Source: Bright MLS #MDWO2031776 Report a problem
    11/25/2020Sold$490,000-7.4%$112/sqft
    Source: Public Record Report a problem
    9/29/2020Pending sale$529,000$121/sqft
    Source: Taylor Properties #MDWO111066 Report a problem
    7/14/2020Price change$529,000-2%$121/sqft
    Source: Taylor Properties #MDWO111066 Report a problem
    7/1/2020Price change$540,000-1.8%$123/sqft
    Source: Taylor Properties #MDWO111066 Report a problem
    5/29/2020Price change$550,000-1.6%$126/sqft
    Source: Taylor Properties #MDWO111066 Report a problem
    5/4/2020Price change$559,000-1.9%$128/sqft
    Source: Taylor Properties #MDWO111066 Report a problem
    4/10/2020Price change$570,000-0.9%$130/sqft
    Source: Taylor Properties #MDWO111066 Report a problem
    2/17/2020Price change$575,000-0.9%$131/sqft
    Source: Taylor Properties #MDWO111066 Report a problem
    1/2/2020Listed for sale$580,000+5.5%$132/sqft
    Source: Taylor Properties #MDWO111066 Report a problem
    7/2/2014Listing removed$550,000$126/sqft
    Source: Gary L James #484172 Report a problem
    10/31/2013Price change$550,000-5.2%$126/sqft
    Source: Gary L James #484172 Report a problem
    7/27/2013Price change$580,000-0.9%$132/sqft
    Source: Shamrock Realty Group #484172 Report a problem
    5/21/2013Listed for sale$585,000-19.3%$134/sqft
    Source: Shamrock Realty Group #484172 Report a problem
    4/28/2008Sold$725,107$166/sqft
    Source: Public Record Report a problem

    Public tax history

    YearProperty taxesTax assessment
    2025$4,933 +9.8%$532,133 +13.4%
    2024$4,492 +4%$469,400 +4%
    2023$4,320 +4.2%$451,400 -3.8%
    2022$4,148 +4.3%$469,400 +13%
    2021$3,975 $415,400
    2020$3,975 $415,400
    2019$3,975 -14%$415,400 -14.9%
    2018$4,620 +5.9%$487,900 +5.9%
    2017$4,361 +16.8%$460,533 +6.3%
    2016$3,735 $433,167 +6.7%
    2015$3,735 $405,800
    2014$3,735 $405,800
    2013-- $405,800 -12.5%
    2012-- $464,000
    2011-- $464,000
    2010-- $464,000 -25%
    2009-- $618,750 +322.8%
    2008-- $146,352 +59.6%
    2007-- $91,676 +147.8%
    2006-- $37,000
    2005-- $37,000
    2004-- --
    2003-- --
    2002-- $68,332
    Find assessor info on the county website

    Neighborhood: 21811

    Nearby schools

    GreatSchools rating
    Schools provided by the listing agent
    • District: Worcester County Public Schools

    Source: Bright MLS. This data may not be complete. We recommend contacting the local school district to confirm school assignments for this home.

    Get a cash offer in 3 minutes
    Find out how much your home could sell for in as little as 3 minutes with a no-obligation cash offer.
    Estimated market value
    $919,900
    Get a cash offer in 3 minutes
    Find out how much your home could sell for in as little as 3 minutes with a no-obligation cash offer.
    Estimated market value
    $919,900