4.99% FIXED rate PLUS a 2/1 buy down using our preferred lender (2.99% year one, 3.99% year two, 4.99% FIXED years 3-30) on this BRAND NEW Quick Move-In Adeline plan just a short walk to Daybreaks Watercourse. Enjoy maintenance free living at its best in this beautifully designed home. This END UNIT features 3 bedrooms, 2.5 baths, plus an unfinished storage room that can easily be finished as a 4th bedroom and full bath on the main level. The open-concept kitchen and large 20ft x 13ft family room with 9ft ceilings offer generous space for entertaining, filled with natural light throughout. Extend your gatherings outdoors to a covered deck just off the kitchen and fenced front yard. Landscaping and yard care are included in HOA. PLUS enjoy all of Daybreaks amazing amenities!
For sale
Price cut: $7.3K (6/19)
$484,900
11758 S Flying Fish Dr #605, South Jordan, UT 84009
3beds
1,914sqft
:
Get pre-qualified$3,180/mo
Townhouse
Built in 2026
1,306 Square Feet Lot
$484,100 Zestimate®
$253/sqft
$296/mo HOA
What's special
Fenced front yardEnd unitGenerous space for entertainingOpen-concept kitchen
- 61 days |
- 53 |
- 2 |
Zillow last checked:
Listing updated:
Listed by:
Jennifer Jenkins info@holmeshomes.com,
Holmes Homes Realty
Source: UtahRealEstate.com,MLS#: 2160656
Facts & features
Interior
Bedrooms & bathrooms
- Bedrooms: 3
- Bathrooms: 3
- Full bathrooms: 2
- 1/2 bathrooms: 1
- Partial bathrooms: 1
Primary bedroom
- Level: Third
Heating
- Forced Air, Central, >= 95% efficiency
Cooling
- Central Air
Appliances
- Included: Microwave, Disposal, Gas Range, Free-Standing Range
Features
- Walk-In Closet(s), Smart Thermostat
- Flooring: Carpet, Tile
- Windows: Bay Window(s), Double Pane Windows
- Has fireplace: No
Interior area
- Total structure area: 1,914
- Total interior livable area: 1,914 sqft
- Finished area above ground: 1,914
- Finished area below ground: 0
Property
Parking
- Total spaces: 2
- Parking features: Garage - Attached
- Attached garage spaces: 2
Features
- Stories: 3
- Patio & porch: Covered, Covered Deck, Covered Patio
- Pool features: Association
- Has view: Yes
- View description: Mountain(s)
Lot
- Size: 1,306 Square Feet
- Features: Sprinkler: Auto-Full
- Topography: Terrain
- Residential vegetation: Landscaping: Full
Details
- Parcel number: 2622464044
- Zoning: 1301
Construction
Type & style
- Home type: Townhouse
- Property subtype: Townhouse
Materials
- Stucco, Cement Siding
- Foundation: Slab
- Roof: Asphalt
Condition
- Blt./Standing
- New construction: No
- Year built: 2026
Details
- Warranty included: Yes
Utilities & green energy
- Water: Culinary
- Utilities for property: Natural Gas Connected, Electricity Connected, Sewer Connected, Water Connected
Green energy
- Green verification: Built Green, ENERGY STAR Certified Homes, LEED For Homes
Community & HOA
Community
- Features: Sidewalks
- Security: Video Door Bell(s)
- Subdivision: Daybreak
HOA
- Has HOA: Yes
- Amenities included: Barbecue, Biking Trails, Clubhouse, Fire Pit, Fitness Center, Insurance, Maintenance, Picnic Area, Playground, Pool, Snow Removal, Tennis Court(s)
- Services included: Insurance, Maintenance Grounds
- HOA fee: $296 monthly
Location
- Region: South Jordan
Financial & listing details
- Price per square foot: $253/sqft
- Annual tax amount: $1
- Date on market: 5/26/2026
- Inclusions: Microwave, Range, Video Door Bell(s), Smart Thermostat(s)
- Acres allowed for irrigation: 0
- Electric utility on property: Yes
Estimated market value
$484,100
$460,000 - $508,000
$2,605/mo
Price history
| Date | Event | Price |
|---|---|---|
| 6/19/2026 | Price change | $484,900-1.5%$253/sqft |
Source:  UtahRealEstate.com #2160656 Report a problem UtahRealEstate.com #2160656 Report a problem | ||
| 5/26/2026 | Listed for sale | $492,208$257/sqft |
Source: UtahRealEstate.com #2160656 Report a problem | ||
Public tax history
Tax history is unavailable.
Monthly payment
Est. payment
Payment breakdown
Explore the cost of this home by adjusting the details. Changes won't be saved.Climate risks
Neighborhood: 84009
Nearby schools
GreatSchools rating
- 7/10Aspen ElementaryGrades: K-6Distance: 0.8 mi
- 8/10Creekside Middle SchoolGrades: 7-9Distance: 2.5 mi
- 5/10Herriman High SchoolGrades: 10-12Distance: 1.2 mi
Schools provided by the listing agent
- Elementary: Aspen
- High: Herriman
- District: Jordan
Source: UtahRealEstate.com. This data may not be complete. We recommend contacting the local school district to confirm school assignments for this home.
- $477,600-- bd-- ba-- sqft11758 S Flying Fish Dr, South Jordan, UT 84009Off Market
- $470,9003 bd2 ba1.9k sqft11762 S Flying Fish Dr, South Jordan, UT 84009Off Market
- $49,700-- bd-- ba-- sqft11756 S Flying Fish Dr, South Jordan, UT 84009Off Market
- $503,5003 bd2 ba2k sqft11766 S Flying Fish Dr, South Jordan, UT 84009Off Market
- $49,700-- bd-- ba-- sqft11752 S Flying Fish Dr, South Jordan, UT 84009Off Market
- $--4 bd3 ba1.9k sqft11768 S Flying Fish Dr, South Jordan, UT 84009Sold
- $514,800-- bd-- ba-- sqft6627 W Skip Rock Rd, South Jordan, UT 84009Off Market
- $470,6004 bd3 ba1.8k sqft11772 S Flying Fish Dr, South Jordan, UT 84009Off Market
A local agent can set up tours, give advice and negotiate with sellers.
Similar homes
- $510,0003 bd3 ba1.5k sqft11253 S Holly Springs Dr, South Jordan, UT 84009For Sale

 MLS ID #2167131, Brandy Tilo, Presidio Real Estate (River Heights). UtahRealEstate.com
 - $515,6063 bd3 ba1.8k sqft11356 S Watercourse Rd W #396, South Jordan, UT 84009New Construction
 MLS ID #2163230, Jennifer Jenkins, Holmes Homes Realty. UtahRealEstate.com
 - $410,0003 bd3 ba1.4k sqft6654 W Skip Rock Rd S, South Jordan, UT 84009For Sale
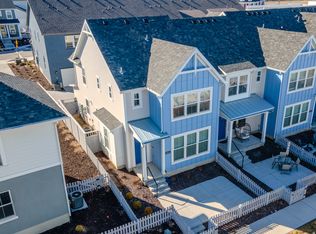 MLS ID #2150851, Elda Palacios Baker, Utah's Wise Choice Real Estate. UtahRealEstate.com
 - $474,9903 bd3 ba1.6k sqft6607 W South Jordan Pkwy, South Jordan, UT 84009New Construction
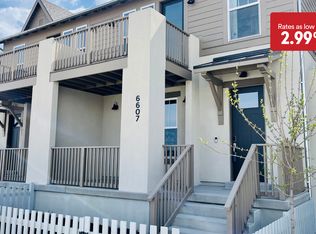 UtahRealEstate.com
 - $433,0003 bd3 ba1.3k sqft6873 W South Jordan Pkwy S #335, South Jordan, UT 84009New ConstructionMLS ID #2163523, Jennifer Jenkins, Holmes Homes Realty. UtahRealEstate.com
- $419,9003 bd3 ba1.2k sqft6891 W South Jordan Pkwy #329, South Jordan, UT 84009For SaleMLS ID #2154061, Jennifer Jenkins, Holmes Homes Realty. UtahRealEstate.com
- $484,9004 bd4 ba2.3k sqft4864 W Spire Way, Riverton, UT 84065For SaleMLS ID #2170640, Gautam B. Gudaganatti, Equity Real Estate (South Valley). UtahRealEstate.com
- $529,9003 bd3 ba2.5k sqft5378 W Autumn Night Ln S, Herriman, UT 84096For SaleMLS ID #2165232, Megan Jex, Utah Real Estate Professionals. UtahRealEstate.com
- $445,9003 bd3 ba1.7k sqft12643 S Mine Loop Ln Lot 227, Herriman, UT 84096For SaleMLS ID #2168650, Whitney Wright, Wright Realty, LC. UtahRealEstate.com
- $507,3563 bd4 ba2.1k sqft6353 W Pyramid Peak Ln #119, Herriman, UT 84096For SaleMLS ID #2156839, Dan Tencza, Richmond American Homes of Utah, Inc. UtahRealEstate.com
- $515,0003 bd4 ba2k sqft7852 S 5440 W, West Jordan, UT 84081For SaleMLS ID #2170256, Anne Tuckett, Eleven11 Real Estate. UtahRealEstate.com
- $430,0003 bd3 ba1.5k sqft11304 S Ropemaker Rd, South Jordan, UT 84095For SaleMLS ID #2156863, Paul Hollingshead, Vintage Realty Group. UtahRealEstate.com
- $523,5394 bd4 ba2.1k sqft12686 S Lincoln Peak Ln #114, Herriman, UT 84096For SaleMLS ID #2159846, Dan Tencza, Richmond American Homes of Utah, Inc. UtahRealEstate.com
- $441,0603 bd3 ba1.4k sqft6357 W Pyramid Peak Ln #118, Herriman, UT 84096For SaleMLS ID #2156239, Dan Tencza, Richmond American Homes of Utah, Inc. UtahRealEstate.com
- $438,4053 bd3 ba1.4k sqft6361 W Pyramid Peak Ln #117, Herriman, UT 84096For SaleMLS ID #2156814, Dan Tencza, Richmond American Homes of Utah, Inc. UtahRealEstate.com
- $350,0002 bd3 ba1.2k sqft10646 S Cave Run Ln, South Jordan, UT 84009For SaleMLS ID #2167989, Lance Garrett, Homie. UtahRealEstate.com
- $444,9003 bd3 ba1.6k sqft12707 S Carter Falls Cv #2036, Herriman, UT 84096For SaleMLS ID #2129886, Amanda Pierce, Edge Realty. UtahRealEstate.com
- $460,0003 bd3 ba1.8k sqft3461 S State St #2H, South Salt Lake, UT 84115For SaleMLS ID #2173610, Silvia C Rainaldi, Berkshire Hathaway HomeServices Elite Real Estate. UtahRealEstate.com
- $576,6103 bd3 ba2.6k sqft7007 W Granbury Dr, South Jordan, UT 84009New ConstructionUtahRealEstate.com
- $444,9003 bd3 ba1.6k sqft6538 W Lonesome Lake Cv #3039, Herriman, UT 84096For SaleMLS ID #2135526, Amanda Pierce, Edge Realty. UtahRealEstate.com
