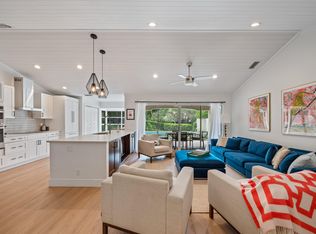
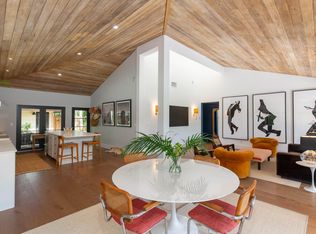
Stunning courtyard villa situated on an oversized lot in prestigious Palm Beach Polo & CC.. This exceptional home offers privacy & elegance featuring a private heated pool, garage, & serene water views. From the moment you enter, you're greeted by soaring vaulted wood-beam ceilings & exquisite marble flooring, creating a warm yet sophisticated atmosphere. The gourmet kitchen, complete with Sub-Zero refrigerator, high-end appliances, custom wood cabinetry, & charming apron-front sink. Designed for both everyday living & entertaining, the home boasts impact windows & French doors throughout, surround sound system, fresh exterior paint, & expansive screened, covered patio—ideal for entertaining. The spacious primary suite serves as a true retreat. Close to equestrian venues and shopping. This home offers the best of luxury living in one of Wellington's most sought-after communities.
For sale
$1,750,000
11760 Marblestone Court, Wellington, FL 33414
2beds
1,739sqft
Villa
Built in 1985
5,680 Square Feet Lot
$1,631,100 Zestimate®
$1,006/sqft
$1,292/mo HOA
What's special
Courtyard villaPrivate heated poolSurround sound systemSpacious primary suiteGourmet kitchenOversized lotSoaring vaulted wood-beam ceilings
- 142 days
- 120
- 8
Zillow last checked:
Listing updated:
Listed by:
Paula Castro 561-723-2008,
LPT Realty, LLC
Source: BeachesMLS,MLS#: B26018366 Originating MLS: BeachesMLS
Originating MLS: BeachesMLSFacts & features
Interior
Bedrooms & bathrooms
- Bedrooms: 2
- Bathrooms: 2
- Full bathrooms: 2
- Main level bathrooms: 2
- Main level bedrooms: 2
Primary bedroom
- Level: First
- Area: 272
- Dimensions: 17 X 16
Bedroom 2
- Level: First
- Area: 196
- Dimensions: 14 X 14
Kitchen
- Level: First
- Area: 195
- Dimensions: 15 X 13
Living room
- Level: First
- Area: 551
- Dimensions: 29 X 19
Heating
- Central
Cooling
- Central Air, Ceiling Fan(s)
Appliances
- Included: Dryer, Dishwasher, Electric Range, Electric Water Heater, Disposal, Ice Maker, Microwave, Refrigerator, Water Heater, Washer
- Laundry: In Garage, Laundry Tub, Washer Dryer Install Allowed
Features
- Built-in Features, Bathtub, Closet Cabinetry, Cathedral Ceiling(s), Dual Sinks, Family/Dining Room, High Ceilings, Kitchen Island, Main Level Primary, Soaking Tub, Separate Shower, Vaulted Ceiling(s), Walk-In Closet(s)
- Flooring: Marble
- Doors: French Doors
- Windows: Skylight(s), Storm Window(s)
Interior area
- Total structure area: 2,482
- Total interior livable area: 1,739 sqft
Video & virtual tour
Property
Parking
- Total spaces: 2
- Parking features: Detached, Garage, Garage Door Opener, Guest
- Garage spaces: 1
- Has uncovered spaces: Yes
Accessibility
- Accessibility features: None
Features
- Levels: One
- Stories: 1
- Entry location: Entry Level Living Area Y
- Patio & porch: Porch, Screened
- Exterior features: Covered Courtyard, Courtyard, Lighting, Outdoor Living Area, Uncovered Courtyard, Porch
- Has private pool: Yes
- Pool features: Heated, In Ground, Association
- Fencing: Fenced
- Has view: Yes
- View description: Lake
- Has water view: Yes
- Water view: Lake
- Waterfront features: Lake Front
Lot
- Size: 5,680 Square Feet
- Features: Corner Lot, Sprinklers Automatic, Sprinkler System, < 1/4 Acre
Details
- Parcel number: 73414414130000120
- Zoning: WELL_P
- Special conditions: Standard,Listed As-Is
Construction
Type & style
- Home type: SingleFamily
- Property subtype: Villa
Materials
- Block
- Roof: Wood
Condition
- Resale
- New construction: No
- Year built: 1985
Utilities & green energy
- Sewer: Public Sewer
- Water: Public
- Utilities for property: Cable Available, Sewer Available, Water Available
Community & HOA
Community
- Features: Home Owners Association, Gated
- Security: Security System, Fire Alarm, Gated with Guard, Gated Community, Smoke Detector(s), Security Guard
- Subdivision: PEBBLEWOOD PH 3 OF PALM BEACH POLO AND CC
HOA
- Has HOA: Yes
- Amenities included: Fitness Center, Golf Course, Pool, Tennis Court(s), Trail(s)
- Services included: Common Areas, Insurance, Maintenance Grounds, Reserve Fund, Roof, Security
- HOA fee: $1,292 monthly
- HOA name: Pebble wood Bungalows Homeowner Association, Inc
- HOA phone: 561-249-1477
Location
- Region: Wellington
Financial & listing details
- Price per square foot: $1,006/sqft
- Tax assessed value: $1,070,608
- Annual tax amount: $17,963
- Date on market: 4/21/2026
- Cumulative days on market: 312 days
- Listing terms: Cash,Conventional
- Road surface type: Paved
Estimated market value
$1,631,100
$1.55M - $1.71M
Not available
Price history
| Date | Event | Price |
|---|---|---|
| 4/21/2026 | Price change | $1,750,000-1.7%$1,006/sqft |
Source:  BeachesMLS #B26018366 Report a problem BeachesMLS #B26018366 Report a problem | ||
| 2/21/2026 | Price change | $1,780,000-10.6%$1,024/sqft |
Source: BeachesMLS #RX-11130879 Report a problem | ||
| 11/7/2025 | Price change | $1,990,000-11.5%$1,144/sqft |
Source: BeachesMLS #RX-11130879 Report a problem | ||
| 10/20/2025 | Listed for sale | $2,249,000+9.9%$1,293/sqft |
Source: BeachesMLS #RX-11130879 Report a problem | ||
| 12/10/2023 | Listing removed | -- |
Source: BeachesMLS #RX-10921152 Report a problem | ||
| 11/2/2023 | Price change | $2,047,000-14.7%$1,177/sqft |
Source: BeachesMLS #RX-10921152 Report a problem | ||
| 9/29/2023 | Listed for sale | $2,400,000+220%$1,380/sqft |
Source: BeachesMLS #RX-10921152 Report a problem | ||
| 11/15/2018 | Sold | $750,000-5.7%$431/sqft |
Source: BeachesMLS #R10456428 Report a problem | ||
| 9/27/2018 | Pending sale | $795,000$457/sqft |
Source: Equestrian Sotheby's International Realty #Rx-10456428 Report a problem | ||
| 8/16/2018 | Listed for sale | $795,000+32.7%$457/sqft |
Source: Equestrian Sotheby's International Realty #RX-10456428 Report a problem | ||
| 3/14/2014 | Sold | $599,000$344/sqft |
Source: BeachesMLS #R3351970 Report a problem | ||
| 3/15/2013 | Listed for sale | $599,000+34.6%$344/sqft |
Source: Equestrian Sothebys Intl. #R3351970 Report a problem | ||
| 4/4/2008 | Sold | $445,000+179.9%$256/sqft |
Source: Public Record Report a problem | ||
| 2/2/2002 | Sold | $159,000$91/sqft |
Source: Public Record Report a problem | ||
Public tax history
| Year | Property taxes | Tax assessment |
|---|---|---|
| 2025 | $17,963 +5.9% | $842,349 +10% |
| 2024 | $16,958 +11.2% | $765,772 +10% |
| 2023 | $15,252 +7.7% | $696,156 +10% |
| 2022 | $14,164 +18.7% | $632,869 +10% |
| 2021 | $11,930 +3.9% | $575,335 +4.4% |
| 2020 | $11,482 -1.2% | $550,864 -0.1% |
| 2019 | $11,617 | $551,570 +16% |
| 2018 | $11,617 +29% | $475,375 +0.1% |
| 2017 | $9,003 -9.3% | $474,821 +5.5% |
| 2016 | $9,926 +2.8% | $450,258 +0.3% |
| 2015 | $9,657 +21.2% | $448,884 +27.6% |
| 2014 | $7,968 +4.8% | $351,904 +8.3% |
| 2013 | $7,600 +12.9% | $325,029 +12% |
| 2012 | $6,732 -2% | $290,153 0% |
| 2011 | $6,869 -0.8% | $290,278 -0.1% |
| 2010 | $6,922 +0.1% | $290,445 -3.6% |
| 2009 | $6,914 -3% | $301,277 -13.6% |
| 2008 | $7,130 +6.1% | $348,827 +4.7% |
| 2007 | $6,717 -10.9% | $333,167 -3% |
| 2006 | $7,541 | $343,417 +24.8% |
| 2005 | -- | $275,229 +47.4% |
| 2004 | $2,392 +757.5% | $186,783 +10.5% |
| 2003 | $279 -92.9% | $168,983 |
| 2002 | $3,919 -1.2% | $168,983 |
| 2001 | $3,965 +1.2% | $168,983 |
| 2000 | $3,918 +6.6% | $168,983 |
| 1999 | $3,677 | $168,983 |
Find assessor info on the county website
Monthly payment
Est. payment
Payment breakdown
Explore the cost of this home by adjusting the details. Changes won't be saved.Climate risks
Neighborhood: 33414
Nearby schools
Schools provided by the listing agent
- Elementary: Elbridge Gale
- Middle: Polo Park
- High: Wellington
Source: BeachesMLS. This data may not be complete. We recommend contacting the local school district to confirm school assignments for this home.
- $1,275,6003 bd3 ba2.1k sqft11758 Marblestone Ct, Wellington, FL 33414Off Market
- $2,495,0003 bd3 ba2.1k sqft11768 Marblestone Ct, Wellington, FL 33414For Sale

- $1,710,8003 bd3 ba2.1k sqft11770 Marblestone Ct, Wellington, FL 33414Off Market
- $1,331,9003 bd3 ba2.9k sqft11756 Marblestone Ct, Wellington, FL 33414Off Market
Similar homes
- $1,725,0004 bd3 ba2k sqft749 W Rambling Drive, Wellington, FL 33414For Sale

 MLS ID #B26039399, Alexi Ketcherside, EXP Realty. BeachesMLS
 - $1,200,0003 bd2 ba1.5k sqft2236 Las Casitas Drive, Wellington, FL 33414For Sale
 MLS ID #B26063950, Hadar Goldberg PA, Keller Williams Realty - Wellington. BeachesMLS
 - $1,299,0003 bd3 ba1.6k sqft11669 Wimbledon Circle, Wellington, FL 33414For Sale
 MLS ID #B26037330, Thorson Rockwell, Equestrian Sotheby's Internati. BeachesMLS
 - $1,945,0003 bd3 ba1.9k sqft12593 Mallet Circle, Wellington, FL 33414For Sale
 MLS ID #B26065929, Martha W Jolicoeur PA, Douglas Elliman Wellington. BeachesMLS
 - $2,275,0003 bd3 ba2.2k sqft11880 Pebblewood Drive, Wellington, FL 33414For SaleMLS ID #R11167863, Angela Peavy, KW Reserve Palm Beach. BeachesMLS
- $2,495,0003 bd3 ba2.1k sqft11768 Marblestone Court, Wellington, FL 33414For SaleMLS ID #B26003665, Carol A Sollak PA, Engel & Volkers Wellington. BeachesMLS
- $1,725,0003 bd3 ba1.9k sqft2940 Twin Oaks Way, Wellington, FL 33414For SaleMLS ID #R11124862, Casey B Flannery, Equestrian Sotheby's Internati. BeachesMLS
- $2,199,0003 bd2 ba1.8k sqft12605 Mallet Circle, Wellington, FL 33414For SaleMLS ID #B26064334, Susan Dutta, Douglas Elliman Wellington. BeachesMLS
- $1,500,0003 bd4 ba2.4k sqft2602 Players Court, Wellington, FL 33414For SaleMLS ID #F10548760, Philip J Gutman, PGutman, LLC. BeachesMLS
- $1,495,0004 bd4 ba2.4k sqft11813 Pebblewood Drive, Wellington, FL 33414For SaleMLS ID #B26025934, Raquel Crowe, Keyes Company. BeachesMLS
- $1,475,0004 bd4 ba2.4k sqft11815 Pebblewood Drive, Wellington, FL 33414For SaleMLS ID #R11139600, Martha W Jolicoeur PA, Douglas Elliman Wellington. BeachesMLS
- $2,495,0003 bd3 ba2k sqft2107 Wightman Drive, Wellington, FL 33414For SaleMLS ID #R11150464, Brian Douglas, Heartland Realty Group LLC. BeachesMLS
- $1,350,0003 bd3 ba1.9k sqft2920 Twin Oaks Way, Wellington, FL 33414For SaleMLS ID #B26021675, James Faloni, Douglas Elliman. BeachesMLS
- $2,482,0003 bd3 ba2.1k sqft12570 Mallet Circle, Wellington, FL 33414For SaleMLS ID #B26029897, John M Finlayson, Browning Realty. BeachesMLS
- $1,950,0004 bd5 ba2.4k sqft2835 Polo Island Drive #H104, Wellington, FL 33414For SaleMLS ID #B26025632, Rodolfo A Maya, Illustrated Properties LLC (We. BeachesMLS
- $1,850,0003 bd3 ba2k sqft8090 Native Dancer Road E, Palm Beach Gardens, FL 33418For SaleMLS ID #B26068913, Dylan P Snyder, Compass Florida LLC. BeachesMLS
- $2,600,0003 bd4 ba2.5k sqft2690 Players Court, Wellington, FL 33414For SaleMLS ID #R11166723, Maria Alejandra Orozco PA, Engel & Volkers Wellington. BeachesMLS
- $2,250,0002 bd3 ba1.7k sqft1037 F Road, Loxahatchee Groves, FL 33470For SaleMLS ID #B26067930, Louise Folkesson, Douglas Elliman Wellington. BeachesMLS
- $1,850,0004 bd3 ba2k sqft2915 Doe Trail, The Acreage, FL 33470For SaleMLS ID #R11126056, Rodolfo A Maya, Illustrated Properties LLC (We. BeachesMLS
