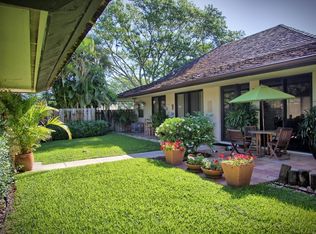
wake up to the sound of mourning doves in your private, fully-renovated bungalow oasis flooded with abundant natural light. gorgeous hardwood floors, cypress wood ceiling, handmade moroccan tile throughout the kitchen and master bath, leathered quartzite and marble countertops, fully integrated paneled appliances, hidden kitchenaid drawer refrigerator and freezer, separate beverage fridge and ice maker, wrap around patio on quiet corner with private pond access, designated gym, pickle ball and tennis courts, 2 on site restaurants, one just steps from your door. spacious master suite complete with brand new custom walk in closet and double vanity. interior designer finishes throughout — built ins in both bedrooms, waterworks fixtures in every bathroom, and un-lacquered brass hardware in the in the kitchen. guest cottage or in law suite perfect for hosting, complete with free standing clawfoot tub and brand new washer dryer stack (2026). fenced in yard perfect for dogs and growing families, ample parking in private driveway fit for multiple vehicles. second bedroom reimagined as kids room or additional living quarters. yard measured for a pool. all upholstery has been professionally cleaned, AC unit replaced, and outdoor lights and electrical newly installed. don't miss your chance to own this jaw-dropping property in the highly coveted palm beach polo club with 24/7 guard and gate access just minutes from the national polo center. patio furniture included.
For sale
Price cut: $50K (7/16)
$1,299,000
11669 Wimbledon Circle, Wellington, FL 33414
3beds
1,653sqft
Villa
Built in 1981
4,495 Square Feet Lot
$1,242,500 Zestimate®
$786/sqft
$1,123/mo HOA
What's special
Interior designer finishes throughoutPrivate fully-renovated bungalow oasisCypress wood ceilingSpacious master suiteFully integrated paneled appliancesFree standing clawfoot tubGorgeous hardwood floors
- 44 days |
- 263 |
- 4 |
Zillow last checked:
Listing updated:
Listed by:
Thorson Rockwell 561-301-1334,
Equestrian Sotheby's International Realty Inc.
Source: BeachesMLS,MLS#: B26037330 Originating MLS: BeachesMLS
Originating MLS: BeachesMLSLoading...
Facts & features
Interior
Bedrooms & bathrooms
- Bedrooms: 3
- Bathrooms: 3
- Full bathrooms: 3
- Main level bathrooms: 3
- Main level bedrooms: 3
Primary bedroom
- Level: Main
- Area: 225
- Dimensions: 15 X 15
Bedroom 2
- Level: Main
- Area: 195
- Dimensions: 15 X 13
Other
- Level: Main
Kitchen
- Level: Main
- Area: 156
- Dimensions: 13 X 12
Living room
- Level: Main
- Area: 600
- Dimensions: 30 X 20
Heating
- Central, Electric
Cooling
- Central Air, Electric, Wall/Window Unit(s)
Appliances
- Included: Dryer, Electric Water Heater, Freezer, Ice Maker, Microwave, Oven, Refrigerator, Water Heater, Wine Refrigerator, Washer
- Laundry: In Garage, Laundry Room
Features
- Cathedral Ceiling(s), Dual Sinks, Entrance Foyer, High Ceilings, Kitchen Island, Living/Dining Room, Main Level Primary, Sitting Area in Primary, Separate Shower, Tub Shower, Bar
- Flooring: Ceramic Tile, Wood
- Windows: Skylight(s)
- Has fireplace: No
Interior area
- Total structure area: 2,048
- Total interior livable area: 1,653 sqft
Video & virtual tour
Property
Parking
- Total spaces: 2
- Parking features: Driveway, Guest, Open
- Uncovered spaces: 2
Accessibility
- Accessibility features: None
Features
- Levels: One
- Stories: 1
- Patio & porch: Covered, Patio
- Exterior features: Outdoor Living Area, Room For Pool
- Fencing: Fenced,Full,Wood
- Has view: Yes
- View description: Pond, Water
- Has water view: Yes
- Water view: Pond,Water
- Waterfront features: None, Pond
Lot
- Size: 4,495 Square Feet
- Features: Corner Lot, Landscaped, < 1/4 Acre
Details
- Additional structures: Guest House, Pool House
- Parcel number: 73414414040010160
- Zoning: WELL_PUD (city)
- Special conditions: Standard,Listed As-Is
Construction
Type & style
- Home type: SingleFamily
- Property subtype: Villa
Materials
- Stucco, Wood Frame
- Roof: Shingle,Wood Trusses
Condition
- Resale,Updated/Remodeled
- New construction: No
- Year built: 1981
Utilities & green energy
- Sewer: Public Sewer
- Water: Public
- Utilities for property: Cable Available, Electricity Connected, Sewer Connected, Water Connected
Community & HOA
Community
- Features: Home Owners Association, Gated, Property Manager On-Site
- Security: Gated with Guard, Gated Community, Security Guard
- Subdivision: GOLF AND TENNIS VILLAGE PH 2A
HOA
- Has HOA: Yes
- Amenities included: Dog Park, Fitness Center, Golf Course, Maintenance Grounds, Gated, Management, Maintenance, Parking, Restaurant, Security, Tennis Court(s), Trail(s)
- Services included: Common Areas, Insurance, Maintenance Grounds, Recreation Facilities, Roof, Sewer, Trash
- HOA fee: $1,123 monthly
- HOA name: East Lake Bungalos
- Second HOA name: Property Owners Association
- Second HOA phone: 561-514-1800
Location
- Region: Wellington
Financial & listing details
- Price per square foot: $786/sqft
- Tax assessed value: $886,508
- Annual tax amount: $17,347
- Date on market: 6/5/2026
- Cumulative days on market: 44 days
- Listing terms: Cash,Conventional
- Electric utility on property: Yes
- Road surface type: Paved
Estimated market value
$1,242,500
$1.18M - $1.30M
$4,298/mo
Price history
| Date | Event | Price |
|---|---|---|
| 7/16/2026 | Price change | $1,299,000-3.7%$786/sqft |
Source:  BeachesMLS #B26037330 Report a problem BeachesMLS #B26037330 Report a problem | ||
| 6/25/2026 | Price change | $1,349,000-3.6%$816/sqft |
Source: BeachesMLS #B26037330 Report a problem | ||
| 6/5/2026 | Listed for sale | $1,399,000+8.9%$846/sqft |
Source: BeachesMLS #B26037330 Report a problem | ||
| 1/28/2026 | Sold | $1,285,000-14.3%$777/sqft |
Source: BeachesMLS #R11085489 Report a problem | ||
| 12/17/2025 | Listing removed | $20,000$12/sqft |
Source: BeachesMLS #R11130802 Report a problem | ||
| 10/31/2025 | Price change | $20,000+100%$12/sqft |
Source: BeachesMLS #R11130802 Report a problem | ||
| 10/31/2025 | Price change | $1,499,000-6.3%$907/sqft |
Source: BeachesMLS #RX-11085489 Report a problem | ||
| 10/20/2025 | Price change | $1,599,000-3.1%$967/sqft |
Source: BeachesMLS #RX-11085489 Report a problem | ||
| 10/9/2025 | Listed for rent | $10,000+11.1%$6/sqft |
Source: BeachesMLS #R11130802 Report a problem | ||
| 4/28/2025 | Listed for sale | $1,650,000+29.4%$998/sqft |
Source: BeachesMLS #RX-11085489 Report a problem | ||
| 5/18/2024 | Listing removed | $1,275,000$771/sqft |
Source:  Douglas Elliman #RX-10928748 Report a problem Douglas Elliman #RX-10928748 Report a problem | ||
| 3/29/2024 | Price change | $1,275,000-14.7%$771/sqft |
Source: BeachesMLS #RX-10928748 Report a problem | ||
| 12/21/2023 | Price change | $1,495,000-9.4%$904/sqft |
Source: BeachesMLS #RX-10928748 Report a problem | ||
| 10/20/2023 | Listed for sale | $1,650,000-2.9%$998/sqft |
Source: BeachesMLS #RX-10928748 Report a problem | ||
| 8/10/2023 | Listing removed | -- |
Source: Douglas Elliman Report a problem | ||
| 4/18/2023 | Price change | $1,699,000-5.6%$1,028/sqft |
Source: BeachesMLS #RX-10881478 Report a problem | ||
| 4/13/2023 | Listed for sale | $1,799,000+118.1%$1,088/sqft |
Source: BeachesMLS #RX-10881478 Report a problem | ||
| 4/27/2022 | Sold | $825,000+37.5%$499/sqft |
Source: Public Record Report a problem | ||
| 10/7/2020 | Listing removed | $9,000$5/sqft |
Source: Equestrian Sotheby's International Realty #RX-10634528 Report a problem | ||
| 10/6/2020 | Sold | $600,000-4%$363/sqft |
Source: BeachesMLS #R10643066 Report a problem | ||
| 7/31/2020 | Listed for sale | $625,000+64.5%$378/sqft |
Source: Equestrian Sotheby's International Realty #RX-10643066 Report a problem | ||
| 6/30/2020 | Listed for rent | $9,000-5.3%$5/sqft |
Source: Equestrian Sotheby's International Realty #RX-10634528 Report a problem | ||
| 12/20/2019 | Listing removed | $9,500$6/sqft |
Source: Equestrian Sotheby's International Realty #RX-10571348 Report a problem | ||
| 10/21/2019 | Listed for rent | $9,500$6/sqft |
Source: Equestrian Sotheby's International Realty #RX-10571348 Report a problem | ||
| 5/24/2013 | Sold | $380,000+36.7%$230/sqft |
Source: BeachesMLS #R3352908 Report a problem | ||
| 11/12/2009 | Sold | $278,000-17%$168/sqft |
Source: Public Record Report a problem | ||
| 10/4/2004 | Sold | $335,000+17.5%$203/sqft |
Source: Public Record Report a problem | ||
| 7/20/2004 | Sold | $285,000+31%$172/sqft |
Source: Public Record Report a problem | ||
| 3/2/2004 | Sold | $217,500$132/sqft |
Source: Public Record Report a problem | ||
Public tax history
| Year | Property taxes | Tax assessment |
|---|---|---|
| 2025 | $17,347 +0.2% | $886,508 +0% |
| 2024 | $17,316 +8.3% | $886,374 +9.2% |
| 2023 | $15,995 +15.8% | $811,374 +11.5% |
| 2022 | $13,810 +40% | $727,374 +54.4% |
| 2021 | $9,862 +43.2% | $471,107 +46.7% |
| 2020 | $6,885 -6.5% | $321,107 -5.9% |
| 2019 | $7,361 | $341,107 -12.7% |
| 2018 | $7,361 -9.4% | $390,894 |
| 2017 | $8,126 +4.8% | $390,894 +21.8% |
| 2016 | $7,755 +10.5% | $320,894 +8.4% |
| 2015 | $7,015 +12.3% | $295,894 +9.2% |
| 2014 | $6,247 +16.4% | $270,894 +17.8% |
| 2013 | $5,365 -1.2% | $229,894 |
| 2012 | $5,429 -1.9% | $229,894 |
| 2011 | $5,536 +3.7% | $229,894 +4.8% |
| 2010 | $5,340 -1.1% | $219,394 -5% |
| 2009 | $5,397 -2.9% | $230,894 -13.7% |
| 2008 | $5,561 +6.3% | $267,594 +4.7% |
| 2007 | $5,232 -16.8% | $255,520 -9.9% |
| 2006 | $6,286 | $283,520 +37.3% |
| 2005 | -- | $206,520 +30.5% |
| 2004 | $2,028 +626.8% | $158,308 +9.7% |
| 2003 | $279 -91.4% | $144,308 +3.6% |
| 2002 | $3,261 +2.3% | $139,308 +3.7% |
| 2001 | $3,187 +17% | $134,308 +16.7% |
| 2000 | $2,725 +8.8% | $115,108 |
| 1999 | $2,505 | $115,108 |
Find assessor info on the county website
Monthly payment
Est. payment
Payment breakdown
Explore the cost of this home by adjusting the details. Changes won't be saved.Climate risks
Neighborhood: 33414
Nearby schools
GreatSchools rating
- 10/10Elbridge Gale Elementary SchoolGrades: PK-5Distance: 0.4 mi
- 8/10Polo Park Middle SchoolGrades: 6-8Distance: 1.9 mi
- 6/10Wellington High SchoolGrades: 9-12Distance: 2.8 mi
Schools provided by the listing agent
- Elementary: Elbridge Gale
- Middle: Polo Park
- High: Wellington
Source: BeachesMLS. This data may not be complete. We recommend contacting the local school district to confirm school assignments for this home.
- $1,016,3003 bd2 ba1.5k sqft11671 Wimbledon Cir, Wellington, FL 33414Off Market
- $1,835,3003 bd3 ba1.7k sqft11673 Wimbledon Cir, Wellington, FL 33414Off Market
- $1,981,4003 bd3 ba2k sqft11673 Wimbledon Cir #11673, Wellington, FL 33414Off Market

- $1,257,1004 bd3 ba2k sqft11786 Rene La Coste Pl, Wellington, FL 33414Off Market
- $2,200,0003 bd3 ba1.8k sqft11675 Wimbledon Cir, Wellington, FL 33414Sold
- $1,538,3003 bd2 ba1.5k sqft2163 Wightman Dr, Wellington, FL 33414Off Market
- $1,400,0003 bd3 ba1.5k sqft2155 Wightman Dr, Wellington, FL 33414Sold
- $1,403,3003 bd2 ba1.5k sqft2147 Wightman Dr, Wellington, FL 33414Off Market
A local agent can set up tours, give advice and negotiate with sellers.
A local lender can help you make sure your offer is ready when you are.
Similar homes
- $1,295,0004 bd3 ba2.4k sqft15575 Woodmar Court, Wellington, FL 33414For Sale
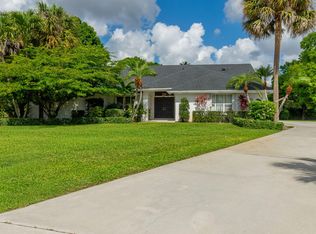
 MLS ID #B26012915, Marissa Danielle O'Connor, Keller Williams Realty - Welli. BeachesMLS
 - $1,750,0002 bd2 ba1.7k sqft11760 Marblestone Court, Wellington, FL 33414For Sale
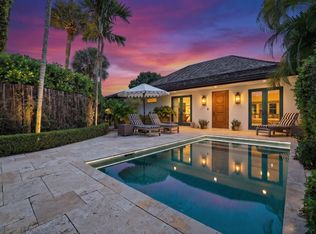 MLS ID #B26018366, Paula Castro, LPT Realty, LLC. BeachesMLS
 - $1,750,0004 bd3 ba2k sqft749 W Rambling Drive, Wellington, FL 33414For Sale
 MLS ID #B26039399, Alexi Ketcherside, EXP Realty. BeachesMLS
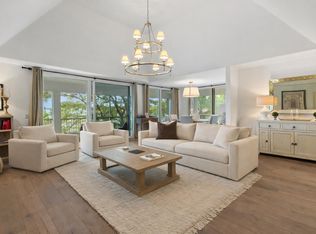
 - $1,475,0004 bd4 ba2.4k sqft11815 Pebblewood Drive, Wellington, FL 33414For Sale
 MLS ID #R11139600, Martha W Jolicoeur PA, Douglas Elliman Wellington. BeachesMLS
 - $1,595,0004 bd4 ba2.4k sqft11813 Pebblewood Drive, Wellington, FL 33414For SaleMLS ID #B26025934, Raquel Crowe, The Keyes Company. BeachesMLS
- $819,0003 bd3 ba2k sqft8342 Dominica Place, Wellington, FL 33414For SaleMLS ID #B26048531, Christopher Glass, Glass Realty, LLC. BeachesMLS
- $675,0003 bd3 ba1.8k sqft13400 POLO Road W #102, Wellington, FL 33414For SaleMLS ID #B26053007, Snezana Ana Pican, Equestrian Sotheby's International Realty Inc.. BeachesMLS
- $1,150,0003 bd3 ba1.7k sqft13224 Polo Club Rd Road #A203, Wellington, FL 33414For SaleMLS ID #R11134574, Emily Cherney, Illustrated Properties LLC (We. BeachesMLS
- $975,0002 bd3 ba1.9k sqft2576 Muirfield Ct, Wellington, FL 33414For SaleMLS ID #R11077865. Douglas Elliman
- $1,250,0004 bd2 ba1.6k sqft7951 W Lake Drive, Lake Clarke Shores, FL 33406For SaleMLS ID #B26051620, Laura O Hightower, United Realty Group, Inc. BeachesMLS
- $1,725,0003 bd3 ba1.9k sqft2940 Twin Oaks Way, Wellington, FL 33414For SaleMLS ID #R11124862, Casey B Flannery, Equestrian Sotheby's International Realty Inc.. BeachesMLS
- $1,275,0004 bd3 ba2.4k sqft14409 67th Trail N, Palm Beach Gardens, FL 33418For SaleMLS ID #R11157303, Krystle Lynne Rea PA, Sutter & Nugent LLC. BeachesMLS
- $1,590,0003 bd3 ba1.7k sqft13254 Polo Club Road #C202, Wellington, FL 33414For SaleMLS ID #R11155112, Ronald Neal, Douglas Elliman Wellington. BeachesMLS
- $1,100,0004 bd3 ba2.4k sqft4300 Hunting Trail, Lake Worth, FL 33467For SaleMLS ID #R11111969, Nadine Marie Battle, LoKation. BeachesMLS
- $750,0003 bd3 ba1.8k sqft13329 Polo Club Road #105, Wellington, FL 33414For SaleMLS ID #R11118817, Travis C Laas, Engel & Volkers Wellington. BeachesMLS
- $1,399,5003 bd3 ba2.3k sqft349 Seneca Lane, Boca Raton, FL 33487For SaleMLS ID #B26051630, Elcir Rocha, LoKation. BeachesMLS
- $1,095,0003 bd2 ba1.7k sqft438 38th St, West Palm Beach, FL 33407For SaleMLS ID #26-996, LISA A MASTRONARDI, Sotheby's International Realty, Inc.. Palm Beach BOR
- $849,9003 bd2 ba1.7k sqft6824 Lakeside Road, West Palm Beach, FL 33411For SaleMLS ID #B26043933, Ella Jean Field, LAER Realty Partners Bowen/Wellington. BeachesMLS
- $975,0003 bd2 ba1.6k sqft8166 Quail Meadow Way, West Palm Beach, FL 33412For SaleMLS ID #B26033460, Jonathan Hazman, Echo Fine Properties. BeachesMLS
- $1,195,0003 bd3 ba1.8k sqft6120 Brandon Street, Palm Beach Gardens, FL 33418For SaleMLS ID #B26000948, Lepoldo Balestrieri, Seawinds Realty. BeachesMLS
