Under Construction. You’ll be home sweet home in this beautiful new Captiva floor plan in North River Ranch! Gather together in the sunny and cheerful open-concept family spaces. Escape to the comfort of your Owner’s Retreat with a deluxe bathroom featuring a super shower and enough closet space to expand your wardrobe. The three secondary bedrooms offer a unique set of features and endless personalization potential. The contemporary kitchen presents a cooktop with an under-cabinet hood and built-in oven/microwave, a full-function island with white cabinets and quartz countertops. Enjoy indoor-outdoor living with your extended lanai and sliding glass doors at your family room. **Pricing reflects current marketing incentives** **Seller to provide buyer 5% of their home’s base price (up to a maximum of $25,000) as Flex Dollars to be used toward their choice of a Home Discount, Decorator Allowance, Closing Costs and/or Allowable Financing Contributions when using our preferred lender for sale occurring prior to May 31, 2023**
Sold for $504,898
$504,898
11760 Richmond Trl, Parrish, FL 34219
4beds
2,419sqft
Single Family Residence
Built in 2023
7,560 Square Feet Lot
$533,000 Zestimate®
$209/sqft
$3,612 Estimated rent
Home value
$533,000
$506,000 - $565,000
$3,612/mo
Zestimate® history
Owner options
List your home for rent
$3,612/mo
Rent Zestimate®
Find your next renter with Zillow Rental Manager. Plus, with online applications, you can quickly screen prospective tenants – for free.
$3,612/mo
Rent Zestimate®
Refinance and save
$3,385/mo
Est. payment
Refinancing to a lower rate could help reduce your monthly payments and save thousands over the life of the loan.
$3,385/mo
Est. payment
Explore your selling options
Work with a Zillow partner agent
Leverage their expertise and Zillow's premium Showcase listings to get your home seen by more buyers.
Get startedList with your own agent
Get your home in front of millions of buyers by listing it on Zillow.
Learn how to do itSell it yourself
Take full control of how buyers see your home on Zillow by listing For Sale by Owner (FSBO).
List your homeWhat's special
Extended lanaiWhite cabinetsIndoor-outdoor livingContemporary kitchenSliding glass doorsDeluxe bathroomSuper shower
Zillow last checked:
Listing updated:
Listed by:
Leonard Jaffe 866-493-3553,
WEEKLEY HOMES REALTY COMPANY 866-493-3553
Bought with:
Cynthia Porpora, 3365089
LPT REALTY, LLC
Source: Stellar MLS,MLS#: T3435483 Originating MLS: Tampa
Originating MLS: Tampa
Facts & features
Interior
Bedrooms & bathrooms
- Bedrooms: 4
- Bathrooms: 3
- Full bathrooms: 3
Primary bedroom
- Level: First
- Dimensions: 16x14
Dining room
- Level: First
- Dimensions: 15x10
Great room
- Level: First
- Dimensions: 17x15
Kitchen
- Level: First
- Dimensions: 15x13
Heating
- Central, Electric, Exhaust Fan
Cooling
- Central Air
Appliances
- Included: Dishwasher, Microwave, Range
Features
- High Ceilings, In Wall Pest System, Thermostat, Walk-In Closet(s)
- Flooring: Carpet, Laminate, Tile
- Windows: Low Emissivity Windows, Hurricane Shutters/Windows
- Has fireplace: No
Interior area
- Total structure area: 3,263
- Total interior livable area: 2,419 sqft
Property
Parking
- Total spaces: 3
- Parking features: Garage - Attached
- Attached garage spaces: 3
- Details: Garage Dimensions: 20x18
Features
- Levels: One
- Stories: 1
- Exterior features: Irrigation System, Sidewalk
- Pool features: Other
Lot
- Size: 7,560 Square Feet
- Dimensions: 50 x 125
- Features: Above Flood Plain
Details
- Parcel number: 403601759
- Zoning: RESI
- Special conditions: None
Construction
Type & style
- Home type: SingleFamily
- Architectural style: Florida,Ranch
- Property subtype: Single Family Residence
Materials
- Block, Stucco
- Foundation: Slab
- Roof: Shingle
Condition
- Under Construction
- New construction: Yes
- Year built: 2023
Details
- Builder model: The Captiva
- Builder name: David Weekley Homes
Utilities & green energy
- Sewer: Private Sewer
- Water: Canal/Lake For Irrigation, Public
- Utilities for property: BB/HS Internet Available, Cable Available, Electricity Connected, Fiber Optics, Phone Available, Public, Sewer Connected, Sprinkler Recycled, Underground Utilities, Water Available, Water Connected
Green energy
- Energy efficient items: Appliances, HVAC, Insulation, Lighting, Thermostat, Water Heater, Windows
- Indoor air quality: Air Filters MERV 10+, Ventilation
- Water conservation: Drip Irrigation, Irrigation-Reclaimed Water, Fl. Friendly/Native Landscape
Community & HOA
Community
- Features: Deed Restrictions, Fitness Center, Gated, Golf Carts OK, Irrigation-Reclaimed Water, Park, Pool, Sidewalks
- Pet fee: $0 monthly
- Subdivision: MORGANS GLEN PH IA, IB, IC, IIA & IIB
HOA
- Has HOA: Yes
- Amenities included: Clubhouse, Fence Restrictions, Fitness Center, Gated, Park, Playground, Pool, Trail(s)
- Services included: Community Pool, Pool Maintenance, Recreational Facilities
- HOA fee: $5 monthly
- HOA name: Access Management
- HOA phone: 813-607-2220
Location
- Region: Parrish
Financial & listing details
- Price per square foot: $209/sqft
- Tax assessed value: $461,801
- Annual tax amount: $2,843
- Date on market: 3/22/2023
- Cumulative days on market: 87 days
- Listing terms: Cash,Conventional,FHA,VA Loan
- Ownership: Fee Simple
- Total actual rent: 0
- Electric utility on property: Yes
- Road surface type: Asphalt
Price history
| Date | Event | Price |
|---|---|---|
| 7/31/2023 | Sold | $504,898$209/sqft |
Source:  Stellar MLS #T3435483 Report a problem Stellar MLS #T3435483 Report a problem | ||
| 6/21/2023 | Pending sale | $504,898$209/sqft |
Source: Stellar MLS #T3435483 Report a problem | ||
| 6/1/2023 | Price change | $504,898-9%$209/sqft |
Source: Stellar MLS #T3435483 Report a problem | ||
| 5/30/2023 | Price change | $554,598+4.7%$229/sqft |
Source: Stellar MLS #T3435483 Report a problem | ||
| 5/18/2023 | Price change | $529,598-3.6%$219/sqft |
Source: Stellar MLS #T3435483 Report a problem | ||
| 5/16/2023 | Price change | $549,598-1.8%$227/sqft |
Source: Stellar MLS #T3435483 Report a problem | ||
| 5/12/2023 | Price change | $559,598-2.6%$231/sqft |
Source: Stellar MLS #T3435483 Report a problem | ||
| 3/22/2023 | Listed for sale | $574,598$238/sqft |
Source: Stellar MLS #T3435483 Report a problem | ||
Public tax history
| Year | Property taxes | Tax assessment |
|---|---|---|
| 2025 | $8,585 +4.6% | $461,801 +1.6% |
| 2024 | $8,204 +128.5% | $454,474 +642.6% |
| 2023 | $3,591 +26.3% | $61,200 +336.5% |
| 2022 | $2,844 +1219% | $14,020 |
| 2021 | $216 | $14,020 |
Find assessor info on the county website
Neighborhood: 34219
Nearby homes
- $483,7004 bd3 ba2.4k sqft11756 Richmond Trl, Parrish, FL 34219Off Market
- $473,0004 bd3 ba2.4k sqft11752 Richmond Trl, Parrish, FL 34219Off Market
- $530,2004 bd3 ba2.4k sqft11768 Richmond Trl, Parrish, FL 34219Sold
- $482,8004 bd3 ba2.4k sqft11748 Richmond Trl, Parrish, FL 34219Off Market
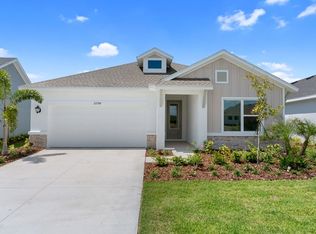
- $565,0005 bd3 ba2.8k sqft11759 Richmond Trl, Parrish, FL 34219Sold
- $530,1004 bd3 ba2.4k sqft11772 Richmond Trl, Parrish, FL 34219Sold
- $502,0004 bd2 ba3.2k sqft11744 Richmond Trl, Parrish, FL 34219Off Market
- $510,0004 bd3 ba2.4k sqft11771 Richmond Trl, Parrish, FL 34219Sold
Nearby schools
GreatSchools rating
- 7/10Virgil Mills Elementary SchoolGrades: PK-5Distance: 3.5 mi
- 5/10Buffalo Creek Middle SchoolGrades: 6-8Distance: 3.4 mi
- 5/10Parrish Community High SchoolGrades: 9-12Distance: 0.6 mi
Schools provided by the listing agent
- Elementary: Barbara A. Harvey Elementary
- Middle: Buffalo Creek Middle
- High: Parrish Community High
Source: Stellar MLS. This data may not be complete. We recommend contacting the local school district to confirm school assignments for this home.
Get a cash offer in 3 minutes
Find out how much your home could sell for in as little as 3 minutes with a no-obligation cash offer.
Estimated market value
$533,000
Get a cash offer in 3 minutes
Find out how much your home could sell for in as little as 3 minutes with a no-obligation cash offer.
Estimated market value
$533,000
- Florida
- Manatee County
- Parrish
- 34219
- 11760 Richmond Trl
Nearby cities
Nearby zip codes
Other Parrish Topics
