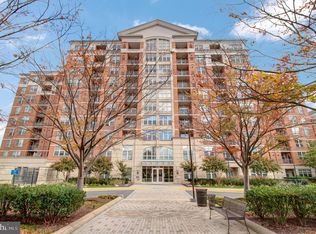
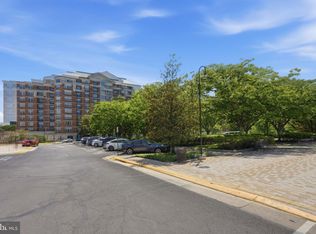
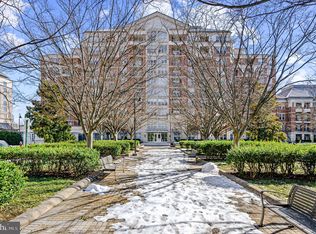
Welcome to Elevated Living in Reston! Experience breathtaking expansive panoramic east-facing views from this stunning 10th-floor penthouse-style one-bedroom, one-bathroom condo, complete with reserved garage parking. This exceptional residence boasts an open and airy floor plan, high ceilings, featuring brand-new luxury vinyl plank flooring, fresh paint, crown molding and an abundance of natural light. Enjoy uninterrupted panoramic views from the spacious living and dining area, where elegant French doors —equipped with a retractable screen door—open to a private balcony—perfect for sunrises, morning coffee, or unwinding with the evening glow. The gourmet kitchen is designed for both everyday living and entertaining, offering granite countertops, stainless steel appliances, gas cooking, and ample cabinetry. A ceiling fan adds an extra touch of comfort to the living space. The bedroom suite is a true retreat, featuring four oversized windows with breathtaking views, a generous custom closet, and an en-suite bath complete with oversized vanity with granite, ample storage, a tub and shower combo with tile surround, and a separate linen closet. For added convenience, an in-unit washer and dryer are also included. Residents of this luxury building enjoy an array of premium amenities, including an outdoor pool, fitness center, business center, conference room, concierge service, controlled access, beautifully landscaped patios, and a spacious club room. Guest parking is available both in front of the building and under the Westin Hotel. Additionally, you’ll have access to Reston Association’s incredible amenities, featuring acres of open space, multiple pools, tennis/pickleball courts, 55 miles of trails, lakes, jogging paths, tennis courts and diverse wildlife habitats for outdoor activities year-round. Ideally located just moments from the Silver Line Metro, Reston Town Center, Reston National Golf Course, Reston Heights, and Wegmans at Halley Rise. With quick access to Route 267, Dulles Airport, and an abundance of shopping and dining options, this is an opportunity not to be missed. Live in luxury and convenience—schedule your private tour today!
Sold for $302,000
Zillow last checked:
Listing updated:
Bought with:
Paula Mahoney, 0225243773
Long & Foster Real Estate, Inc.
Source: Bright MLS,MLS#: VAFX2224844
Price history
| Date | Event | Price |
|---|---|---|
| 5/30/2025 | Sold | $302,000-0.8%$455/sqft |
Source:  Bright MLS #VAFX2224844 Report a problem Bright MLS #VAFX2224844 Report a problem | ||
| 5/5/2025 | Contingent | $304,500$459/sqft |
Source: Bright MLS #VAFX2224844 Report a problem | ||
| 4/16/2025 | Price change | $304,500-1.7%$459/sqft |
Source: Bright MLS #VAFX2224844 Report a problem | ||
| 3/5/2025 | Listed for sale | $309,900+15.3%$467/sqft |
Source: Bright MLS #VAFX2224844 Report a problem | ||
| 8/10/2021 | Listing removed | -- |
Source: Zillow Rental Network_1 Report a problem | ||
| 7/27/2021 | Price change | $1,690+0.9%$3/sqft |
Source: Zillow Rental Network_1 Report a problem | ||
| 6/30/2021 | Listed for rent | $1,675+1.5%$3/sqft |
Source: Zillow Rental Network_1 Report a problem | ||
| 8/22/2020 | Listing removed | $1,650$2/sqft |
Source: Zillow Rental Network Report a problem | ||
| 8/10/2020 | Listed for rent | $1,650+3.8%$2/sqft |
Source: Zillow Rental Network Report a problem | ||
| 9/28/2018 | Listing removed | $1,590$2/sqft |
Source: Zillow Rental Network Report a problem | ||
| 7/26/2018 | Listed for rent | $1,590$2/sqft |
Source: Zillow Rental Network Report a problem | ||
| 10/11/2017 | Listing removed | $1,590$2/sqft |
Source: Zillow Rental Network Report a problem | ||
| 10/3/2017 | Listed for rent | $1,590$2/sqft |
Source: Zillow Rental Network Report a problem | ||
| 5/21/2008 | Sold | $268,704$405/sqft |
Source: Public Record Report a problem | ||
Nearby homes
- $425,0002 bd2 ba994 sqft11760 Sunrise Valley Dr APT 701, Reston, VA 20191Sold
- $465,0002 bd2 ba948 sqft11760 Sunrise Valley Dr APT 101, Reston, VA 20191Sold
- $442,5002 bd2 ba945 sqft11760 Sunrise Valley Dr APT 716, Reston, VA 20191Sold
- $420,0002 bd2 ba1k sqft11760 Sunrise Valley Dr APT 513, Reston, VA 20191Sold
Get a cash offer in 3 minutes
Find out how much your home could sell for in as little as 3 minutes with a no-obligation cash offer.
Estimated market value
$302,900
