Welcome to modern, low-maintenance living in this charming 3-bedroom, 2.5-bathroom townhome, ideally located in a vibrant Vancouver locale. Built in 2020, this 1,446-square-foot residence features a smart, two-story layout designed for both comfort and convenience.
Key features include:
Main level: An open-concept living space with durable laminate flooring and high 9-foot ceilings. The efficient kitchen features quartz countertops, a stainless-steel undermount sink, and energy-efficient appliances, including a built-in microwave and dishwasher.
Upper level: Plush carpeting creates a cozy atmosphere in each of the three bedrooms. The primary suite includes a walk-in closet and a full bathroom with modern finishes. A versatile loft provides an excellent flex space for an office, relaxation, or play.
Outdoor amenities: A fully fenced backyard offers a private retreat for gardening, entertaining, or relaxation, and includes an above-ground strawberry planter and blueberry bushes. A state-of-the-art sprinkler system ensures easy lawn maintenance.
Modern comforts: The home is equipped with year-round comfort in mind, featuring energy-efficient mini-split heating and dual-zone air conditioning. Stay secure with smart-home features, including a video doorbell, keypad entry, and security cameras.
Attached garage: The attached one-car garage is rear-facing and includes remote access.
Community and location:
This property is part of the Four Seasons community, with the HOA covering management, commons, and front yard landscaping. The neighborhood offers sidewalk-lined streets and is conveniently located near Dakota Dog Park and Joe's Farm for local produce. Enjoy effortless freeway access for commuting and proximity to a variety of dining options.
For more information, including a virtual tour, please consult the listing agents.
Terms:
$2295 per moth rent
$2300 refundable security deposit
$300 refundable pet deposit (Limit one pet. Dog must be under 40 pounds, breed restrictions apply. Agent must meet and approve of dog)
$40 application fee per adult
for questions or to arrange a showing please CALL Jason. Preference will be given to those whom call. We will gladly send you an application after we have had the pleasure of showing you the property either in person or virtually.
Thank you for taking the time to read this add!
Tenant pays utilities
Sold for $365,000
$365,000
11766 NE 21st Way, Vancouver, WA 98684
3beds
1,387sqft
Townhouse
Built in ----
-- sqft lot
$369,400 Zestimate®
$263/sqft
$2,336 Estimated rent
Home value
$369,400
$351,000 - $392,000
$2,336/mo
Zestimate® history
Owner options
List your home for rent
$2,336/mo
Rent Zestimate®
Find your next renter with Zillow Rental Manager. Plus, with online applications, you can quickly screen prospective tenants – for free.
$2,336/mo
Rent Zestimate®
Refinance and save
$2,267/mo
Est. payment
Refinancing to a lower rate could help reduce your monthly payments and save thousands over the life of the loan.
$2,267/mo
Est. payment
Explore your selling options
Work with a Zillow partner agent
Leverage their expertise and Zillow's premium Showcase listings to get your home seen by more buyers.
Get startedList with your own agent
Get your home in front of millions of buyers by listing it on Zillow.
Learn how to do itSell it yourself
Take full control of how buyers see your home on Zillow by listing For Sale by Owner (FSBO).
List your homeWhat's special
Versatile loftModern finishesBlueberry bushesEfficient kitchenWalk-in closetPlush carpetingState-of-the-art sprinkler system
Zillow last checked:
Listing updated:
Source: Zillow Rentals
Facts & features
Interior
Bedrooms & bathrooms
- Bedrooms: 3
- Bathrooms: 3
- Full bathrooms: 2
- 1/2 bathrooms: 1
Heating
- Forced Air
Cooling
- Central Air
Appliances
- Included: Dishwasher, Dryer, Freezer, Microwave, Oven, Refrigerator, Washer
- Laundry: In Unit
Features
- Walk In Closet
- Flooring: Carpet, Hardwood
Interior area
- Total interior livable area: 1,387 sqft
Property
Parking
- Parking features: Attached
- Has attached garage: Yes
- Details: Contact manager
Features
- Exterior features: Heating system: Forced Air, Walk In Closet
Details
- Parcel number: 986048304
Construction
Type & style
- Home type: Townhouse
- Property subtype: Townhouse
Community & HOA
Community
- Deposit fee: $2,300
- Application fee: $40
Location
- Region: Vancouver
Financial & listing details
- Price per square foot: $263/sqft
- Tax assessed value: $351,988
- Annual tax amount: $3,494
- Date on market: 9/20/2025
- Date available: 09/20/2025
- Lease term: 1 Year
Price history
| Date | Event | Price |
|---|---|---|
| 2/20/2026 | Sold | $365,000+15.1%$263/sqft |
Source: Public Record Report a problem | ||
| 10/2/2025 | Listing removed | $2,295$2/sqft |
Source: Zillow Rentals Report a problem | ||
| 9/29/2025 | Price change | $2,295-4.2%$2/sqft |
Source: Zillow Rentals Report a problem | ||
| 9/21/2025 | Listed for rent | $2,395$2/sqft |
Source: Zillow Rentals Report a problem | ||
| 4/21/2021 | Sold | $316,995$229/sqft |
Source:  RMLS (OR) #21435870 Report a problem RMLS (OR) #21435870 Report a problem | ||
| 1/23/2021 | Pending sale | $316,995$229/sqft |
Source: RMLS (OR) #21435870 Report a problem | ||
| 1/21/2021 | Listed for sale | $316,995$229/sqft |
Source: RMLS (OR) #21435870 Report a problem | ||
Public tax history
| Year | Property taxes | Tax assessment |
|---|---|---|
| 2024 | $3,494 +12% | $351,988 +8.1% |
| 2023 | $3,119 +3.2% | $325,752 -4.9% |
| 2022 | $3,023 +153.8% | $342,564 +15.7% |
| 2021 | $1,191 +11.1% | $296,073 +169.2% |
| 2020 | $1,072 | $110,000 |
| 2019 | $1,072 | -- |
Find assessor info on the county website
Neighborhood: Landover Sharmel
Nearby homes
- $363,7003 bd3 ba1.3k sqft11760 NE 21st Way, Vancouver, WA 98684Off Market
- $410,0003 bd3 ba1.6k sqft11772 NE 21st Way, Vancouver, WA 98684Sold
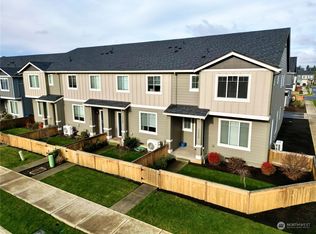
- $383,0003 bd3 ba1.5k sqft11754 NE 21st Way, Vancouver, WA 98684Off Market
- $390,0003 bd3 ba1.5k sqft11748 NE 21st Way, Vancouver, WA 98684Sold
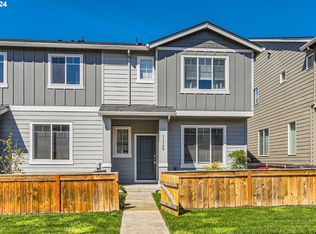
- $428,0003 bd2 ba1.3k sqft11742 NE 21st Way, Vancouver, WA 98684Sold
- $355,1003 bd3 ba1.3k sqft11736 NE 21st Way, Vancouver, WA 98684Off Market
- $355,0003 bd3 ba1.3k sqft11763 NE 22nd Way, Vancouver, WA 98684Off Market
- $384,3003 bd3 ba1.5k sqft11769 NE 22nd Way, Vancouver, WA 98684Off Market
Nearby schools
GreatSchools rating
- 7/10Endeavour Elementary SchoolGrades: PK-5Distance: 0.3 mi
- 2/10Cascade Middle SchoolGrades: 6-8Distance: 1.1 mi
- 4/10Evergreen High SchoolGrades: 9-12Distance: 1.3 mi
Get a cash offer in 3 minutes
Find out how much your home could sell for in as little as 3 minutes with a no-obligation cash offer.
Estimated market value
$369,400
Get a cash offer in 3 minutes
Find out how much your home could sell for in as little as 3 minutes with a no-obligation cash offer.
Estimated market value
$369,400
Nearby cities
Nearby neighborhoods
Nearby zip codes
Other Vancouver Topics
