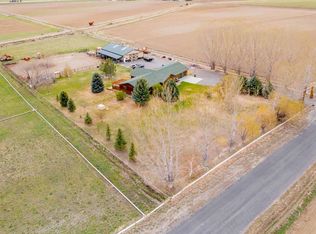
Immaculate is the only word that captures this exceptional 13.24-acre estate. Meticulously maintained with unmatched pride of ownership, this rare property features two custom homes built in 2013, mature landscaping, fruit trees, breathtaking mountain views in every direction, and peaceful country living just two miles from town. Every detail has been thoughtfully designed and exceptionally cared for, creating a truly turnkey property.
The main home offers approximately 3,406 sq. ft. with 5 bedrooms, 3 bathrooms, an oversized 3-car garage, open-concept living, luxury finishes, and smart home technology. The second home features approximately 1,692 sq. ft., 3 bedrooms, 2 bathrooms, an attached 2-car garage, and a spacious open floor plan. Separate utilities provide excellent flexibility for multi-generational living, guest accommodations, or rental opportunities.
Designed for both work and play, the property includes multiple shop buildings, abundant storage, a security system, and an incredible outdoor entertainment area featuring a fully equipped hobby bar and outdoor kitchen—perfect for hosting. With no covenants, there's plenty of room to keep horses, expand your hobbies, or simply enjoy the freedom of country living. 6.99 irrigated acres are currently leased, providing annual income while maintaining the property's agricultural value.
Offering privacy, versatility, and exceptional quality, this one-of-a-kind estate represents the very best of Wyoming country living.
For sale
Price cut: $25K (9/2)
$1,974,000
1177 & 1175 Lane 9, Powell, WY 82435
5beds
3,406sqft
Single Family Residence, Residential
Built in 2013
13.24 Acres Lot
$-- Zestimate®
$580/sqft
$-- HOA
What's special
Spacious open floor planFully equipped hobby barOpen-concept livingMature landscapingFruit treesSecurity systemLuxury finishes
- 57 days
- 384
- 23
Zillow last checked:
Listing updated:
Listed by:
Lance Bower,
Canyon Real Estate, LLC
Source: NWBOR,MLS#: 10032642
Facts & features
Interior
Bedrooms & bathrooms
- Bedrooms: 5
- Bathrooms: 3
- Full bathrooms: 3
Heating
- Forced Air, Radiant Floor
Cooling
- Central Air
Appliances
- Included: Dishwasher, Dryer, Microwave, Range, Refrigerator, Washer, Disposal, Double Oven, Freezer, Cooktop
- Laundry: Mud Room
Features
- Ceiling Fan(s), Pantry, Vaulted Ceiling(s), Walk-In Closet(s), Wired for Sound, Tray Ceiling(s)
- Flooring: Ceramic Tile, Tile, Wood
- Basement: Interior Entry,Full,Finished
- Has fireplace: Yes
- Fireplace features: Gas
Interior area
- Total structure area: 3,406
- Total interior livable area: 3,406 sqft
- Finished area above ground: 1,787
- Finished area below ground: 1,619
Property
Parking
- Total spaces: 3
- Parking features: Garage Door Opener
- Garage spaces: 3
- Details: 3 Stalls
Features
- Levels: One
- Patio & porch: Covered, Patio, Porch
- Exterior features: Garden, Production Ground, Outdoor Grill, Outdoor Kitchen, Private Entrance
- Has spa: Yes
- Spa features: Heated
- Fencing: Fenced
- Has view: Yes
- View description: Mountain(s)
Lot
- Size: 13.24 Acres
- Features: Level, Irrigated, Landscaped
Details
- Additional structures: Greenhouse, Guest House, Outbuilding, Shop, Storage, RV/Boat Storage, Garage(s)
- Zoning description: Park Co - Powell (GR-P)
Construction
Type & style
- Home type: SingleFamily
- Property subtype: Single Family Residence, Residential
Materials
- Frame, Steel Siding, Stone
- Roof: Shingle
Condition
- Year built: 2013
Details
- Builder name: Sheridan Construction
Utilities & green energy
- Sewer: Septic Tank
- Water: Public,
- Utilities for property: Natural Gas Available
Community & HOA
Community
- Security: Security System
- Subdivision: None
HOA
- Has HOA: No
- Amenities included: Spa/Hot Tub
Location
- Region: Powell
Financial & listing details
- Price per square foot: $580/sqft
- Date on market: 7/22/2026
- Cumulative days on market: 58 days
Estimated market value
Not available
Estimated sales range
Not available
Not available
Price history
| Date | Event | Price |
|---|---|---|
| 9/2/2026 | Price change | $1,974,000-1.3%$580/sqft |
Source: NWBOR #10032642 Report a problem | ||
| 7/22/2026 | Listed for sale | $1,999,000$587/sqft |
Source: NWBOR #10032642 Report a problem | ||
Public tax history
Tax history is unavailable.
Monthly payment
Est. payment
Payment breakdown
Explore the cost of this home by adjusting the details. Changes won't be saved.Climate risks
Neighborhood: 82435
Nearby schools
Schools provided by the listing agent
- District: Park County District #1
Source: NWBOR. This data may not be complete. We recommend contacting the local school district to confirm school assignments for this home.
Similar homes
- $1,145,0005 bd5 ba3.6k sqft1070 Road 16, Powell, WY 82435For Sale
 MLS ID #10032240, Lance Bower, Canyon Real Estate, LLC. NWBOR
 - $2,100,0004 bd3 ba2.8k sqft125 Road 5, Powell, WY 82435For Sale
 MLS ID #11454419, Cody Jacks, Hayden Outdoors Real Estate. My State MLS
 - $1,450,0004 bd3 ba3.3k sqft981 Road 18, Powell, WY 82435For Sale
 MLS ID #10031950, Lance Bower, Canyon Real Estate, LLC. NWBOR
 - $1,445,0003 bd2 ba2.7k sqft372 Lane 8, Powell, WY 82435For Sale
 MLS ID #10032325, Jacob Ivanoff, 307 Real Estate. NWBOR
