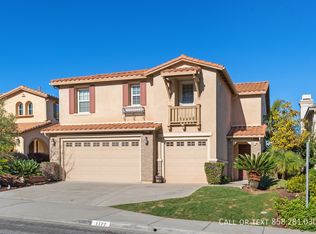
Welcome to this stunning two-story home located in the highly sought-after Arrowood community of Oceanside. From the moment you arrive, you'll appreciate the peaceful elevated setting, hillside views, and the privacy of having no neighbors directly behind you. Inside, an inviting floor plan welcomes you with high ceilings, generous natural light, and thoughtfully designed living spaces perfect for both relaxation and entertaining. The entry opens to a formal living room and adjacent dining room, creating an elegant atmosphere for gatherings and special occasions. Towards the back of the home, the spacious family room features a cozy fireplace and seamlessly connects to the kitchen and breakfast area. The kitchen is appointed with warm honey-tone cabinets, granite countertops, pullout drawer rollers, and plenty of storage. Whether you enjoy cooking, entertaining, or everyday convenience, this space is designed to support your lifestyle. A dedicated office with built-in granite workspace and cabinetry is conveniently located downstairs, offering the perfect place for remote work or creative projects. A large bonus room upstairs provides even more flexibility ideal for a movie room, game room, fitness space, or optional fifth bedroom. All bedrooms are located upstairs, including the primary retreat, where you can wake up to peaceful hillside views each morning. The ensuite bathroom is equipped with dual sinks, a makeup vanity, a whirlpool soaking tub, a separate enclosed shower, and a spacious walk-in closet with custom shelving and wardrobe organizers. Two additional bedrooms and a full bathroom complete the second floor layout. Step outside to the backyard and enjoy the stamped concrete patio and see-through fencing designed to maximize sunset views. It's the perfect setting for outdoor dining, relaxation, or simply appreciating the quiet surroundings. Additional features include dual-zone heating and air conditioning, a tankless water heater, smart thermostat, ceiling fans, water softener, built-in storage cabinets, and a generous three-car garage. The home also comes equipped with a washer and dryer. As part of the Arrowood community, you'll enjoy access to a junior Olympic-sized pool, BBQ areas, clubhouse, scenic hiking trails, and beautifully maintained common spaces. The community is conveniently located near the back gate of Camp Pendleton and served by the Bonsall Unified School District. Golf enthusiasts can also take advantage of the nearby Arrowood golf course, with membership opportunities available separately. This home offers the perfect balance of comfort, privacy, community amenities, and breathtaking views. Schedule your showing today and experience all that Arrowood living has to offer. This lease is designed to promote a positive and respectful living environment for both landlord and tenant. Monthly rent is due on the first of each month, and a security deposit is required to cover any damages beyond normal wear and tear. The landlord will maintain major systems such as plumbing, electrical, roof, HVAC, and water heating, and will address routine repairs when promptly reported by the tenant. Tenants are responsible for maintaining general cleanliness of the home, changing HVAC filters as needed, following community and HOA guidelines, and caring for basic yard areas if applicable. Damage caused by negligence or unauthorized changes will be the tenant's responsibility. Illegal activity, excessive disturbances, and unapproved pets or occupants are not permitted. Renter's insurance is recommended to protect personal belongings. At move-out, tenants must return all keys and leave the property in clean condition for a smooth inspection and potential return of deposit. By maintaining open communication and treating the home with care, both parties can enjoy a comfortable and well-maintained living experience throughout the lease term. NOTICE: The in-person showing is available to interested prospect who already pass the pre-screening process.
This property is off market, which means it's not currently listed for sale or rent on Zillow. This may be different from what's available on other websites or public sources.