VIEWS! SOLAR! DOWNSTAIRS BEDROOM & FULL BATHROOM! Welcome to this beautifully designed home nestled in the coveted golf course community of Arrowood. This spacious 5-bedroom, 4-bathroom residence boasts 3,448 square feet of upgraded living space. Experience the luxury of plantation shutters throughout, along with new ceiling fans that enhance the open and airy atmosphere. As you enter through the formal entryway, you’re greeted by a large formal living room, perfect for entertaining guests. The open concept kitchen is a chef’s dream, featuring upgraded cabinets, a tasteful backsplash, stainless steel appliances, and elegant quartz countertops. Step outside to your low-maintenance backyard oasis, ideal for gatherings. Enjoy the built-in BBQ area with countertop seating, cozy up by the gas fire pit, or unwind in the soothing jacuzzi. This home offers a convenient downstairs bedroom and full bathroom, perfect for guests or multi-generational living. Head upstairs to discover the spacious primary bedroom, complete with a private balcony where you can soak in breathtaking sunsets over the hills of Camp Pendleton. The attached primary bathroom features dual sinks, a vanity, a jetted tub, a separate shower, and an exquisite walk-in closet with custom dark wood built-ins. The second floor also includes a generous loft area, which could easily serve as a potential 6th bedroom, an additional bedroom suite with its own private bathroom, and two more spacious bedrooms sharing a well-appointed bathroom. A dedicated laundry room completes the upstairs layout. The Arrowood community offers an array of amenities, including scenic walking trails, a Jr Olympic-sized swimming pool, a clubhouse, a tot lot, and expansive green area for outdoor activities. The renowned Arrowood Golf Course features a stunning 18 hole course, pickleball courts, top tracer golf, a delightful restaurant the Fairways Bar and Grill, and hosts numerous community events, from trivia nights to live music and craft fairs. The highly sought-after Bonsall West Elementary School is located within the community. With convenient access to freeways, shopping, and just a short distance to the beach, this home epitomizes the Arrowood lifestyle. Don’t miss your chance to live the dream in Arrowood!
Sold for $1,290,000
Listed by: First Team Real Estate • Sarah Summers • Contact: 760-729-3333
Bought with: Compass
Tax assessed value
$1,290,000
1189 Parkview Dr, Oceanside, CA 92057
5beds
3,448sqft
Single Family Residence
Built in 2006
5,665 Square Feet Lot
$1,279,500 Zestimate®
$374/sqft
$5,109 Estimated rent
Home value
$1,279,500
$1.19M - $1.38M
$5,109/mo
Zestimate® history
Owner options
List your home for rent
$5,109/mo
Rent Zestimate®
Find your next renter with Zillow Rental Manager. Plus, with online applications, you can quickly screen prospective tenants – for free.
$5,109/mo
Rent Zestimate®
Refinance and save
$8,358/mo
Est. payment
Refinancing to a lower rate could help reduce your monthly payments and save thousands over the life of the loan.
$8,358/mo
Est. payment
Explore your selling options
Work with a Zillow partner agent
Leverage their expertise and Zillow's premium Showcase listings to get your home seen by more buyers.
Get startedList with your own agent
Get your home in front of millions of buyers by listing it on Zillow.
Learn how to do itSell it yourself
Take full control of how buyers see your home on Zillow by listing For Sale by Owner (FSBO).
List your homeWhat's special
Built-in bbq areaTot lotJr olympic-sized swimming poolGenerous loft areaPickleball courtsPrivate balconyBreathtaking sunsets
Zillow last checked:
Listing updated:
Listed by:
Sarah Summers DRE #02071057 sarahsummers.homes@gmail.com,
First Team Real Estate
Bought with:
Madison Cardoza, DRE #02109817
Compass
Source: CRMLS,MLS#: NDP2407767 Originating MLS: California Regional MLS (North San Diego County & Pacific Southwest AORs)
Originating MLS: California Regional MLS (North San Diego County & Pacific Southwest AORs)Facts & features
Interior
Bedrooms & bathrooms
- Bedrooms: 5
- Bathrooms: 4
- Full bathrooms: 4
- Main level bathrooms: 1
- Main level bedrooms: 1
Rooms
- Room types: Bonus Room, Bedroom, Entry/Foyer, Family Room, Laundry, Loft, Living Room, Other, Pantry
Bedroom
- Features: Bedroom on Main Level
Other
- Features: Walk-In Closet(s)
Pantry
- Features: Walk-In Pantry
Cooling
- Central Air
Appliances
- Laundry: Laundry Room, Upper Level
Features
- Bedroom on Main Level, Loft, Walk-In Pantry, Walk-In Closet(s)
- Has fireplace: Yes
- Fireplace features: Family Room
- Common walls with other units/homes: No Common Walls
Interior area
- Total interior livable area: 3,448 sqft
Property
Parking
- Total spaces: 3
- Parking features: Garage - Attached
- Attached garage spaces: 3
Features
- Levels: Two
- Stories: 2
- Entry location: Front of house
- Pool features: Association
- Has view: Yes
- View description: City Lights, Hills, Neighborhood
Lot
- Size: 5,665 Square Feet
- Features: Back Yard, Front Yard, Lawn, Near Park
Details
- Parcel number: 1225801800
- Zoning: R1
- Special conditions: Standard
Construction
Type & style
- Home type: SingleFamily
- Property subtype: Single Family Residence
Condition
- New construction: No
- Year built: 2006
Utilities & green energy
- Sewer: Public Sewer
Community & HOA
Community
- Features: Sidewalks, Park
HOA
- Has HOA: Yes
- Amenities included: Clubhouse, Management, Barbecue, Playground, Pool
- HOA fee: $150 monthly
- HOA name: Arrowood
- HOA phone: 760-481-7444
Location
- Region: Oceanside
Financial & listing details
- Price per square foot: $374/sqft
- Tax assessed value: $1,290,000
- Annual tax amount: $15,496
- Date on market: 8/29/2024
- Listing terms: Cash,Conventional,1031 Exchange,FHA,VA Loan
Price history
| Date | Event | Price |
|---|---|---|
| 12/13/2024 | Sold | $1,290,000$374/sqft |
Source:  CRMLS #NDP2407767 Report a problem CRMLS #NDP2407767 Report a problem | ||
| 11/22/2024 | Pending sale | $1,290,000$374/sqft |
Source: CRMLS #NDP2407767 Report a problem | ||
| 8/29/2024 | Listed for sale | $1,290,000+41%$374/sqft |
Source: CRMLS #NDP2407767 Report a problem | ||
| 10/4/2021 | Sold | $915,000+38.6%$265/sqft |
Source:  SDMLS #210020451 Report a problem SDMLS #210020451 Report a problem | ||
| 10/27/2006 | Sold | $660,000$191/sqft |
Source: Public Record Report a problem | ||
Public tax history
| Year | Property taxes | Tax assessment |
|---|---|---|
| 2025 | $15,496 +26% | $1,290,000 +35.5% |
| 2024 | $12,294 +2.2% | $951,964 +2% |
| 2023 | $12,029 +1.4% | $933,299 +2% |
| 2022 | $11,860 -8.1% | $915,000 +32.6% |
| 2021 | $12,904 +1.9% | $690,000 +3% |
| 2020 | $12,664 +87.6% | $670,000 +3.1% |
| 2019 | $6,752 -45.6% | $650,000 +3.2% |
| 2018 | $12,406 +2.6% | $630,000 +8.6% |
| 2017 | $12,089 +2.5% | $580,000 +5.5% |
| 2016 | $11,791 -0.2% | $550,000 |
| 2015 | $11,813 +50.3% | $550,000 +12.2% |
| 2014 | $7,861 | $490,000 +11.4% |
| 2013 | -- | $440,000 |
| 2012 | -- | $440,000 |
| 2011 | -- | $440,000 +10% |
| 2010 | -- | $400,000 |
| 2009 | -- | $400,000 -20% |
| 2008 | -- | $500,000 -24.2% |
| 2007 | -- | $660,000 |
Find assessor info on the county website
Neighborhood: North Valley
Nearby homes
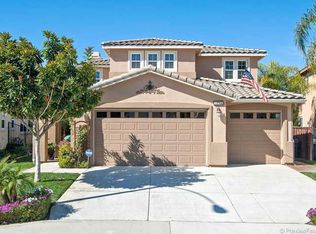
- $1,046,0004 bd3 ba2.8k sqft1193 Parkview Dr, Oceanside, CA 92057Off Market
- $1,050,0004 bd3 ba2.8k sqft1185 Parkview Dr, Oceanside, CA 92057Sold

- $1,154,9005 bd4 ba3.4k sqft1197 Parkview Dr, Oceanside, CA 92057Off Market
- $1,114,5004 bd3 ba2.8k sqft1098 Augusta Cir, Oceanside, CA 92057Off Market

- $1,028,0003 bd2 ba2.4k sqft1181 Parkview Dr, Oceanside, CA 92057Off Market
- $1,034,6003 bd3 ba2.4k sqft1094 Augusta Cir, Oceanside, CA 92057Off Market
- $1,071,0003 bd2 ba2.4k sqft1201 Parkview Dr, Oceanside, CA 92057Off Market
- $1,064,1003 bd4 ba3k sqft1177 Parkview Dr #1, Oceanside, CA 92057Off Market
Nearby schools
GreatSchools rating
- 8/10Bonsall West Elementary SchoolGrades: K-6Distance: 0.4 mi
- 6/10Norman L. Sullivan Middle SchoolGrades: 6-8Distance: 7.2 mi
- 5/10Bonsall HighGrades: 9-12Distance: 7.2 mi
Get a cash offer in 3 minutes
Find out how much your home could sell for in as little as 3 minutes with a no-obligation cash offer.
Estimated market value
$1,279,500
Get a cash offer in 3 minutes
Find out how much your home could sell for in as little as 3 minutes with a no-obligation cash offer.
Estimated market value
$1,279,500
- California
- San Diego County
- Oceanside
- 92057
- North Valley
- 1189 Parkview Dr
Nearby cities
Nearby neighborhoods
Nearby zip codes
Other Oceanside Topics
