Sweeping mountain views and resort-style amenities from this state-of-the-art smart home. Located in the prestigious Arrowood golf community, its open-concept design and multiple living spaces blend luxury with modern technology. The property features owned solar with two Tesla Powerwall batteries that offset 100% of electrical usage, cinema-quality Dolby Atmos sound system, and CAT8 internet. The kitchen boasts granite countertops & backsplash, center island, stainless appliances, and walk-in pantry that opens to the family room with fireplace. In addition, the butler pantry with wine fridge provides additional storage and prep space, connecting kitchen to formal dining. The primary suite offers dual walk-in closets with custom built-ins and ensuite bath with two separate vanities and jetted soaking tub. Enjoy the views from the private backyard featuring a putting green and an abundance of fruit bearing plants & trees. Other highlights include smart recessed lighting & smart switches, security camera system, dual central AC, whole house fan, tankless hot water heater & recirculating hot water pump, updated electrical wiring & audio system, and a 3-car garage with Level 2 EV charger. Residents of the community enjoy a pool, clubhouse, playground, hiking trails, scheduled community events, and the Arrowood Golf Course. Convenient proximity to Camp Pendleton and less than a 20 minute drive to the beach, this home offers a complete coastal lifestyle.
Sold for $1,050,000
Listed by: Pacific Sotheby's Int'l Realty • David Thayer • Contact: 858-342-2330
Bought with: Ryken Investments
$1,050,000
1185 Parkview Dr, Oceanside, CA 92057
4beds
2,887sqft
Single Family Residence
Built in 2006
5,662 Square Feet Lot
$1,128,300 Zestimate®
$364/sqft
$4,551 Estimated rent
Home value
$1,128,300
$1.07M - $1.18M
$4,551/mo
Zestimate® history
Owner options
List your home for rent
$4,551/mo
Rent Zestimate®
Find your next renter with Zillow Rental Manager. Plus, with online applications, you can quickly screen prospective tenants – for free.
$4,551/mo
Rent Zestimate®
Refinance and save
$6,852/mo
Est. payment
Refinancing to a lower rate could help reduce your monthly payments and save thousands over the life of the loan.
$6,852/mo
Est. payment
Explore your selling options
Work with a Zillow partner agent
Leverage their expertise and Zillow's premium Showcase listings to get your home seen by more buyers.
Get startedList with your own agent
Get your home in front of millions of buyers by listing it on Zillow.
Learn how to do itSell it yourself
Take full control of how buyers see your home on Zillow by listing For Sale by Owner (FSBO).
List your homeWhat's special
Center islandOpen-concept designFamily room with fireplaceStainless appliancesWhole house fanMultiple living spacesGranite countertops and backsplash
Zillow last checked:
Listing updated:
Listed by:
David Thayer DRE #02074782 858-342-2330,
Pacific Sotheby's Int'l Realty,
Brett Preston DRE #02106872 858-442-5075,
Pacific Sotheby's Int'l Realty
Bought with:
Diana K Kim, DRE #01262454
Ryken Investments
Source: CRMLS,MLS#: NDP2509340 Originating MLS: California Regional MLS (North San Diego County & Pacific Southwest AORs)
Originating MLS: California Regional MLS (North San Diego County & Pacific Southwest AORs)Facts & features
Interior
Bedrooms & bathrooms
- Bedrooms: 4
- Bathrooms: 3
- Full bathrooms: 2
- 1/2 bathrooms: 1
- Main level bathrooms: 1
Rooms
- Room types: Bedroom, Family Room, Kitchen, Laundry, Living Room, Primary Bathroom, Primary Bedroom, Other, Pantry, Dining Room
Primary bedroom
- Features: Primary Suite
Bedroom
- Features: All Bedrooms Up
Bathroom
- Features: Bathroom Exhaust Fan, Bathtub, Dual Sinks, Jetted Tub, Soaking Tub, Separate Shower, Vanity
Family room
- Features: Separate Family Room
Kitchen
- Features: Butler's Pantry, Granite Counters, Kitchen Island, Walk-In Pantry
Other
- Features: Walk-In Closet(s)
Cooling
- Central Air, Dual, Whole House Fan
Appliances
- Included: Built-In Range, Convection Oven, Dishwasher, Gas Cooking, Gas Cooktop, Disposal, High Efficiency Water Heater, Hot Water Circulator, Microwave, Refrigerator
- Laundry: Inside, Laundry Room
Features
- Separate/Formal Dining Room, Granite Counters, Pantry, Recessed Lighting, Wired for Data, Wired for Sound, All Bedrooms Up, Primary Suite, Walk-In Pantry, Walk-In Closet(s)
- Has fireplace: Yes
- Fireplace features: Family Room
- Common walls with other units/homes: No Common Walls
Interior area
- Total interior livable area: 2,887 sqft
Property
Parking
- Total spaces: 6
- Parking features: Door-Multi, Driveway, Garage
- Attached garage spaces: 3
- Uncovered spaces: 3
Features
- Levels: Two
- Stories: 2
- Entry location: Ground Level
- Patio & porch: Patio
- Exterior features: Rain Gutters
- Pool features: Community, In Ground, Association
- Spa features: None
- Has view: Yes
- View description: Mountain(s)
Lot
- Size: 5,662 Square Feet
- Features: Back Yard, Level, Near Park, Yard
Details
- Parcel number: 1225801900
- Zoning: R-1:SINGLE FAM-RES
- Special conditions: Standard
Construction
Type & style
- Home type: SingleFamily
- Property subtype: Single Family Residence
Condition
- New construction: No
- Year built: 2006
Utilities & green energy
- Sewer: Public Sewer
- Utilities for property: Electricity Connected
Community & HOA
Community
- Features: Curbs, Golf, Gutter(s), Hiking, Mountainous, Street Lights, Sidewalks, Park, Pool
- Security: Closed Circuit Camera(s)
HOA
- Has HOA: Yes
- Amenities included: Clubhouse, Barbecue, Playground, Pool
- HOA fee: $139 monthly
- HOA name: Avalon
- HOA phone: 760-487-7444
Location
- Region: Oceanside
Financial & listing details
- Price per square foot: $364/sqft
- Tax assessed value: $1,024,792
- Annual tax amount: $12,649
- Date on market: 9/24/2025
- Cumulative days on market: 32 days
- Listing terms: Cash,Conventional,FHA,VA Loan
Price history
| Date | Event | Price |
|---|---|---|
| 11/25/2025 | Sold | $1,050,000-4.5%$364/sqft |
Source:  CRMLS #NDP2509340 Report a problem CRMLS #NDP2509340 Report a problem | ||
| 10/31/2025 | Pending sale | $1,099,000$381/sqft |
Source: CRMLS #NDP2509340 Report a problem | ||
| 9/25/2025 | Listed for sale | $1,099,000-7.6%$381/sqft |
Source: CRMLS #NDP2509340 Report a problem | ||
| 7/14/2025 | Listing removed | $1,189,000$412/sqft |
Source:  SDMLS #NDP2505455 Report a problem SDMLS #NDP2505455 Report a problem | ||
| 6/26/2025 | Listed for sale | $1,189,000+20.7%$412/sqft |
Source: SDMLS #NDP2505455 Report a problem | ||
| 11/7/2022 | Sold | $985,000-1.5%$341/sqft |
Source: SDMLS #220025172 Report a problem | ||
| 10/21/2022 | Pending sale | $1,000,000$346/sqft |
Source: SDMLS #220025172 Report a problem | ||
| 10/5/2022 | Listed for sale | $1,000,000+57.6%$346/sqft |
Source: SDMLS #220025172 Report a problem | ||
| 10/31/2006 | Sold | $634,500$220/sqft |
Source: Public Record Report a problem | ||
Public tax history
| Year | Property taxes | Tax assessment |
|---|---|---|
| 2025 | $12,649 -1% | $1,024,792 +2% |
| 2024 | $12,772 +2.2% | $1,004,699 +2% |
| 2023 | $12,495 +17.9% | $985,000 +23% |
| 2022 | $10,594 +13.4% | $800,846 +17.8% |
| 2021 | $9,341 +3.3% | $680,000 +4.6% |
| 2020 | $9,041 +38.2% | $650,000 +3.2% |
| 2019 | $6,542 -25.5% | $630,000 +3.3% |
| 2018 | $8,782 +2.2% | $610,000 +7% |
| 2017 | $8,592 +4.9% | $570,000 +7.5% |
| 2016 | $8,188 +0.5% | $530,000 +1% |
| 2015 | $8,146 +5.1% | $525,000 +9.4% |
| 2014 | $7,754 | $480,000 +21.5% |
| 2013 | -- | $395,000 |
| 2012 | -- | $395,000 -16.8% |
| 2011 | -- | $475,000 +21.2% |
| 2010 | -- | $392,000 |
| 2009 | -- | $392,000 -20% |
| 2008 | -- | $490,000 -22.8% |
| 2007 | -- | $634,369 |
Find assessor info on the county website
Neighborhood: North Valley
Nearby homes
- $1,290,0005 bd4 ba3.4k sqft1189 Parkview Dr, Oceanside, CA 92057Sold

- $1,049,2003 bd2 ba2.4k sqft1181 Parkview Dr, Oceanside, CA 92057Off Market
- $1,060,6003 bd4 ba3k sqft1177 Parkview Dr #1, Oceanside, CA 92057Off Market

- $1,126,1004 bd4 ba3k sqft1177 Parkview Dr, Oceanside, CA 92057Off Market
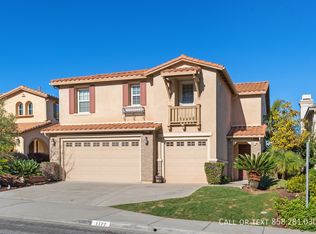
- $1,066,2004 bd3 ba2.8k sqft1193 Parkview Dr, Oceanside, CA 92057Off Market
- $1,126,9004 bd3 ba2.8k sqft1098 Augusta Cir, Oceanside, CA 92057Off Market
- $1,116,4003 bd2 ba2.8k sqft1173 Parkview Dr, Oceanside, CA 92057Off Market
- $1,201,4005 bd4 ba3.4k sqft1197 Parkview Dr, Oceanside, CA 92057Off Market
Nearby schools
GreatSchools rating
- 8/10Bonsall West Elementary SchoolGrades: K-6Distance: 0.4 mi
- 6/10Norman L. Sullivan Middle SchoolGrades: 6-8Distance: 7.2 mi
- 5/10Bonsall HighGrades: 9-12Distance: 7.2 mi
Schools provided by the listing agent
- Elementary: Bonsall West
- Middle: Norman L. Sullivan
- High: Bonsall
Source: CRMLS. This data may not be complete. We recommend contacting the local school district to confirm school assignments for this home.
Get a cash offer in 3 minutes
Find out how much your home could sell for in as little as 3 minutes with a no-obligation cash offer.
Estimated market value
$1,128,300
Get a cash offer in 3 minutes
Find out how much your home could sell for in as little as 3 minutes with a no-obligation cash offer.
Estimated market value
$1,128,300
- California
- San Diego County
- Oceanside
- 92057
- North Valley
- 1185 Parkview Dr
Nearby cities
Nearby neighborhoods
Nearby zip codes
Other Oceanside Topics
