THE BRISTOW BEAUTY” LUXURIOUS 3BR | 3.5BA | 2-Car Garage — UPDATED Gold Standard Listing! Meticulously maintained and completely move-in ready. These sellers have poured love and investment into this home — and it absolutely shows. Located in the heart of Bristow with easy access to major commuter routes and the Virginia Railway Express (VRE), convenience meets elevated living. BUYER PEACE OF MIND! Pre-listing home inspection completed this month and available — buy with confidence. Light-filled, open floor plan featuring hardwood floors on the main level, neutral designer paint, upgraded lighting, and custom millwork throughout. The kitchen is a showstopper: Soft-close cabinetry | Granite countertops | Oversized Island with seating | GE Profile & Bosch stainless steel appliances | Custom Coffee/Appliance Closet w/ ambrosia maple counter top and shelves. Enjoy a spacious eat-in/sitting area off the kitchen, formal dining space, and an inviting living room perfect for entertaining. Updated powder room with contemporary lighting completes the level. Walk-out to your maintenance-free TREX DECK. The Upper level includes three spacious bedrooms with ceiling fans and desirable laundry suite. The Owner’s Suite is the crown jewel — featuring two custom-built walk-in closets and a DREAM-level spa bath renovated (2025) with: Multi-head shower system |Built-in niches and Inset Medicine Cabinets | Custom dual vanities | Private water closet. An additional updated full bath with oversized vanity and new carpet (2025) complete this floor. The Walk-Out Lower Level has new wide-plank LVP flooring (2024), custom built-ins, recreation space, and Murphy BED and full bath— ideal for guests or flexible living. Walk out to your covered stone patio and zero maintenance artificial turf backyard — perfect for relaxing evenings around the fire pit or entertaining family and friends-with no mowing! Expansive 2-car garage pre-wired for EV charger and Extra storage space. Community Amenities include tons of open space and visitor parking, tot lots and walking/jogging paths. 11770 Lake Baldwin isn’t just a townhouse – it’s truly Home Sweet Home!!! Schedule your showing today!
Sold for $640,000
$640,000
11770 Lake Baldwin Dr, Bristow, VA 20136
4beds
2,456sqft
Townhouse
Built in 2013
1,912 Square Feet Lot
$640,500 Zestimate®
$261/sqft
$3,083 Estimated rent
Home value
$640,500
$596,000 - $692,000
$3,083/mo
Zestimate® history
Owner options
List your home for rent
$3,083/mo
Rent Zestimate®
Find your next renter with Zillow Rental Manager. Plus, with online applications, you can quickly screen prospective tenants – for free.
$3,083/mo
Rent Zestimate®
Refinance and save
$4,078/mo
Est. payment
Refinancing to a lower rate could help reduce your monthly payments and save thousands over the life of the loan.
$4,078/mo
Est. payment
Explore your selling options
Work with a Zillow partner agent
Leverage their expertise and Zillow's premium Showcase listings to get your home seen by more buyers.
Get startedList with your own agent
Get your home in front of millions of buyers by listing it on Zillow.
Learn how to do itSell it yourself
Take full control of how buyers see your home on Zillow by listing For Sale by Owner (FSBO).
List your homeWhat's special
Zillow last checked:
Listing updated:
Listed by:
John Grzejka 703-926-8412,
Samson Properties,
Listing Team: The Casey Samson Team
Bought with:
Christopher Antonelli, 0225091324
Redfin Corporation
Source: Bright MLS,MLS#: VAPW2113610
Facts & features
Interior
Bedrooms & bathrooms
- Bedrooms: 4
- Bathrooms: 4
- Full bathrooms: 3
- 1/2 bathrooms: 1
- Main level bathrooms: 4
- Main level bedrooms: 4
Basement
- Area: 880
Heating
- Forced Air, Heat Pump, Natural Gas
Cooling
- Programmable Thermostat, Ceiling Fan(s), Central Air, Electric
Appliances
- Included: Microwave, Dishwasher, Disposal, Dryer, Washer, Water Heater, Exhaust Fan, Down Draft, Cooktop, Oven, Electric Water Heater
- Laundry: Upper Level
Features
- Bathroom - Walk-In Shower, Bathroom - Tub Shower, Built-in Features, Ceiling Fan(s), Chair Railings, Combination Kitchen/Dining, Combination Kitchen/Living, Crown Molding, Dining Area, Family Room Off Kitchen, Open Floorplan, Kitchen - Gourmet, Kitchen Island, Pantry, Recessed Lighting, Upgraded Countertops, Walk-In Closet(s), 9'+ Ceilings, Vaulted Ceiling(s)
- Flooring: Hardwood, Ceramic Tile, Carpet, Wood
- Windows: Window Treatments
- Basement: Garage Access,Interior Entry,Walk-Out Access
- Has fireplace: No
Interior area
- Total structure area: 2,640
- Total interior livable area: 2,456 sqft
- Finished area above ground: 1,760
- Finished area below ground: 696
Property
Parking
- Total spaces: 4
- Parking features: Garage Door Opener, Garage Faces Front, Inside Entrance, Driveway, Attached
- Attached garage spaces: 2
- Uncovered spaces: 2
Accessibility
- Accessibility features: None
Features
- Levels: Three
- Stories: 3
- Patio & porch: Patio, Deck
- Pool features: None
- Fencing: Back Yard
- Has view: Yes
- View description: Courtyard
Lot
- Size: 1,912 Square Feet
Details
- Additional structures: Above Grade, Below Grade
- Parcel number: 7595398280
- Zoning: R6
- Special conditions: Standard
Construction
Type & style
- Home type: Townhouse
- Architectural style: Colonial
- Property subtype: Townhouse
Materials
- Brick, Combination
- Foundation: Concrete Perimeter
- Roof: Asphalt,Shingle
Condition
- Excellent
- New construction: No
- Year built: 2013
Utilities & green energy
- Sewer: Public Sewer
- Water: Public
- Utilities for property: Cable Available, Natural Gas Available, Underground Utilities, Broadband, Cable, DSL, Fiber Optic
Community & HOA
Community
- Subdivision: Dawkins Ridge / Pembrooke
HOA
- Has HOA: Yes
- Amenities included: Common Grounds, Tot Lots/Playground
- Services included: Common Area Maintenance, Management, Reserve Funds, Road Maintenance, Snow Removal, Trash
- HOA fee: $131 monthly
Location
- Region: Bristow
Financial & listing details
- Price per square foot: $261/sqft
- Tax assessed value: $538,800
- Annual tax amount: $5,391
- Date on market: 3/19/2026
- Listing agreement: Exclusive Right To Sell
- Listing terms: Cash,Conventional,FHA,VA Loan
- Inclusions: See Conveyance Pdf In Docs
- Exclusions: Storage Units In Garage
- Ownership: Fee Simple
Price history
| Date | Event | Price |
|---|---|---|
| 4/7/2026 | Sold | $640,000+2.4%$261/sqft |
Source:  Bright MLS #VAPW2113610 Report a problem Bright MLS #VAPW2113610 Report a problem | ||
| 3/20/2026 | Pending sale | $624,990+66.7%$254/sqft |
Source: Bright MLS #VAPW2113610 Report a problem | ||
| 8/3/2015 | Sold | $375,000-1.1%$153/sqft |
Source: Public Record Report a problem | ||
| 6/7/2015 | Pending sale | $379,000$154/sqft |
Source: Redfin Corporation #PW8636314 Report a problem | ||
| 5/16/2015 | Price change | $379,000-1.6%$154/sqft |
Source: Redfin Corporation #PW8636314 Report a problem | ||
| 3/30/2015 | Price change | $385,000-3.8%$157/sqft |
Source: Owner Report a problem | ||
| 2/28/2015 | Listed for sale | $400,000+6.6%$163/sqft |
Source: Owner Report a problem | ||
| 6/19/2013 | Sold | $375,113$153/sqft |
Source: Public Record Report a problem | ||
Public tax history
| Year | Property taxes | Tax assessment |
|---|---|---|
| 2025 | $5,283 +1% | $538,800 +2.5% |
| 2024 | $5,230 +9.3% | $525,900 +14.3% |
| 2023 | $4,786 -5.6% | $460,000 +2.5% |
| 2022 | $5,068 +1.9% | $448,900 +10.1% |
| 2021 | $4,975 +4.7% | $407,700 +5.7% |
| 2020 | $4,750 +116.3% | $385,700 +6% |
| 2019 | $2,196 -49.3% | $363,800 +1.4% |
| 2018 | $4,331 -1.7% | $358,700 -0.3% |
| 2017 | $4,405 | $359,800 -0.3% |
| 2016 | $4,405 +6.6% | $360,900 +8.5% |
| 2015 | $4,133 | $332,500 +0.5% |
| 2014 | $4,133 | $330,900 |
Find assessor info on the county website
Neighborhood: 20136
Nearby homes
- $583,0003 bd2 ba1.7k sqft11772 Lake Baldwin Dr, Bristow, VA 20136Off Market

- $603,3003 bd4 ba2.1k sqft11768 Lake Baldwin Dr, Bristow, VA 20136Off Market
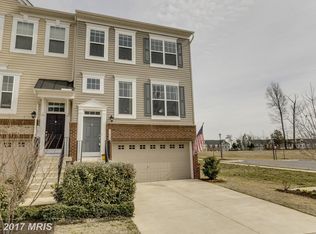
- $589,8003 bd4 ba2.2k sqft11774 Lake Baldwin Dr, Bristow, VA 20136Off Market

- $621,5004 bd4 ba2.5k sqft11776 Lake Baldwin Dr, Bristow, VA 20136Off Market
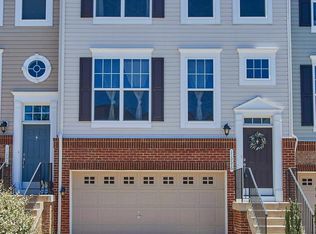
- $611,0003 bd4 ba2.1k sqft11778 Lake Baldwin Dr, Bristow, VA 20136Sold
- $560,7003 bd4 ba1.9k sqftL1775 Lake Baldwin, bristow, VA 20112Off Market
- $3,1423 bd4 ba2.7k sqft9222 Dawkins Crest Cir, Bristow, VA 20136For Rent
- $661,3003 bd2 ba2.3k sqft9222 Dawkins Crest Clb, Bristow, VA 20136Off Market
Nearby schools
GreatSchools rating
- 9/10Victory Elementary SchoolGrades: PK-5Distance: 0.3 mi
- 9/10Gainesville Middle SchoolGrades: 6-8Distance: 3.2 mi
- 8/10Patriot High SchoolGrades: PK,9-12Distance: 2.6 mi
Schools provided by the listing agent
- Elementary: Victory
- Middle: Gainesville
- High: Patriot
- District: Prince William County Public Schools
Source: Bright MLS. This data may not be complete. We recommend contacting the local school district to confirm school assignments for this home.
Get a cash offer in 3 minutes
Find out how much your home could sell for in as little as 3 minutes with a no-obligation cash offer.
Estimated market value
$640,500
Get a cash offer in 3 minutes
Find out how much your home could sell for in as little as 3 minutes with a no-obligation cash offer.
Estimated market value
$640,500
- Virginia
- Prince William County
- Bristow
- 20136
- 11770 Lake Baldwin Dr
Nearby cities
Nearby zip codes
Other Bristow Topics
