Welcome to your dream home in the highly sought-after Stillhaven community of Dawkins Ridge! This stunning, move-in-ready home has everything you need. Freshly painted with brand-new flooring throughout, it’s ready for you to make it your own. The light-filled, open-concept main level is perfect for both entertaining and everyday living. It features a gourmet kitchen with granite countertops, a spacious island with a breakfast bar, a gathering room, and a dining area. The inviting great room boasts a cozy fireplace, creating the perfect space to unwind after a long day. Upstairs, the expansive primary suite offers a walk-in closet and a luxurious ensuite bathroom with double sinks, a soaking tub, a separate shower, and a private water closet. Two additional bedrooms provide generous closet space and plenty of natural light. The conveniently located upper-level laundry room adds extra ease to daily routines. The lower level offers even more living space with a large recreation room featuring built-in cabinetry, a full bathroom, and direct access to the backyard. Outdoor living is just as impressive, with a spacious deck, a concrete patio, a fully fenced backyard, and a storage shed for added convenience. Don’t miss this exceptional home—schedule your tour today and see all it has to offer! ** Accepting Back up Offers**
Sold for $611,000
$611,000
11778 Lake Baldwin Dr, Bristow, VA 20136
3beds
2,152sqft
Townhouse
Built in 2013
2,957 Square Feet Lot
$613,800 Zestimate®
$284/sqft
$2,923 Estimated rent
Home value
$613,800
$571,000 - $663,000
$2,923/mo
Zestimate® history
Owner options
List your home for rent
$2,923/mo
Rent Zestimate®
Find your next renter with Zillow Rental Manager. Plus, with online applications, you can quickly screen prospective tenants – for free.
$2,923/mo
Rent Zestimate®
Refinance and save
$3,905/mo
Est. payment
Refinancing to a lower rate could help reduce your monthly payments and save thousands over the life of the loan.
$3,905/mo
Est. payment
Explore your selling options
Work with a Zillow partner agent
Leverage their expertise and Zillow's premium Showcase listings to get your home seen by more buyers.
Get startedList with your own agent
Get your home in front of millions of buyers by listing it on Zillow.
Learn how to do itSell it yourself
Take full control of how buyers see your home on Zillow by listing For Sale by Owner (FSBO).
List your homeWhat's special
Cozy fireplaceFully fenced backyardOpen-concept main levelGranite countertopsBrand-new flooringUpper-level laundry roomWalk-in closet
Zillow last checked:
Listing updated:
Listed by:
Sarah Reynolds 571-766-0907,
Keller Williams Chantilly Ventures, LLC,
Listing Team: Reynolds Empowerhome Team
Bought with:
TG Shifferaw, 0225235352
M.O. Wilson Properties
Source: Bright MLS,MLS#: VAPW2088086
Facts & features
Interior
Bedrooms & bathrooms
- Bedrooms: 3
- Bathrooms: 4
- Full bathrooms: 3
- 1/2 bathrooms: 1
- Main level bathrooms: 1
Basement
- Area: 880
Heating
- Forced Air, Natural Gas
Cooling
- Ceiling Fan(s), Central Air, Electric
Appliances
- Included: Cooktop, Dishwasher, Disposal, Microwave, Oven, Refrigerator, Washer, Dryer, Gas Water Heater
- Laundry: Upper Level
Features
- Breakfast Area, Kitchen Island, Dining Area, Eat-in Kitchen, Primary Bath(s), Built-in Features, Crown Molding, Upgraded Countertops, Recessed Lighting, Open Floorplan, Vaulted Ceiling(s), 9'+ Ceilings
- Flooring: Luxury Vinyl, Carpet, Ceramic Tile
- Windows: Window Treatments
- Basement: Full
- Number of fireplaces: 1
Interior area
- Total structure area: 2,640
- Total interior livable area: 2,152 sqft
- Finished area above ground: 1,760
- Finished area below ground: 392
Property
Parking
- Total spaces: 2
- Parking features: Garage Faces Front, Driveway, Attached
- Attached garage spaces: 2
- Has uncovered spaces: Yes
Accessibility
- Accessibility features: None
Features
- Levels: Three
- Stories: 3
- Patio & porch: Deck, Patio
- Pool features: None
Lot
- Size: 2,957 Square Feet
Details
- Additional structures: Above Grade, Below Grade
- Parcel number: 7595397989
- Zoning: R6
- Special conditions: Standard
Construction
Type & style
- Home type: Townhouse
- Architectural style: Colonial
- Property subtype: Townhouse
Materials
- Combination, Brick
- Foundation: Other
Condition
- New construction: No
- Year built: 2013
Details
- Builder model: KENNEDY
- Builder name: RYLAND
Utilities & green energy
- Sewer: Public Sewer
- Water: Public
Community & HOA
Community
- Subdivision: Dawkins Ridge
HOA
- Has HOA: Yes
- HOA fee: $136 monthly
Location
- Region: Bristow
Financial & listing details
- Price per square foot: $284/sqft
- Tax assessed value: $536,600
- Annual tax amount: $5,439
- Date on market: 2/22/2025
- Listing agreement: Exclusive Right To Sell
- Ownership: Fee Simple
Price history
| Date | Event | Price |
|---|---|---|
| 3/17/2025 | Sold | $611,000+1.8%$284/sqft |
Source:  Bright MLS #VAPW2088086 Report a problem Bright MLS #VAPW2088086 Report a problem | ||
| 2/24/2025 | Pending sale | $600,000$279/sqft |
Source: Bright MLS #VAPW2088086 Report a problem | ||
| 2/22/2025 | Listed for sale | $600,000+60%$279/sqft |
Source: Bright MLS #VAPW2088086 Report a problem | ||
| 8/6/2017 | Listing removed | $2,250$1/sqft |
Source: Chantilly #PW10007519 Report a problem | ||
| 7/17/2017 | Listed for rent | $2,250$1/sqft |
Source: Keller Williams Chantilly Ventures LLC #PW10007519 Report a problem | ||
| 8/18/2015 | Listing removed | $2,250$1/sqft |
Source: Keller Williams - Chantilly #PW8686609 Report a problem | ||
| 7/10/2015 | Listed for rent | $2,250$1/sqft |
Source: Keller Williams - Chantilly #PW8686609 Report a problem | ||
| 7/11/2014 | Sold | $375,000-2.5%$174/sqft |
Source: Public Record Report a problem | ||
| 7/19/2013 | Sold | $384,772$179/sqft |
Source: Public Record Report a problem | ||
Public tax history
| Year | Property taxes | Tax assessment |
|---|---|---|
| 2025 | $5,382 +0.9% | $548,900 +2.3% |
| 2024 | $5,336 +9.3% | $536,600 +14.3% |
| 2023 | $4,884 -5.5% | $469,400 +2.4% |
| 2022 | $5,171 +1.9% | $458,200 +10.1% |
| 2021 | $5,077 +4.8% | $416,200 +5.8% |
| 2020 | $4,843 +116.4% | $393,400 +6.2% |
| 2019 | $2,237 -48.8% | $370,600 +2.3% |
| 2018 | $4,374 -1.6% | $362,200 -0.3% |
| 2017 | $4,444 | $363,300 -0.2% |
| 2016 | $4,444 +9.3% | $364,100 +8.5% |
| 2015 | $4,065 | $335,700 +3.2% |
| 2014 | $4,065 | $325,400 |
Find assessor info on the county website
Neighborhood: 20136
Nearby homes
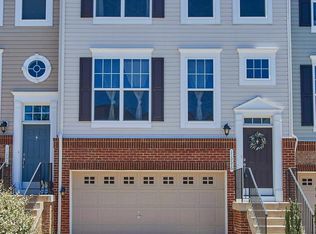
- $621,5004 bd4 ba2.5k sqft11776 Lake Baldwin Dr, Bristow, VA 20136Off Market
- $595,1003 bd3 ba2.6k sqft11782 Lake Baldwin Dr, Bristow, VA 20136Off Market
- $589,8003 bd4 ba2.2k sqft11774 Lake Baldwin Dr, Bristow, VA 20136Off Market

- $615,6003 bd2 ba2.9k sqft11784 Lake Baldwin Dr, Bristow, VA 20136Off Market
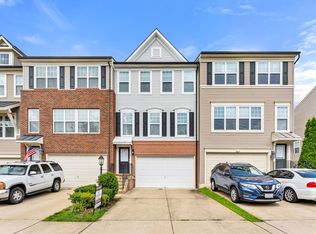
- $583,0003 bd2 ba1.7k sqft11772 Lake Baldwin Dr, Bristow, VA 20136Off Market
- $611,0003 bd3 ba1.8k sqft11786 Lake Baldwin Dr, Bristow, VA 20136Off Market
- $640,0004 bd4 ba2.4k sqft11770 Lake Baldwin Dr, Bristow, VA 20136Sold
- $613,7003 bd3 ba2.2k sqft11788 Lake Baldwin Dr, Bristow, VA 20136Off Market
Nearby schools
GreatSchools rating
- 9/10Victory Elementary SchoolGrades: PK-5Distance: 0.3 mi
- 9/10Gainesville Middle SchoolGrades: 6-8Distance: 3.1 mi
- 8/10Patriot High SchoolGrades: PK,9-12Distance: 2.6 mi
Schools provided by the listing agent
- Elementary: Piney Branch
- Middle: Gainesville
- High: Stonewall Jackson
- District: Prince William County Public Schools
Source: Bright MLS. This data may not be complete. We recommend contacting the local school district to confirm school assignments for this home.
Get a cash offer in 3 minutes
Find out how much your home could sell for in as little as 3 minutes with a no-obligation cash offer.
Estimated market value
$613,800
Get a cash offer in 3 minutes
Find out how much your home could sell for in as little as 3 minutes with a no-obligation cash offer.
Estimated market value
$613,800
- Virginia
- Prince William County
- Bristow
- 20136
- 11778 Lake Baldwin Dr
Nearby cities
Nearby zip codes
Other Bristow Topics
