Skip main navigation
Off market
  • $589,800

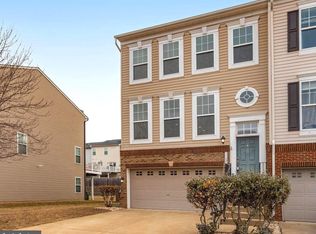
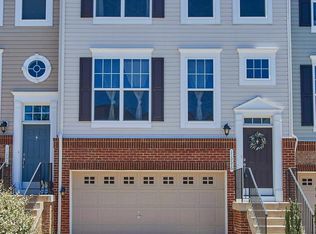
    11774 Lake Baldwin Dr, Bristow, VA 20136

    3beds
    2,256sqft
    Townhouse
    Built in ----
    -- sqft lot
    $589,800 Zestimate®
    $261/sqft
    $2,925 Estimated rent

    Home value

    $589,800

    $560,000 - $619,000

    $2,925/mo

    Zestimate® history
    Loading
    Loading...

    Owner options

    List your home for rent

    $2,925/mo

    Rent Zestimate®

    Find your next renter with Zillow Rental Manager. Plus, with online applications, you can quickly screen prospective tenants – for free.

    Learn more

    $2,925/mo

    Rent Zestimate®

    Refinance and save

    $3,670/mo

    Est. payment

    Refinancing to a lower rate could help reduce your monthly payments and save thousands over the life of the loan.

    See today's rates

    $3,670/mo

    Est. payment

    Explore your selling options

    Work with a Zillow partner agent

    Leverage their expertise and Zillow's premium Showcase listings to get your home seen by more buyers.

    Get started

    List with your own agent

    Get your home in front of millions of buyers by listing it on Zillow.

    Learn how to do it

    Sell it yourself

    Take full control of how buyers see your home on Zillow by listing For Sale by Owner (FSBO).

    List your home

    What's special

    Walk-out basementFully fenced backyardBright breakfast areaGranite countertopsCenter islandSpacious recreation roomGleaming hardwood floors

    This beautifully maintained residence blends casual elegance with a modern, upscale vibe. The main level features gleaming hardwood floors, while the upper level is finished with newer luxury vinyl plank flooring for a clean, contemporary feel. The gourmet kitchen is truly a showstopper, offering granite countertops, a center island, stainless steel appliances (2022), and a bright breakfast area with an adjacent sitting space perfect for both everyday living and effortless entertaining. A new washer and dryer (2025) adds to the home's convenience. Entertain guests in the formal living and dining rooms, or enjoy relaxed family game or movie nights in the spacious recreation room. The primary suite provides a private retreat with a luxurious en-suite bathroom. The walk-out basement includes a full bathroom and opens to a fully fenced backyard, ideal for outdoor relaxation or gatherings. Located in a highly desirable school pyramid, including top-rated Patriot High School, this home offers both comfort and long-term value. A perfect blend of style, space, and location this exceptional townhome is ideal for those seeking refined rental living. The owner pays the trash recycling fee. The tenant is responsible for gas, water, and electricity. Pets are allowed on a case-by-case basis. No smoking.

    This property is not currently displayed as for sale or rent on Zillow. This may be different from what's on other websites or public sources.
    Zillow last checked:

    Listing updated:

    Source: Zillow Rentals

    Facts & features

    Interior

    Bedrooms & bathrooms
    • Bedrooms: 3
    • Bathrooms: 4
    • Full bathrooms: 4
    Heating
    • Forced Air
    Cooling
    • Central Air
    Appliances
    • Included: Dishwasher, Microwave, Oven, Refrigerator, WD Hookup
    • Laundry: Hookups
    Features
    • WD Hookup
    • Flooring: Hardwood, Tile
    Interior area
    • Total interior livable area: 2,256 sqft

    Property

    Parking
    • Parking features: Attached
    • Has attached garage: Yes
    • Details: Contact manager
    Features
    • Exterior features: Electricity not included in rent, Garbage included in rent, Gas not included in rent, Heating system: Forced Air, Water not included in rent
    Details
    • Parcel number: 7595398184

    Construction

    Type & style
    • Home type: Townhouse
    • Property subtype: Townhouse

    Utilities & green energy

    • Utilities for property: Garbage

    Community & HOA

    Community
    • Deposit fee: $3,200
    Location
    • Region: Bristow

    Financial & listing details

    • Price per square foot: $261/sqft
    • Tax assessed value: $538,800
    • Annual tax amount: $5,283
    • Date on market: 2/25/2026
    • Date available: 02/25/2026
    • Lease term: 1 Year

    Price history

    DateEventPrice
    3/12/2026Listing removed$3,200$1/sqft
    Source: Zillow Rentals Report a problem
    2/25/2026Listed for rent$3,200$1/sqft
    Source: Zillow Rentals Report a problem
    5/23/2016Sold$369,900$164/sqft
    Source: Public Record Report a problem
    4/11/2016Pending sale$369,900$164/sqft
    Source: Weichert REALTORS #PW9587063 Report a problem
    3/4/2016Listed for sale$369,900+1.4%$164/sqft
    Source: Weichert REALTORS #PW9587063 Report a problem
    6/21/2013Sold$364,744$162/sqft
    Source: Public Record Report a problem

    Public tax history

    YearProperty taxesTax assessment
    2025$5,283 +1%$538,800 +2.5%
    2024$5,230 +9.3%$525,900 +14.3%
    2023$4,786 -5.6%$460,000 +2.5%
    2022$5,068 +1.9%$448,900 +10.1%
    2021$4,975 +4.7%$407,700 +5.7%
    2020$4,750 +116.3%$385,700 +6%
    2019$2,196 -49.3%$363,800 +1.4%
    2018$4,331 -1.7%$358,700 -0.3%
    2017$4,405 $359,800 -0.3%
    2016$4,405 +6.6%$360,900 +8.5%
    2015$4,133 $332,500 +0.5%
    2014$4,133 $330,900
    Find assessor info on the county website

    Neighborhood: 20136

    Nearby schools

    GreatSchools rating
    Get a cash offer in 3 minutes
    Find out how much your home could sell for in as little as 3 minutes with a no-obligation cash offer.
    Estimated market value
    $589,800
    Get a cash offer in 3 minutes
    Find out how much your home could sell for in as little as 3 minutes with a no-obligation cash offer.
    Estimated market value
    $589,800