LOST RIVER RIDGE WHERE DREAMS BECOME A DESTINATION @ THE END OF YOUR DAY * THIS MEMORY MAKER LOG HOME IS BEAUTIFULLY SITUATED ON 40+ AC SURROUNDED BY HOOSIER NATIONAL FOREST * CUSTOM ARCHED GATE WELCOMES YOU & THE WINDING DRIVE LEADS YOU TO A LIFESTYLE YOU HAVE BEEN DREAMING OF * CURRENTLY A WELL ESTABLISHED 5-YEAR TURNKEY STR * YEAR ROUND LIVING OR BUSINESS OPPORTUNITY * EXPERIENCE EVERYDAY NATURE & STUNNING PANORAMIC VIEWS OF THE LOST RIVER & VALLEY * STEP INSIDE AND EMBRACE THE WARMTH & AMBIENCE OF THIS STUNNING HOME FEATURING HANDCRAFTED DETAIL, FLOWING SPACE & MODERN CONVENIENCES * HIGH END FINISHES INCLUDE AVONITE SOLID SURFACE, CAMBRIA QUARTZ, INT/EXT CUSTOM IRONWORK * 3-LEVELS * 5,340 S.F. * 6 BED * 4 BA * WALK-OUT BASEMENT * EXPANSIVE COVERED WRAP AROUND PORCHES * 33 X 23 G/R FEATURES FIELDSTONE F/P * MAIN LVL OWNER'S ENSUITE * FORMAL D/R * KITCHEN W/S-S APPLIANCES SEP BREAKFAST ROOM W/SPIRAL STAIRCASE TO LOFT/OFFICE (CURRENTLY BED 7) * UPPER LEVEL OFF G/R LOFT/LIBRARY + BED * FINISHED LL OFFERS 4 BED, FAMILY ROOM, 2 BATHS, UTILITY - DID YOU FIND THE SECRET PASSAGE? * SEVERAL OUTBUILDINGS * 40 x 60 RUSTIC PARTY BARN (3-STORY) W/2-BLT IN BARS * RV STORAGE W/2-50 AMP RV HOOKUPS * NEWER 40 x 80 POLE BARN PLUMBED & INT FRAMED FOR FINISH * SEPARATE COTTAGE CABIN PERFECT FOR CARETAKER RESIDENCE * EXPAND YOUR OUTDOOR LIFESTYLE WITH ENDLESS OPPORTUNITIES TO HUNT-HIKE-FISH EXPLORE * POND SITE EVAL FOR WATER HOLDING POTENTIAL * UNIQUE & CUSTOM IRON LOOKOUT TOWER * THIS LIFESTYLE IS ONLY A SHORT DRIVE TO THE AMENITIES OF WEST BADEN, FRENCH LICK & PATOKA LAKE * WFH WITH EASE USING THE HIGH SPEED OC REMC GIGABIT INTERNET & COMMERCIAL GRADE INDOOR OUTDOOR WI-FI * ONE LOOK AND YOU WILL WANT TO CALL THIS HOME!
Active
$1,200,000
11773 W County Road 275 Rd N, West Baden Springs, IN 47469
6beds
5,340sqft
Residential, Single Family Residence
Built in 1997
40.13 Acres Lot
$-- Zestimate®
$225/sqft
$-- HOA
What's special
Several outbuildingsLog homeWalk-out basementModern conveniencesCustom arched gateHandcrafted detailFlowing space
- 30 days
- 619
- 95
Zillow last checked:
Listing updated:
Listed by:
Arla Frazier arlafrazier.realtor@gmail.com,
Ever Real Estate, LLC
Source: MIBOR as distributed by MLS GRID,MLS#: 22130004
Facts & features
Interior
Bedrooms & bathrooms
- Bedrooms: 6
- Bathrooms: 4
- Full bathrooms: 4
- Main level bathrooms: 2
- Main level bedrooms: 1
Primary bedroom
- Level: Main
- Area: 224 Square Feet
- Dimensions: 16x14
Bedroom 2
- Level: Upper
- Area: 405 Square Feet
- Dimensions: 27x15
Bedroom 3
- Level: Basement
- Area: 154 Square Feet
- Dimensions: 14x11
Bedroom 4
- Level: Basement
- Area: 126 Square Feet
- Dimensions: 14x9
Bedroom 5
- Level: Basement
- Area: 130 Square Feet
- Dimensions: 13x10
Bedroom 6
- Level: Basement
- Area: 169 Square Feet
- Dimensions: 13x13
Dining room
- Level: Main
- Area: 418 Square Feet
- Dimensions: 19x22
Kitchen
- Features: Tile-Ceramic
- Level: Main
- Area: 140 Square Feet
- Dimensions: 14x10
Laundry
- Features: Other
- Level: Basement
- Area: 100 Square Feet
- Dimensions: 10x10
Living room
- Level: Main
- Area: 759 Square Feet
- Dimensions: 33x23
Loft
- Level: Upper
- Area: 270 Square Feet
- Dimensions: 27x10
Office
- Level: Upper
- Area: 132 Square Feet
- Dimensions: 12 x 11
Heating
- Forced Air, Propane
Cooling
- Central Air
Appliances
- Included: Dishwasher, Dryer, MicroHood, Electric Oven, Refrigerator, Washer, Water Heater
- Laundry: In Basement
Features
- Attic Access, Cathedral Ceiling(s), Vaulted Ceiling(s), Ceiling Fan(s), High Speed Internet, In-Law Floorplan, Smart Thermostat, Walk-In Closet(s)
- Flooring: In-Law Floorplan
- Windows: Wood Work Stained
- Basement: Daylight,Egress Window(s),Exterior Entry,Finished,Finished Ceiling,Finished Walls,Full,Walk-Out Access
- Attic: Access Only
- Number of fireplaces: 2
- Fireplace features: Great Room
Interior area
- Total structure area: 5,340
- Total interior livable area: 5,340 sqft
- Finished area below ground: 1,802
Property
Parking
- Total spaces: 4
- Parking features: Detached, Gravel, Garage Door Opener, Guest, RV Access/Parking, Storage, Workshop in Garage
- Garage spaces: 4
Features
- Levels: Three Or More
- Patio & porch: Covered, Deck, Wrap Around
- Exterior features: Balcony, Fire Pit, RV Hookup
- Has view: Yes
- View description: River, Rural, Valley
- Has water view: Yes
- Water view: River
Lot
- Size: 40.13 Acres
- Features: Close to Clubhouse, Rural - Not Subdivision, Mature Trees, Wooded, See Remarks
Details
- Additional structures: Barn Mini, Barn Pole, Guest House
- Additional parcels included: 590519200004.001001
- Parcel number: 590519200004002001
- Other equipment: Generator
- Horse amenities: None
Construction
Type & style
- Home type: SingleFamily
- Architectural style: Cape Cod,Log
- Property subtype: Residential, Single Family Residence
Materials
- Log, Log Siding
- Foundation: Concrete Perimeter, Full
Condition
- Updated/Remodeled
- New construction: No
- Year built: 1997
Utilities & green energy
- Electric: 200+ Amp Service
- Sewer: Septic Tank
- Water: Public
- Utilities for property: Electricity Connected, Water Connected
Community & HOA
Community
- Security: Security Lights, See Remarks
- Subdivision: No Subdivision
HOA
- Has HOA: No
Location
- Region: West Baden Springs
Financial & listing details
- Price per square foot: $225/sqft
- Annual tax amount: $20,212
- Date on market: 10/9/2026
- Cumulative days on market: 31 days
- Electric utility on property: Yes
Estimated market value
Not available
Estimated sales range
Not available
Not available
Price history
| Date | Event | Price |
|---|---|---|
| 10/9/2026 | Listed for sale | $1,200,000+34.1%$225/sqft |
Source:  MIBOR as distributed by MLS GRID #22130004 Report a problem | ||
| 11/24/2021 | Pending sale | $895,000 |
Source:  IRMLS #202145657 Report a problem | ||
| 10/29/2021 | Listed for sale | $895,000 |
Source: IRMLS #202145657 Report a problem | ||
Public tax history
Tax history is unavailable.
Monthly payment
Est. payment
Payment breakdown
Explore the cost of this home by adjusting the details. Changes won't be saved.Climate risks
Neighborhood: 47469
Nearby schools
Schools provided by the listing agent
- Elementary: Springs Valley Elementary School
- High: Springs Valley Comm High School
Source: MIBOR as distributed by MLS GRID. This data may not be complete. We recommend contacting the local school district to confirm school assignments for this home.
- $1,200,0006 bd4 ba5.3k sqft11773 W County Road 275 N, West Baden Springs, IN 47469For Sale

- $603,300-- bd-- ba-- sqft11833 W County Road 275 N, West Baden Springs, IN 47469Off Market
- $80,00522.48 acresState Highway 150 Hwy, West Baden Springs, IN 47469Sold

- $437,635106.22 acresW State Road 150 Hwy, West Baden Springs, IN 47469Sold

Similar homes
- $1,200,0006 bd4 ba5.3k sqft11773 W County Road 275 N, West Baden Springs, IN 47469For SaleMLS ID #202642027, Arla Jean Frazier, Ever Real Estate, LLC. IRMLS
- $1,229,9004 bd7 ba4.8k sqft317-319 S County Road 460 S, Paoli, IN 47454For Sale
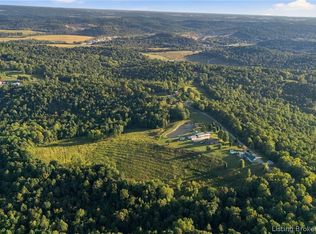 MLS ID #2026011789, Britney Byrne, United Real Estate Louisville. SIRA
- $980,0005 bd4 ba4.4k sqft925 W Oakwood Ln, Paoli, IN 47454Active
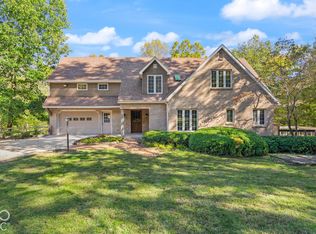 MLS ID #22133926, Elmer Lambright, eXp Realty, LLC. MIBOR as distributed by MLS GRID
- $895,0005 bd4 ba5.5k sqft11980 W County Road 725 Road S, French Lick, IN 47527For Sale
 MLS ID #202607872, Daniel Hoffman, American Dream Mauntel Realty. SIRA
