Skip main navigation
Sold for $880,000
  • $880,000

    11776 Stratford House Pl APT 806, Reston, VA 20190

    2beds
    1,775sqft
    Condominium
    Built in 2001
    -- sqft lot
    $906,300 Zestimate®
    $496/sqft
    $3,775 Estimated rent

    Home value

    $906,300

    $861,000 - $952,000

    $3,775/mo

    Zestimate® history
    Loading
    Loading...

    Owner options

    List your home for rent

    $3,775/mo

    Rent Zestimate®

    Find your next renter with Zillow Rental Manager. Plus, with online applications, you can quickly screen prospective tenants – for free.

    Learn more

    $3,775/mo

    Rent Zestimate®

    Refinance and save

    $5,396/mo

    Est. payment

    Refinancing to a lower rate could help reduce your monthly payments and save thousands over the life of the loan.

    See today's rates

    $5,396/mo

    Est. payment

    Explore your selling options

    Work with a Zillow partner agent

    Leverage their expertise and Zillow's premium Showcase listings to get your home seen by more buyers.

    Get started

    List with your own agent

    Get your home in front of millions of buyers by listing it on Zillow.

    Learn how to do it

    Sell it yourself

    Take full control of how buyers see your home on Zillow by listing For Sale by Owner (FSBO).

    List your home

    What's special

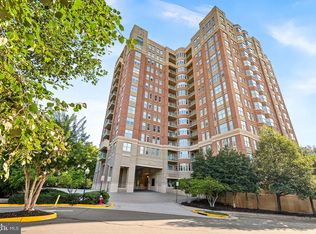
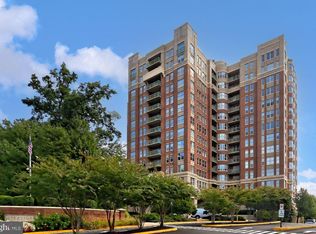
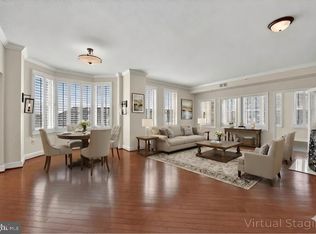
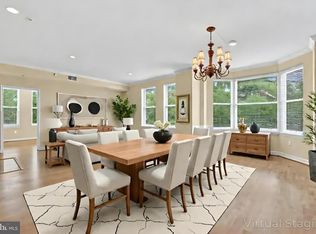
    IMAGINE waking every morning to a different sunrise view over the treetops. IMAGINE the quiet of a secluded, noise-free location in the bustling community of Reston Town Center. You must walk through this luxury home slowly to appreciate the serenity and comfort. The Stratford House! Gorgeous high-rise home with Open & Flowing Floor Plan. Corner unit with oversized windows in every room. Enjoy the spectacular views of treetops, Tysons Corner, and the National Cathedral from east facing windows along with views of multiple fireworks displays on the Covered Balcony! Two Bedrooms and 2 Full Renovated Baths, Living Room with a Gas Fireplace, Gorgeous Kitchen with KraftMaid custom cabinets, Breakfast Area, Dining Room, spacious Den. Check out the 3D Matterport & floor plan! See CompetitivEdge Loan Guarantee Program under documents Available to all agents, buyers and public! One block from Reston Town Center and 3 blocks from the Metro Station, Reston. Underground Garage Parking Space & Extra Storage with and plenty of outdoor parking for guests. The well-maintained building features an ELEVATOR from the basement garage. Utility space separate from unit. Enjoy your summer days at the community POOL or workout in the FITNESS CENTER or enjoy nature on the W&OD trail that is right next to the complex. Then treat yourself to dinner at one of the many wonderful restaurants that the Reston Town Center has to offer! Close to everything including public library, grocery stores and pharmacies. Whole Foods is Coming Soon! Need to Commute? No worries! The Toll Rd. is up the street or take the METRO to work or just to visit DC - the new station is adjacent to the Town Center.

    Zillow last checked:

    Listing updated:

    Listed by:

    Pamela Jones 703-726-3405,

    Long & Foster Real Estate, Inc.,

    Co-Listing Agent: David F Jones Jr. 703-587-7550,

    Long & Foster Real Estate, Inc.

    Bought with:

    Muayyad Nour, 0225229238

    Realty ONE Group Capital

    Source: Bright MLS,MLS#: VAFX2194122MLS Logo

    Facts & features

    Interior

    Bedrooms & bathrooms
    • Bedrooms: 2
    • Bathrooms: 2
    • Full bathrooms: 2
    • Main level bathrooms: 2
    • Main level bedrooms: 2
    Basement
    • Area: 0
    Heating
    • Forced Air, Natural Gas
    Cooling
    • Central Air, Electric
    Appliances
    • Included: Microwave, Dishwasher, Disposal, Oven/Range - Gas, Refrigerator, Stainless Steel Appliance(s), Washer/Dryer Stacked, Gas Water Heater
    • Laundry: Has Laundry, Main Level, Laundry Room, In Unit
    Features
    • Breakfast Area, Ceiling Fan(s), Chair Railings, Crown Molding, Dining Area, Entry Level Bedroom, Open Floorplan, Eat-in Kitchen, Kitchen - Gourmet, Upgraded Countertops, High Ceilings
    • Flooring: Wood, Luxury Vinyl, Carpet
    • Windows: Window Treatments
    • Has basement: No
    • Number of fireplaces: 1
    Interior area
    • Total structure area: 1,775
    • Total interior livable area: 1,775 sqft
    • Finished area above ground: 1,775
    • Finished area below ground: 0

    Property

    Parking
    • Total spaces: 1
    • Parking features: Basement, Underground, Inside Entrance, Garage Faces Rear, Storage, Assigned, Unassigned, Paved, Garage
    • Attached garage spaces: 1
    • Details: Assigned Parking
    Accessibility
    • Accessibility features: None
    Features
    • Levels: One
    • Stories: 1
    • Pool features: Community
    Details
    • Additional structures: Above Grade, Below Grade
    • Parcel number: 0172 41060806
    • Zoning: RESIDENTIAL
    • Special conditions: Standard

    Construction

    Type & style
    • Home type: Condo
    • Architectural style: Contemporary
    • Property subtype: Condominium
    • Attached to another structure: Yes
    Materials
    • Brick
    Condition
    • New construction: No
    • Year built: 2001
    Details
    • Builder model: HR-D GLOUCESTER

    Utilities & green energy

    • Sewer: Public Sewer
    • Water: Public

    Community & neighborhood

    Location
    • Region: Reston
    • Subdivision: Stratford Condominiums

    HOA & financial

    HOA
    • Has HOA: No
    • Amenities included: Concierge, Elevator(s), Fitness Center, Party Room, Pool, Bike Trail, Common Grounds, Community Center, Jogging Path, Meeting Room, Picnic Area
    • Services included: Common Area Maintenance, Maintenance Structure, Maintenance Grounds, Pool(s), Reserve Funds, Snow Removal, Trash, Management, Road Maintenance, Sewer, Water
    • Association name: Stratford Condo
    Other fees
    • Condo and coop fee: $917 monthly

    Other

    Other facts
    • Listing agreement: Exclusive Right To Sell
    • Ownership: Condominium

    Price history

    DateEventPrice
    9/26/2024Sold$880,000-2.1%$496/sqft
    Source: Bright MLS #VAFX2194122 Report a problem
    9/19/2024Contingent$899,000$506/sqft
    Source: Bright MLS #VAFX2194122 Report a problem
    9/6/2024Price change$899,000-2.8%$506/sqft
    Source: Bright MLS #VAFX2194122 Report a problem
    8/18/2024Price change$925,000-2.6%$521/sqft
    Source: Bright MLS #VAFX2194122 Report a problem
    8/2/2024Listed for sale$950,000+23.8%$535/sqft
    Source: Bright MLS #VAFX2194122 Report a problem
    10/19/2021Sold$767,500-2.5%$432/sqft
    Source: Bright MLS #VAFX2007250 Report a problem
    8/31/2021Pending sale$786,900$443/sqft
    Source: Bright MLS #VAFX2007250 Report a problem
    8/28/2021Price change$786,900-1.5%$443/sqft
    Source: Bright MLS #VAFX2007250 Report a problem
    8/9/2021Price change$799,000-2.2%$450/sqft
    Source: Bright MLS #VAFX2007250 Report a problem
    7/30/2021Price change$816,900-2.7%$460/sqft
    Source: Bright MLS #VAFX2007250 Report a problem
    7/12/2021Listed for sale$839,900+33.3%$473/sqft
    Source: Bright MLS #VAFX2007250 Report a problem
    10/31/2008Sold$630,000+26%$355/sqft
    Source: Public Record Report a problem
    9/30/2003Sold$500,000$282/sqft
    Source: Public Record Report a problem

    Public tax history

    YearProperty taxesTax assessment
    2025$10,342 +7.8%$844,910 +8%
    2024$9,595 +9.7%$782,320 +7%
    2023$8,748 -5.2%$731,140 -4%
    2022$9,227 $761,600 +5%
    2021-- $725,330 -1.5%
    2020$9,218 $736,570
    2019$9,218 $736,570 -6%
    2018-- $783,590 +5%
    2017-- $746,280 -5%
    2016-- $785,560 +5.1%
    2015-- $747,680 -5%
    2014-- $787,030 +15.5%
    2013-- $681,410 +9.9%
    2012-- $619,830 +17%
    2011-- $529,770
    2010-- $529,770 -5%
    2009-- $557,650 -11%
    2008-- $626,570 -2.3%
    2007-- $641,580 +44.8%
    2003-- $443,000
    2002-- $443,000

    Find assessor info on the county website

    Neighborhood: Sunset Hills

    Nearby schools

    GreatSchools rating
    Schools provided by the listing agent
    • Elementary: Lake Anne
    • Middle: Hughes
    • High: South Lakes
    • District: Fairfax County Public Schools

    Source: Bright MLS. This data may not be complete. We recommend contacting the local school district to confirm school assignments for this home.

    Get a cash offer in 3 minutes
    Find out how much your home could sell for in as little as 3 minutes with a no-obligation cash offer.
    Estimated market value
    $906,300
    Get a cash offer in 3 minutes
    Find out how much your home could sell for in as little as 3 minutes with a no-obligation cash offer.
    Estimated market value
    $906,300