The Everett offers spacious single-level living with a highly desirable 3-car garage in Brighton Pointe. This beautifully designed home features Lennar's Everything's Included® package with air conditioning, blinds, refrigerator, washer, dryer, and garage door opener all included. The open-concept design showcases quartz countertops, stainless steel appliances, and a spacious primary suite with a private ensuite bath and walk-in closet. Estimated completion is February 2027. Homesite 82. Renderings and photos are artist conceptions and may depict a model or similar home; actual features, finishes, and colors may vary. Homes in this popular community are selling quickly. Don't miss your opportunity to secure this home today.
Active
$522,900
1178 Cardinal St #Hs82, Woodburn, OR 97071
4beds
1,979sqft
Residential, Single Family Residence
Built in 2027
-- sqft lot
$-- Zestimate®
$264/sqft
$76/mo HOA
What's special
Garage door openerOpen-concept designSpacious single-level livingWalk-in closetAir conditioningSpacious primary suitePrivate ensuite bath
- 1 day
- 17
- 0
Zillow last checked:
Listing updated:
Listed by:
John Van Hogen 503-680-9390,
Lennar Sales Corp,
David McDuffee 503-476-3846,
Lennar Sales Corp
Source: RMLS (OR),MLS#: 291615497
Facts & features
Interior
Bedrooms & bathrooms
- Bedrooms: 4
- Bathrooms: 2
- Full bathrooms: 2
- Main level bathrooms: 2
Rooms
- Room types: Bedroom 2, Bedroom 3, Dining Room, Family Room, Kitchen, Living Room, Primary Bedroom
Primary bedroom
- Features: Double Sinks, Suite, Walkin Closet, Walkin Shower, Wallto Wall Carpet
- Level: Main
- Area: 182
- Dimensions: 14 x 13
Bedroom 2
- Features: Wallto Wall Carpet
- Level: Main
- Area: 132
- Dimensions: 12 x 11
Bedroom 3
- Features: Wallto Wall Carpet
- Level: Main
- Area: 120
- Dimensions: 12 x 10
Dining room
- Features: Sliding Doors
- Level: Main
- Area: 160
- Dimensions: 16 x 10
Kitchen
- Level: Main
Living room
- Features: Wallto Wall Carpet
- Level: Main
- Area: 120
- Dimensions: 12 x 10
Heating
- Forced Air 95 Plus
Cooling
- Central Air, Heat Pump
Appliances
- Included: Dishwasher, Disposal, Free-Standing Range, Free-Standing Refrigerator, Microwave, Plumbed For Ice Maker, Stainless Steel Appliance(s), Washer/Dryer, Electric Water Heater
- Laundry: Laundry Room
Features
- Quartz, Double Vanity, Suite, Walk-In Closet(s), Walkin Shower, Kitchen Island, Pantry
- Flooring: Luxury Vinyl Plank, Wall to Wall Carpet
- Doors: Sliding Doors
- Windows: Double Pane Windows, Vinyl Frames
- Basement: Crawl Space
- Number of fireplaces: 1
- Fireplace features: Electric
Interior area
- Total structure area: 1,979
- Total interior livable area: 1,979 sqft
Property
Parking
- Total spaces: 3
- Parking features: Driveway, On Street, Garage Door Opener, Attached
- Attached garage spaces: 3
- Has uncovered spaces: Yes
Accessibility
- Accessibility features: Garage On Main, Ground Level, Main Floor Bedroom Bath, One Level, Accessibility
Features
- Levels: One
- Stories: 1
- Patio & porch: Patio, Porch
- Exterior features: Yard
Lot
- Features: Level, Sprinkler, SqFt 5000 to 6999
Details
- Parcel number: New Construction
- Zoning: Res
Construction
Type & style
- Home type: SingleFamily
- Architectural style: Traditional
- Property subtype: Residential, Single Family Residence
Materials
- Cement Siding
- Foundation: Concrete Perimeter, Stem Wall
- Roof: Composition
Condition
- Under Construction
- New construction: Yes
- Year built: 2027
Details
- Warranty included: Yes
Utilities & green energy
- Sewer: Public Sewer
- Water: Public
Green energy
- Indoor air quality: Lo VOC Material
Community & HOA
HOA
- Has HOA: Yes
- Amenities included: Commons, Exterior Maintenance, Front Yard Landscaping, Management
- HOA fee: $76 monthly
Location
- Region: Woodburn
Financial & listing details
- Price per square foot: $264/sqft
- Date on market: 11/15/2026
- Listing terms: Cash,Conventional,FHA,USDA Loan,VA Loan
- Road surface type: Paved
Estimated market value
Not available
Estimated sales range
Not available
Not available
Price history
| Date | Event | Price |
|---|---|---|
| 11/15/2026 | Listed for sale | $522,900$264/sqft |
Source:  RMLS (OR) #291615497 Report a problem | ||
Public tax history
Tax history is unavailable.
Monthly payment
Est. payment
Payment breakdown
Explore the cost of this home by adjusting the details. Changes won't be saved.Climate risks
Neighborhood: 97071
Nearby schools
Schools provided by the listing agent
- Elementary: Heritage
- Middle: Valor
- High: Woodburn
Source: RMLS (OR). This data may not be complete. We recommend contacting the local school district to confirm school assignments for this home.
- $472,9003 bd2 ba1.5k sqft1166 Cardinal St #HS81, Woodburn, OR 97071New Construction
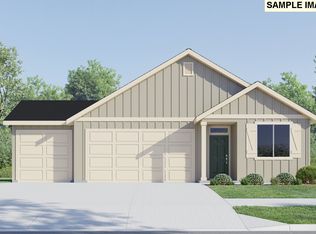
- $349,9003 bd3 ba1.6k sqft1077 Cardinal St #HS68, Woodburn, OR 97071New Construction

- $572,9005 bd3 ba2.3k sqft1154 Cardinal St #HS80, Woodburn, OR 97071New Construction
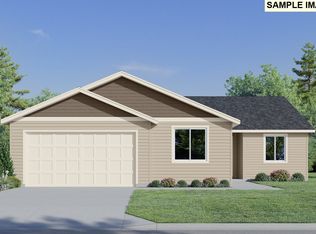
- $572,9005 bd3 ba2.3k sqft1154 Cardinal St, Woodburn, OR 97071New Construction
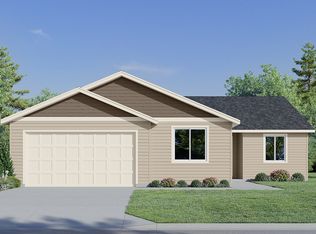
Similar homes
- $526,4004 bd2 ba1.9k sqft1142 Cardinal St #Hs79, Woodburn, OR 97071Active
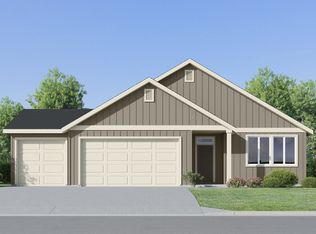
 MLS ID #315670873, John Van Hogen, Lennar Sales Corp. RMLS (OR)
- $502,9004 bd2 ba1.8k sqft1130 Cardinal St #Hs78, Woodburn, OR 97071Active
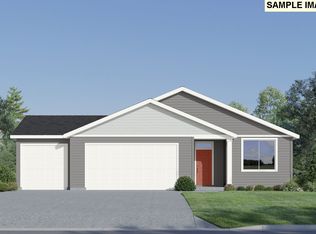 MLS ID #184417511, John Van Hogen, Lennar Sales Corp. RMLS (OR)
- from $499,9004 bd2 ba1.9k sqftEverett Plan, Brighton Pointe : The Willow Collection, Woodburn, OR 97071New Construction
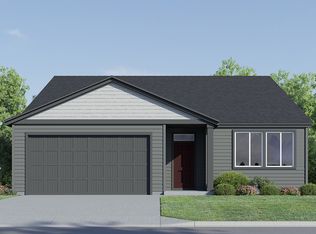 Lennar Homes
- $572,9005 bd3 ba2.3k sqft1154 Cardinal St #Hs80, Woodburn, OR 97071ActiveMLS ID #784227916, John Van Hogen, Lennar Sales Corp. RMLS (OR)
- $472,9003 bd2 ba1.5k sqft1166 Cardinal St #Hs81, Woodburn, OR 97071ActiveMLS ID #626429928, John Van Hogen, Lennar Sales Corp. RMLS (OR)
- $530,0004 bd3 ba2k sqft574 Prairie St, Woodburn, OR 97071For Sale
 MLS ID #847050, HECTOR MACIEL, John L. Scott-Salem. WVMLS
- $522,9004 bd2 ba1.9k sqft1118 Cardinal St, Woodburn, OR 97071ActiveRMLS (OR)
- $489,9004 bd3 ba2k sqft2501 Halter Dr, Woodburn, OR 97071For SaleMLS ID #847077, JEFFREY PARSONS, Homesmart Realty Group. WVMLS
- $349,9003 bd3 ba1.6k sqft1077 Cardinal St #Hs68, Woodburn, OR 97071ActiveMLS ID #754870781, John Van Hogen, Lennar Sales Corp. RMLS (OR)
- $349,9003 bd3 ba1.6k sqft1097 Cardinal St #Hs70, Woodburn, OR 97071ActiveMLS ID #390696702, John Van Hogen, Lennar Sales Corp. RMLS (OR)
- $499,9005 bd3 ba1.9k sqft818 Ben Brown Ln, Woodburn, OR 97071ActiveMLS ID #655734586, Victoria Hudson, MORE Realty. RMLS (OR)
- $339,9003 bd3 ba1.5k sqft1087 Cardinal St #Hs69, Woodburn, OR 97071ActiveMLS ID #286512743, John Van Hogen, Lennar Sales Corp. RMLS (OR)
- $331,4003 bd3 ba1.5k sqft1067 Cardinal St #Hs67, Woodburn, OR 97071ActiveMLS ID #775113462, John Van Hogen, Lennar Sales Corp. RMLS (OR)
