Discover the perfect harmony of comfort and elegance in this exquisite 4-bedroom home. With a large 3-bay garage, convenience meets style at every turn. Entertain in the open-plan Great Room, seamlessly connecting to backyard, where summer memories await. Cozy up by the inviting fireplace. The bedrooms tucked away from the living area provide serene privacy. Photos are renderings or of another model home. Please ask sales for community specific details and inclusions. Homesite 78. Estimated completion of February 2027.
Active
$502,900
1130 Cardinal St #Hs78, Woodburn, OR 97071
4beds
1,800sqft
Residential, Single Family Residence
Built in 2027
-- sqft lot
$-- Zestimate®
$279/sqft
$76/mo HOA
What's special
Inviting fireplaceSeamlessly connecting to backyardOpen-plan great room
- 2 days
- 22
- 4
Zillow last checked:
Listing updated:
Listed by:
John Van Hogen 503-680-9390,
Lennar Sales Corp,
David McDuffee 503-476-3846,
Lennar Sales Corp
Source: RMLS (OR),MLS#: 184417511
Facts & features
Interior
Bedrooms & bathrooms
- Bedrooms: 4
- Bathrooms: 2
- Full bathrooms: 2
- Main level bathrooms: 2
Rooms
- Room types: Bedroom 4, Bedroom 2, Bedroom 3, Dining Room, Family Room, Kitchen, Living Room, Primary Bedroom
Primary bedroom
- Features: Ensuite, Quartz, Walkin Closet, Walkin Shower
- Level: Main
- Area: 196
- Dimensions: 14 x 14
Bedroom 2
- Level: Main
- Area: 120
- Dimensions: 12 x 10
Bedroom 3
- Level: Main
- Area: 120
- Dimensions: 12 x 10
Bedroom 4
- Level: Main
- Area: 110
- Dimensions: 11 x 10
Dining room
- Level: Main
- Area: 192
- Dimensions: 16 x 12
Kitchen
- Features: Disposal, Island, Pantry, Free Standing Range, Free Standing Refrigerator, Quartz
- Level: Main
Heating
- Forced Air 95 Plus
Cooling
- Central Air, Heat Pump
Appliances
- Included: Dishwasher, Disposal, Free-Standing Range, Free-Standing Refrigerator, Microwave, Stainless Steel Appliance(s), Washer/Dryer, Electric Water Heater
Features
- High Ceilings, Quartz, Kitchen Island, Pantry, Walk-In Closet(s), Walkin Shower
- Flooring: Luxury Vinyl Plank
- Windows: Double Pane Windows, Vinyl Frames
- Basement: Crawl Space
- Number of fireplaces: 1
- Fireplace features: Electric
Interior area
- Total structure area: 1,800
- Total interior livable area: 1,800 sqft
Property
Parking
- Total spaces: 3
- Parking features: Driveway, Attached
- Attached garage spaces: 3
- Has uncovered spaces: Yes
Accessibility
- Accessibility features: Garage On Main, Ground Level, Main Floor Bedroom Bath, One Level, Parking, Walkin Shower, Accessibility
Features
- Levels: One
- Stories: 1
- Patio & porch: Patio
- Exterior features: Yard
- Fencing: Fenced
Lot
- Features: Level, Sprinkler, SqFt 7000 to 9999
Details
- Parcel number: New Construction
Construction
Type & style
- Home type: SingleFamily
- Property subtype: Residential, Single Family Residence
Materials
- Cement Siding
- Foundation: Pillar/Post/Pier
- Roof: Composition
Condition
- Under Construction
- New construction: Yes
- Year built: 2027
Details
- Warranty included: Yes
Utilities & green energy
- Sewer: Public Sewer
- Water: Public
Community & HOA
HOA
- Has HOA: Yes
- Amenities included: Commons, Front Yard Landscaping, Management
- HOA fee: $76 monthly
Location
- Region: Woodburn
Financial & listing details
- Price per square foot: $279/sqft
- Date on market: 11/14/2026
- Listing terms: Call Listing Agent
- Road surface type: Paved
Estimated market value
Not available
Estimated sales range
Not available
Not available
Price history
| Date | Event | Price |
|---|---|---|
| 11/14/2026 | Listed for sale | $502,900$279/sqft |
Source:  RMLS (OR) #184417511 Report a problem | ||
Public tax history
Tax history is unavailable.
Monthly payment
Est. payment
Payment breakdown
Explore the cost of this home by adjusting the details. Changes won't be saved.Climate risks
Neighborhood: 97071
Nearby schools
Schools provided by the listing agent
- Elementary: Heritage
- Middle: Valor
- High: Woodburn
Source: RMLS (OR). This data may not be complete. We recommend contacting the local school district to confirm school assignments for this home.
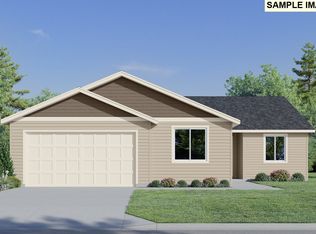
- $575,4005 bd3 ba2.3k sqft1106 Cardinal St #HS76, Woodburn, OR 97071New Construction
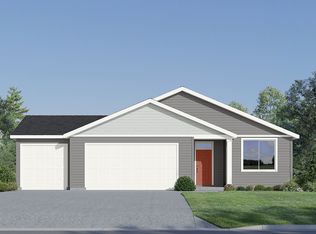
- $502,9004 bd2 ba1.8k sqft1130 Cardinal St, Woodburn, OR 97071New Construction
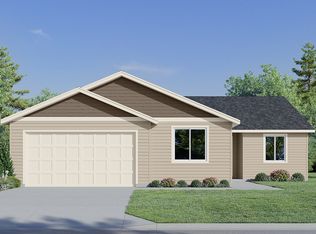
- $575,4005 bd3 ba2.3k sqft1106 Cardinal St, Woodburn, OR 97071New Construction
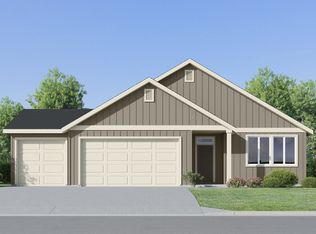
- $526,4004 bd2 ba1.9k sqft1142 Cardinal St #HS79, Woodburn, OR 97071New Construction
Similar homes
- from $499,9004 bd2 ba1.9k sqftEverett Plan, Brighton Pointe : The Willow Collection, Woodburn, OR 97071New Construction
 Lennar Homes
- $526,4004 bd2 ba1.9k sqft1142 Cardinal St #Hs79, Woodburn, OR 97071Active
 MLS ID #315670873, John Van Hogen, Lennar Sales Corp. RMLS (OR)
- $522,9004 bd2 ba1.9k sqft1178 Cardinal St #Hs82, Woodburn, OR 97071Active
 MLS ID #291615497, John Van Hogen, Lennar Sales Corp. RMLS (OR)
- $472,9003 bd2 ba1.5k sqft1166 Cardinal St #Hs81, Woodburn, OR 97071Active
 MLS ID #626429928, John Van Hogen, Lennar Sales Corp. RMLS (OR)
- $572,9005 bd3 ba2.3k sqft1154 Cardinal St #Hs80, Woodburn, OR 97071ActiveMLS ID #784227916, John Van Hogen, Lennar Sales Corp. RMLS (OR)
- $530,0004 bd3 ba2k sqft574 Prairie St, Woodburn, OR 97071For Sale
 MLS ID #847050, HECTOR MACIEL, John L. Scott-Salem. WVMLS
- $489,9004 bd3 ba2k sqft2501 Halter Dr, Woodburn, OR 97071For SaleMLS ID #847077, JEFFREY PARSONS, Homesmart Realty Group. WVMLS
- $522,9004 bd2 ba1.9k sqft1118 Cardinal St, Woodburn, OR 97071ActiveRMLS (OR)
- $499,9005 bd3 ba1.9k sqft818 Ben Brown Ln, Woodburn, OR 97071ActiveMLS ID #655734586, Victoria Hudson, MORE Realty. RMLS (OR)
- $349,9003 bd3 ba1.6k sqft1097 Cardinal St #Hs70, Woodburn, OR 97071ActiveMLS ID #390696702, John Van Hogen, Lennar Sales Corp. RMLS (OR)
- $349,9003 bd3 ba1.6k sqft1077 Cardinal St #Hs68, Woodburn, OR 97071ActiveMLS ID #754870781, John Van Hogen, Lennar Sales Corp. RMLS (OR)
- $339,9003 bd3 ba1.5k sqft1087 Cardinal St #Hs69, Woodburn, OR 97071ActiveMLS ID #286512743, John Van Hogen, Lennar Sales Corp. RMLS (OR)
- $331,4003 bd3 ba1.5k sqft1067 Cardinal St #Hs67, Woodburn, OR 97071ActiveMLS ID #775113462, John Van Hogen, Lennar Sales Corp. RMLS (OR)
- $478,4003 bd2 ba1.5k sqft1088 Cardinal St #Hs75, Woodburn, OR 97071ActiveMLS ID #243258319, John Van Hogen, Lennar Sales Corp. RMLS (OR)
