Discover the perfect blend of flexibility, comfort, and modern design in this thoughtfully designed single-level home in Woodburn, Oregon—featuring a Next Gen® suite. With its own separate entrance and living area, the suite offers incredible versatility while still being connected to the main home. Inside the main living space, an open-concept layout creates a warm and inviting atmosphere. The spacious Great Room is anchored by a cozy corner fireplace and flows seamlessly into the dining area and kitchen, making it perfect for everyday living or entertaining. The kitchen is beautifully appointed with quartz countertops, shaker-style cabinetry with crown molding and matte black hardware, and a full suite of stainless steel appliances—including refrigerator, slide-in electric range, microwave, and dishwasher—all included in the sale. LED recessed lighting completes the polished look. The private owner’s suite offers a relaxing retreat with plush carpeting, a walk-in closet, and a spa-inspired bathroom featuring dual sinks, quartz countertops, matte black fixtures, and a walk-in shower. Additional bedrooms are thoughtfully positioned for privacy and flexibility. Throughout the home you’ll find designer-selected finishes including luxury vinyl plank flooring, stylish interior doors, quartz surfaces in bathrooms, and faux wood blinds. Energy-efficient features such as a heat pump HVAC system, dual-glazed windows, EV-ready outlet, and solar-ready capability add long-term value and comfort. Step outside to a cozy patio—perfect for relaxing or entertaining. A full landscaping package with backyard fencing, all sprinklers, sod, bark dust and trees and shrubs in front are included! With modern finishes, multigenerational living, and a smart single-level layout, this home is truly one you need to experience in person. Come see what makes it so special! Photos are an artists conception of the finished product - features & finishes will vary. Estimated completion: January 2027.
Active
$575,400
1106 Cardinal St #Hs76, Woodburn, OR 97071
5beds
2,341sqft
Residential, Single Family Residence
Built in 2027
-- sqft lot
$-- Zestimate®
$246/sqft
$76/mo HOA
What's special
- 2 days
- 15
- 2
Zillow last checked:
Listing updated:
Listed by:
John Van Hogen 503-476-3846,
Lennar Sales Corp
Source: RMLS (OR),MLS#: 138640810
Facts & features
Interior
Bedrooms & bathrooms
- Bedrooms: 5
- Bathrooms: 3
- Full bathrooms: 3
- Main level bathrooms: 3
Rooms
- Room types: Bedroom 4, Guest Quarters, Bedroom 2, Bedroom 3, Dining Room, Family Room, Kitchen, Living Room, Primary Bedroom
Primary bedroom
- Features: Double Sinks, Suite, Walkin Closet, Walkin Shower, Wallto Wall Carpet
- Level: Main
- Area: 182
- Dimensions: 14 x 13
Bedroom 2
- Features: Wallto Wall Carpet
- Level: Main
- Area: 132
- Dimensions: 12 x 11
Bedroom 3
- Features: Wallto Wall Carpet
- Level: Main
- Area: 120
- Dimensions: 12 x 10
Bedroom 4
- Features: Closet, Wallto Wall Carpet
- Level: Main
Dining room
- Features: Sliding Doors
- Level: Main
- Area: 160
- Dimensions: 16 x 10
Kitchen
- Level: Main
Living room
- Features: Wallto Wall Carpet
- Level: Main
- Area: 120
- Dimensions: 12 x 10
Heating
- Forced Air 95 Plus
Cooling
- Central Air, Heat Pump
Appliances
- Included: Dishwasher, Disposal, Free-Standing Range, Free-Standing Refrigerator, Microwave, Plumbed For Ice Maker, Stainless Steel Appliance(s), Washer/Dryer, Electric Water Heater
- Laundry: Laundry Room
Features
- Quartz, Closet, Bathroom, Kitchen, Suite, Walkin Shower, Double Vanity, Walk-In Closet(s), Kitchen Island, Pantry
- Flooring: Luxury Vinyl Plank, Luxury Vinyl Tile, Wall to Wall Carpet
- Doors: Sliding Doors
- Windows: Double Pane Windows, Vinyl Frames
- Basement: Crawl Space
- Number of fireplaces: 1
- Fireplace features: Electric
Interior area
- Total structure area: 2,341
- Total interior livable area: 2,341 sqft
Property
Parking
- Total spaces: 2
- Parking features: Driveway, On Street, Garage Door Opener, Attached
- Attached garage spaces: 2
- Has uncovered spaces: Yes
Accessibility
- Accessibility features: Garage On Main, Ground Level, Main Floor Bedroom Bath, One Level, Accessibility
Features
- Levels: One
- Stories: 1
- Patio & porch: Patio
- Exterior features: Yard
Lot
- Features: Level, Sprinkler, SqFt 5000 to 6999
Details
- Parcel number: New Construction
- Zoning: Res
Construction
Type & style
- Home type: SingleFamily
- Architectural style: Traditional
- Property subtype: Residential, Single Family Residence
Materials
- Cement Siding
- Foundation: Concrete Perimeter, Stem Wall
- Roof: Composition
Condition
- Under Construction
- New construction: Yes
- Year built: 2027
Details
- Warranty included: Yes
Utilities & green energy
- Sewer: Public Sewer
- Water: Public
- Utilities for property: Other Internet Service
Community & HOA
HOA
- Has HOA: Yes
- Amenities included: Commons, Exterior Maintenance, Front Yard Landscaping, Management
- HOA fee: $76 monthly
Location
- Region: Woodburn
Financial & listing details
- Price per square foot: $246/sqft
- Date on market: 10/1/2026
- Listing terms: Cash,Conventional,FHA,USDA Loan,VA Loan
- Road surface type: Paved
Estimated market value
Not available
Estimated sales range
Not available
Not available
Price history
| Date | Event | Price |
|---|---|---|
| 10/1/2026 | Listed for sale | $575,400$246/sqft |
Source:  RMLS (OR) #138640810 Report a problem RMLS (OR) #138640810 Report a problem | ||
Public tax history
Tax history is unavailable.
Monthly payment
Est. payment
Payment breakdown
Explore the cost of this home by adjusting the details. Changes won't be saved.Climate risks
Neighborhood: 97071
Nearby schools
Schools provided by the listing agent
- Elementary: Heritage
- Middle: Valor
- High: Woodburn
Source: RMLS (OR). This data may not be complete. We recommend contacting the local school district to confirm school assignments for this home.

Similar homes
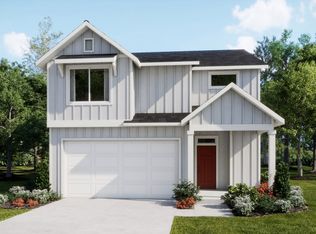
- $575,4005 bd3 ba2.3k sqft1106 Cardinal St, Woodburn, OR 97071New Construction
 Lennar Homes
 - $555,0005 bd3 ba2.5k sqft1999 Killian Spring Dr, Woodburn, OR 97071Active
 MLS ID #497662448, Jennifer Nash, Cascade Hasson Sotheby's International Realty. RMLS (OR)
 - $575,0004 bd3 ba2.4k sqft3273 Oxford St, Woodburn, OR 97071Active
 MLS ID #131667579, Rita Russo, Berkshire Hathaway HomeServices NW Real Estate. RMLS (OR)
 - from $569,9005 bd3 ba2.3k sqftDalton Plan, Brighton Pointe : The Willow Collection, Woodburn, OR 97071New ConstructionLennar Homes
- $629,9995 bd3 ba2.5k sqft3268 Reed Ave, Woodburn, OR 97071For Sale
 MLS ID #845446, CHRISTIAN KURKA, Tu Casa Corporation. WVMLS
 - $522,9004 bd2 ba1.9k sqft1118 Cardinal St, Woodburn, OR 97071ActiveRMLS (OR)
- $530,0004 bd3 ba2k sqft574 Prairie St, Woodburn, OR 97071For SaleMLS ID #844033, MARCO SANCHEZ HERNANDEZ, Realty Of America, Llc. WVMLS
- $516,4004 bd3 ba2.3k sqft1192 Clemson St, Woodburn, OR 97071ActiveRMLS (OR)
- $620,0005 bd4 ba3.4k sqft670 Smith Dr, Woodburn, OR 97071For SaleMLS ID #844969, CHRISTINA WILLIAMSON, Hallmark Properties, Inc.. WVMLS
- $514,9994 bd3 ba2.2k sqft404 Vine Ave, Woodburn, OR 97071For SaleMLS ID #843476, THOMAS HOFFMAN, Re/Max Equity Group. WVMLS
- $342,4003 bd3 ba1.5k sqft1094 Drake Ln, Woodburn, OR 97071New ConstructionWVMLS
- $345,0003 bd3 ba1.6k sqft1057 Cardinal St, Woodburn, OR 97071New ConstructionWVMLS
- $343,4003 bd3 ba1.5k sqft1047 Cardinal St, Woodburn, OR 97071New ConstructionMLS ID #846185, JOHN VAN HOGEN, Lennar Sales Corp. WVMLS
- $450,0004 bd3 ba1.8k sqft1870 Smith Dr, Woodburn, OR 97071ActiveMLS ID #675036966, Delia Slattery, John L. Scott. RMLS (OR)
- $599,9003 bd3 ba1.8k sqft1277 Robert St, Woodburn, OR 97071For SaleMLS ID #845479, MATTHEW ANDREWS, More Realty. WVMLS
- $495,0004 bd3 ba2.3k sqft1011 Stubb Rd, Woodburn, OR 97071ActiveMLS ID #322336212, Chad Hohman, HomeTown Realty. RMLS (OR)
- $478,4003 bd2 ba1.5k sqft1088 Cardinal St #Hs75, Woodburn, OR 97071ActiveMLS ID #243258319, John Van Hogen, Lennar Sales Corp. RMLS (OR)
