Welcome to this spacious and light-filled Woodburn home, offering 2,560 square feet with five bedrooms, three full bathrooms, and a generous media or bonus room. The main level features a convenient bedroom and full bathroom, ideal for guests, multi-generational living, or a private home office. High ceilings, expansive windows, fresh interior paint, quartz countertops, and stainless steel appliances create a bright, modern, and inviting atmosphere throughout. Set on a large corner lot backing to green space, the property offers added privacy and room to enjoy the outdoors. All of this is conveniently located just minutes from dining, shopping, parks, and more.
Active
Price cut: $10K (10/4)
$545,000
1999 Killian Spring Dr, Woodburn, OR 97071
5beds
2,560sqft
Residential, Single Family Residence
Built in 2021
4,791 Square Feet Lot
$-- Zestimate®
$213/sqft
$40/mo HOA
What's special
Fresh interior paintSpacious and light-filledHigh ceilingsExpansive windowsStainless steel appliancesBacking to green spaceFive bedrooms
- 88 days
- 300
- 26
Zillow last checked:
Listing updated:
Listed by:
Jennifer Nash 503-387-1238,
Cascade Hasson Sotheby's International Realty
Source: RMLS (OR),MLS#: 497662448
Facts & features
Interior
Bedrooms & bathrooms
- Bedrooms: 5
- Bathrooms: 3
- Full bathrooms: 3
- Main level bathrooms: 1
Rooms
- Room types: Media Room, Laundry, Bedroom 2, Bedroom 3, Dining Room, Family Room, Kitchen, Living Room, Primary Bedroom
Primary bedroom
- Features: High Ceilings, Wallto Wall Carpet
- Level: Upper
Bedroom 2
- Features: Closet, High Ceilings, Wallto Wall Carpet
- Level: Main
Bedroom 3
- Features: Closet, High Ceilings, Wallto Wall Carpet
- Level: Upper
Dining room
- Features: Sliding Doors, High Ceilings, Vinyl Floor
- Level: Main
Kitchen
- Features: High Ceilings, Vinyl Floor
- Level: Main
Living room
- Features: Fireplace Insert, High Ceilings, Vinyl Floor
- Level: Main
Heating
- Forced Air
Cooling
- Heat Pump
Appliances
- Included: Disposal, Free-Standing Range, Gas Appliances, Stainless Steel Appliance(s), Electric Water Heater, Gas Water Heater
- Laundry: Laundry Room
Features
- High Ceilings, High Speed Internet, Quartz, Soaking Tub, Closet, Kitchen Island
- Flooring: Vinyl, Wall to Wall Carpet
- Doors: Sliding Doors
- Windows: Double Pane Windows
- Basement: Crawl Space
- Number of fireplaces: 1
- Fireplace features: Gas, Insert
Interior area
- Total structure area: 2,560
- Total interior livable area: 2,560 sqft
Property
Parking
- Total spaces: 2
- Parking features: Driveway, Attached
- Attached garage spaces: 2
- Has uncovered spaces: Yes
Accessibility
- Accessibility features: Main Floor Bedroom Bath, Natural Lighting, Walkin Shower, Accessibility
Features
- Levels: Two
- Stories: 2
- Patio & porch: Patio
- Exterior features: Yard
- Fencing: Fenced
Lot
- Size: 4,791 Square Feet
- Features: Corner Lot, Level, SqFt 3000 to 4999
Details
- Parcel number: 601020
- Zoning: RSN
Construction
Type & style
- Home type: SingleFamily
- Architectural style: Craftsman
- Property subtype: Residential, Single Family Residence
Materials
- Cement Siding
- Foundation: Concrete Perimeter
- Roof: Composition
Condition
- Resale
- New construction: No
- Year built: 2021
Utilities & green energy
- Gas: Gas
- Sewer: Public Sewer
- Water: Public
Community & HOA
HOA
- Has HOA: Yes
- Amenities included: Commons
- HOA fee: $40 monthly
Location
- Region: Woodburn
Financial & listing details
- Price per square foot: $213/sqft
- Tax assessed value: $518,450
- Annual tax amount: $5,755
- Date on market: 7/17/2026
- Listing terms: Cash,Conventional
- Road surface type: Paved
Estimated market value
Not available
Estimated sales range
Not available
Not available
Price history
| Date | Event | Price |
|---|---|---|
| 10/4/2026 | Price change | $545,000-1.8%$213/sqft |
Source:  RMLS (OR) #497662448 Report a problem RMLS (OR) #497662448 Report a problem | ||
| 8/5/2026 | Price change | $555,000-3.5%$217/sqft |
Source: RMLS (OR) #497662448 Report a problem | ||
| 7/18/2026 | Listed for sale | $575,000-11.5%$225/sqft |
Source: RMLS (OR) #497662448 Report a problem | ||
| 7/28/2023 | Listing removed | -- |
Source: Owner Report a problem | ||
| 4/28/2023 | Listed for sale | $650,000+38.1%$254/sqft |
Source: Owner Report a problem | ||
| 5/18/2021 | Sold | $470,625+1.9%$184/sqft |
Source: RMLS (OR) #21390248 Report a problem | ||
| 3/3/2021 | Pending sale | $461,995$180/sqft |
Source: D.R. Horton - Portland Report a problem | ||
| 3/2/2021 | Listed for sale | $461,995$180/sqft |
Source: D.R. Horton - Portland Report a problem | ||
| 3/2/2021 | Pending sale | $461,995$180/sqft |
Source: D.R. Horton - Portland Report a problem | ||
| 2/26/2021 | Listed for sale | $461,995$180/sqft |
Source:  DR Horton Report a problem DR Horton Report a problem | ||
| 2/24/2021 | Pending sale | $461,995$180/sqft |
Source: RMLS (OR) #21390248 Report a problem | ||
| 2/24/2021 | Listed for sale | $461,995$180/sqft |
Source: RMLS (OR) #21390248 Report a problem | ||
Public tax history
| Year | Property taxes | Tax assessment |
|---|---|---|
| 2025 | $5,756 +2.1% | $300,360 +3% |
| 2024 | $5,638 +0.6% | $291,620 +6.1% |
| 2023 | $5,602 +2.4% | $274,890 |
| 2022 | $5,471 +443.3% | $274,890 +443.3% |
| 2021 | $1,007 | $50,600 |
Find assessor info on the county website
Monthly payment
Est. payment
Payment breakdown
Explore the cost of this home by adjusting the details. Changes won't be saved.Climate risks
Neighborhood: 97071
Nearby schools
Schools provided by the listing agent
- Elementary: Heritage
- Middle: Valor
- High: Woodburn
Source: RMLS (OR). This data may not be complete. We recommend contacting the local school district to confirm school assignments for this home.
Similar homes
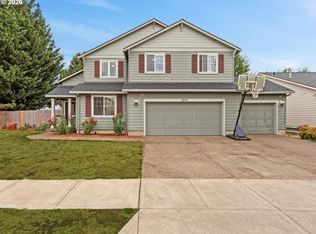
- $575,0004 bd3 ba2.4k sqft3273 Oxford St, Woodburn, OR 97071Active
 MLS ID #131667579, Rita Russo, Berkshire Hathaway HomeServices NW Real Estate. RMLS (OR)
 - $530,0004 bd3 ba2k sqft574 Prairie St, Woodburn, OR 97071For Sale

 MLS ID #844033, MARCO SANCHEZ HERNANDEZ, Realty Of America, Llc. WVMLS
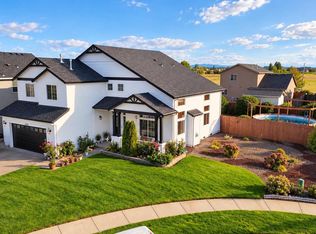
 - $619,9995 bd3 ba2.5k sqft3268 Reed Ave, Woodburn, OR 97071For Sale
 MLS ID #845446, CHRISTIAN KURKA, Tu Casa Corporation. WVMLS
 - $514,9994 bd3 ba2.2k sqft404 Vine Ave, Woodburn, OR 97071For Sale
 MLS ID #843476, THOMAS HOFFMAN, Re/Max Equity Group. WVMLS
 - $620,0005 bd4 ba3.8k sqft670 Smith Dr, Woodburn, OR 97071For SaleMLS ID #844969, CHRISTINA WILLIAMSON, Hallmark Properties, Inc.. WVMLS
- $450,0004 bd3 ba1.8k sqft1870 Smith Dr, Woodburn, OR 97071ActiveMLS ID #675036966, Delia Slattery, John L. Scott. RMLS (OR)
- $539,9003 bd3 ba1.8k sqft1277 Robert St, Woodburn, OR 97071For SaleMLS ID #845479, MATTHEW ANDREWS, More Realty. WVMLS
- $440,0003 bd3 ba1.6k sqft2295 Livesay Ln, Woodburn, OR 97071ActiveMLS ID #359202837, Isha Budhiraja, Keller Williams Sunset Corridor. RMLS (OR)
- $449,0004 bd3 ba1.8k sqft520 Stubb Rd NE, Woodburn, OR 97071For SaleMLS ID #844069, GENE MORELAND, The Agency Portland. WVMLS
- $449,0004 bd3 ba1.8k sqft520 Stubb Rd, Woodburn, OR 97071ActiveMLS ID #149843880, Travis Carver, The Agency Lake Oswego. RMLS (OR)
- $575,4005 bd3 ba2.3k sqft1106 Cardinal St #Hs76, Woodburn, OR 97071ActiveMLS ID #138640810, John Van Hogen, Lennar Sales Corp. RMLS (OR)
- $471,9004 bd4 ba1.9k sqft1502 Aspen St, Woodburn, OR 97071ActiveMLS ID #680671374, Robin Galvan-Taylor, Lennar Sales Corp. RMLS (OR)
- $759,9004 bd2 ba3.6k sqft471 Montgomery St, Woodburn, OR 97071For SaleMLS ID #846381, DANIKA FORRESTER, Re/Max Equity Group. WVMLS
- $495,0004 bd3 ba2.3k sqft1011 Stubb Rd, Woodburn, OR 97071ActiveMLS ID #322336212, Chad Hohman, HomeTown Realty. RMLS (OR)
- $539,9003 bd2 ba2.1k sqft1271 Brown St, Woodburn, OR 97071New ConstructionMLS ID #841696, VASSA BODUNOV, Homesmart Realty Group. WVMLS
- $469,9993 bd2 ba1.3k sqft1262 Daylily St, Woodburn, OR 97071For SaleMLS ID #842658, CARRIE CASEY, Willcuts Company Real Estate. WVMLS
- $449,1004 bd2 ba1.4k sqft289 Harvard Dr, Woodburn, OR 97071ActiveMLS ID #577447864, Breighley Sexton, Urban Pacific Real Estate. RMLS (OR)
- $516,4004 bd3 ba2.3k sqft1192 Clemson St, Woodburn, OR 97071ActiveRMLS (OR)
