Welcome to Mirabella, where contemporary design meets the relaxed lifestyle of Paso Robles. Set within a thoughtfully planned community offering resort-inspired amenities including a sparkling pool, pickleball courts, and scenic walking trails, this beautifully appointed Barcelona plan delivers exceptional comfort and style. Featuring 4 bedrooms, 2 baths, and a private home office, the flexible layout is designed to accommodate the way you live today. The gourmet kitchen showcases rich Quill-stained cabinetry, Soapstone Metro quartz countertops, premium GE Café stainless-steel appliances, a spacious island with pendant lighting, and an open design that flows effortlessly into the dining area and expansive great room. A dramatic 15-foot multi-slide glass door extends the living space outdoors, creating the perfect setting for entertaining or enjoying the Central Coast climate. The secluded primary suite serves as a peaceful retreat with dual vanities, a freestanding soaking tub, walk-in shower, and an oversized walk-in closet. Conveniently located near major commuter routes and Paso Robles Municipal Airport, this exceptional home offers the perfect blend of luxury, functionality, and everyday convenience. **Prices subject to change.
Pending
Listed by: K. Hovnanian Companies of CA • Michelle Nguyen • mnguyen@khov.com
Price increase: $3K (8/5)
$992,990
1178 Mazzini Rd, Paso Robles, CA 93446
4beds
2,277sqft
Single Family Residence
Built in 2026
9,396 Square Feet Lot
$978,000 Zestimate®
$436/sqft
$240/mo HOA
What's special
- 109 days
- 70
- 3
Zillow last checked:
Listing updated:
Listed by:
Michelle Nguyen DRE #02054803 mnguyen@khov.com,
K. Hovnanian Companies of CA
Source: CRMLS,MLS#: SW26148360 Originating MLS: California Regional MLS
Facts & features
Interior
Bedrooms & bathrooms
- Bedrooms: 4
- Bathrooms: 2
- Full bathrooms: 2
- Main level bathrooms: 2
- Main level bedrooms: 4
Rooms
- Room types: Foyer, Guest Quarters, Great Room, Kitchen, Laundry, Primary Bedroom, Other, Pantry
Primary bedroom
- Features: Primary Suite
Bathroom
- Features: Dual Sinks, Quartz Counters, Soaking Tub, Separate Shower, Tub Shower, Walk-In Shower
Kitchen
- Features: Kitchen Island, Quartz Counters, Walk-In Pantry
Other
- Features: Walk-In Closet(s)
Pantry
- Features: Walk-In Pantry
Heating
- Central, Natural Gas
Cooling
- Central Air
Appliances
- Included: Double Oven, Dishwasher, Disposal, Gas Range, Microwave, Self Cleaning Oven
- Laundry: Washer Hookup, Electric Dryer Hookup, Inside, Laundry Room
Features
- Breakfast Bar, High Ceilings, Open Floorplan, Pantry, Quartz Counters, Entrance Foyer, Primary Suite, Walk-In Pantry, Walk-In Closet(s)
- Flooring: Carpet, Laminate, Tile
- Windows: Double Pane Windows, Screens
- Has fireplace: No
- Fireplace features: None
- Common walls with other units/homes: No Common Walls
Interior area
- Total interior livable area: 2,277 sqft
Property
Parking
- Total spaces: 3
- Parking features: Direct Access, Garage, Garage Door Opener
- Attached garage spaces: 3
Features
- Levels: One
- Stories: 1
- Entry location: Street
- Pool features: Community, Association
- Fencing: New Condition
Lot
- Size: 9,396 Square Feet
Details
- Parcel number: 025385017
- Special conditions: Standard
Construction
Type & style
- Home type: SingleFamily
- Architectural style: Ranch
- Property subtype: Single Family Residence
Materials
- Frame, Stucco
- Foundation: Slab
- Roof: Tile
Condition
- Under Construction
- New construction: No
- Year built: 2026
Details
- Builder model: Barcelona
Utilities & green energy
- Electric: Standard
- Sewer: Public Sewer
- Water: Public
- Utilities for property: Electricity Connected, Natural Gas Connected, Sewer Connected
Community & HOA
Community
- Features: Suburban, Sidewalks, Pool
- Security: Carbon Monoxide Detector(s), Fire Sprinkler System, Smoke Detector(s)
HOA
- Has HOA: Yes
- Amenities included: Playground, Pickleball, Pool
- HOA fee: $240 monthly
- HOA name: Vinedo Community Association
- HOA phone: 800-672-7800
Location
- Region: Paso Robles
Financial & listing details
- Price per square foot: $436/sqft
- Tax assessed value: $324,400
- Date on market: 7/8/2026
- Cumulative days on market: 109 days
- Listing terms: Cash,Conventional,FHA,VA Loan
Estimated market value
$978,000
$929,000 - $1.03M
$3,639/mo
Price history
| Date | Event | Price |
|---|---|---|
| 10/30/2026 | Pending sale | $992,990$436/sqft |
Source:  CRMLS #SW26148360 Report a problem | ||
| 8/21/2026 | Listed for sale | $992,990$436/sqft |
Source: CRMLS #SW26148360 Report a problem | ||
| 8/17/2026 | Pending sale | $992,990$436/sqft |
Source: CRMLS #SW26148360 Report a problem | ||
| 8/5/2026 | Price change | $992,990+0.3%$436/sqft |
Source:  K. Hovnanian Companies, LLC Report a problem | ||
| 7/29/2026 | Price change | $989,990-2.1%$435/sqft |
Source: K. Hovnanian Companies, LLC Report a problem | ||
| 7/17/2026 | Price change | $1,010,9900%$444/sqft |
Source: K. Hovnanian Companies, LLC Report a problem | ||
| 7/15/2026 | Price change | $1,011,230+0%$444/sqft |
Source: K. Hovnanian Companies, LLC Report a problem | ||
| 3/13/2026 | Listed for sale | $1,010,990$444/sqft |
Source: K. Hovnanian Companies, LLC Report a problem | ||
Public tax history
| Year | Property taxes | Tax assessment |
|---|---|---|
| 2026 | -- | $324,400 |
Find assessor info on the county website
Monthly payment
Est. payment
Payment breakdown
Explore the cost of this home by adjusting the details. Changes won't be saved.Climate risks
Neighborhood: 93446
- $949,9903 bd2 ba2.1k sqft1224 Olive Hill Rd, Paso Robles, CA 93446New Construction

- $995,9904 bd2 ba2.1k sqft1182 Olive Hill Rd, Paso Robles, CA 93446New Construction
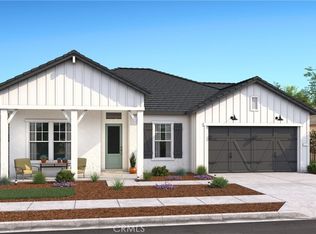
- $899,9904 bd4 ba2k sqft1166 Mazzini Rd, Paso Robles, CA 93446Pending
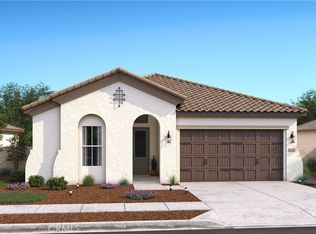
- $892,9903 bd4 ba2k sqft1218 Olive Hill Rd, Paso Robles, CA 93446Pending

Similar homes
- $995,9904 bd2 ba2.1k sqft1182 Olive Hill Rd, Paso Robles, CA 93446New ConstructionCRMLS
- $999,9904 bd2 ba2.2k sqft1183 Mazzini Rd, Paso Robles, CA 93446New Construction
 CRMLS
- $1,019,9904 bd3 ba2.4k sqft3513 Vineyard Hill Rd, Paso Robles, CA 93446New Construction
 CRMLS
- $999,9004 bd3 ba2.4k sqft503 Red River Dr, Paso Robles, CA 93446For Sale
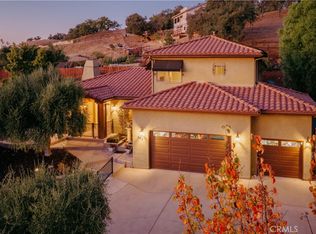 MLS ID #NS26224368, Michael Massey, RE/MAX Success. CRMLS
Local buyer's agents are ready to help
