Space, privacy and thoughtful design come together at 1178 S McElhaney Road. Set on approximately 1.5 acres with no HOA, this new construction home by Blue Sky Builders and designed by Naomi Pratt Design, offers an inviting single-level layout designed around comfortable everyday living and entertaining. The Maggie floor plan welcomes you with covered front and rear porches and an open interior filled with high ceilings, hardwood flooring and carefully selected finishes. The kitchen sits at the heart of the home with quartz countertops, a large island, gas appliances and a walk-in pantry, opening naturally into the dining and living spaces. A gas-log fireplace anchors the living room, while vaulted ceiling details add character and dimension to the main gathering space. The primary suite is privately positioned with a spacious walk-in closet and a well-appointed bathroom featuring a double vanity, separate shower and soaking tub. Three additional bedrooms give the home plenty of flexibility for guests, family or a dedicated office, while the walk-in laundry room and generous storage keep the floor plan practical for everyday life. Outside, the covered rear porch creates an easy extension of the living space with room to enjoy the surrounding acreage. With a level homesite, attached two-car garage and no HOA, the property offers breathing room without sacrificing convenience. Located just off Highway 101 with easy access toward Greer and the surrounding Upstate, 1178 S McElhaney Road offers the space of an acreage property with the design, finishes and simplicity of a brand-new home.
New construction
$949,900
1178 S McElhaney Rd, Greer, SC 29651
4beds
2,879sqft
Single Family Residence, Residential
Built in 2026
1.5 Acres Lot
$-- Zestimate®
$330/sqft
$-- HOA
What's special
Gas-log fireplaceHardwood flooringLarge islandWalk-in pantryCarefully selected finishesCovered rear porchInviting single-level layout
- 2 days
- 233
- 22
Zillow last checked:
Listing updated:
Listed by:
Gavin Sears 864-940-6350,
Alpine Real Estate
Source: Greater Greenville AOR,MLS#: 1604461
Facts & features
Interior
Bedrooms & bathrooms
- Bedrooms: 4
- Bathrooms: 4
- Full bathrooms: 3
- 1/2 bathrooms: 1
- Main level bathrooms: 3
- Main level bedrooms: 4
Rooms
- Room types: Laundry
Primary bedroom
- Area: 252
- Dimensions: 18 x 14
Bedroom 2
- Area: 252
- Dimensions: 18 x 14
Bedroom 3
- Area: 192
- Dimensions: 12 x 16
Bedroom 4
- Area: 168
- Dimensions: 12 x 14
Primary bathroom
- Features: Double Sink, Full Bath, Shower-Separate, Tub-Separate, Walk-In Closet(s)
- Level: Main
Dining room
- Area: 289
- Dimensions: 17 x 17
Kitchen
- Area: 204
- Dimensions: 17 x 12
Living room
- Area: 357
- Dimensions: 21 x 17
Heating
- Natural Gas
Cooling
- Heat Pump
Appliances
- Included: Gas Cooktop, Dishwasher, Freezer, Refrigerator, Gas Oven, Microwave, Range Hood, Tankless Water Heater
- Laundry: 1st Floor, Walk-in, Laundry Room
Features
- High Ceilings, Vaulted Ceiling(s), Countertops – Quartz
- Flooring: Wood
- Basement: None
- Attic: Storage
- Number of fireplaces: 1
- Fireplace features: Gas Log
Interior area
- Total interior livable area: 2,879 sqft
Property
Parking
- Total spaces: 2
- Parking features: Attached, Paved
- Attached garage spaces: 2
- Has uncovered spaces: Yes
Features
- Levels: One
- Stories: 1
- Patio & porch: Front Porch, Rear Porch
Lot
- Size: 1.5 Acres
- Features: Corner Lot, 1 - 2 Acres
- Topography: Level
Details
- Parcel number: T020000101903
Construction
Type & style
- Home type: SingleFamily
- Architectural style: Ranch
- Property subtype: Single Family Residence, Residential
Materials
- Hardboard Siding
- Foundation: Slab
- Roof: Architectural
Condition
- Under Construction
- New construction: Yes
- Year built: 2026
Details
- Builder model: The Maggie
- Builder name: Blue Sky Builders
Utilities & green energy
- Sewer: Septic Tank
- Water: Public
Community & HOA
Community
- Features: None
- Subdivision: None
HOA
- Has HOA: No
- Services included: None
Location
- Region: Greer
Financial & listing details
- Price per square foot: $330/sqft
- Date on market: 9/22/2026
Estimated market value
Not available
Estimated sales range
Not available
Not available
Price history
| Date | Event | Price |
|---|---|---|
| 9/22/2026 | Listed for sale | $949,900$330/sqft |
Source:  Greater Greenville AOR #1604461 Report a problem Greater Greenville AOR #1604461 Report a problem | ||
Public tax history
Tax history is unavailable.
Monthly payment
Est. payment
Payment breakdown
Explore the cost of this home by adjusting the details. Changes won't be saved.Climate risks
Neighborhood: 29651
Nearby schools
Schools provided by the listing agent
- Elementary: Chandler Creek
- Middle: Greer
- High: Greer
Source: Greater Greenville AOR. This data may not be complete. We recommend contacting the local school district to confirm school assignments for this home.
Similar homes
- $1,149,9004 bd4 ba2.9k sqft1174 S McElhaney Rd, Greer, SC 29651New Construction
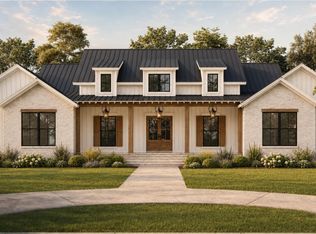 MLS ID #1604460, Gavin Sears, Alpine Real Estate. Greater Greenville AOR
 - $550,0003 bd2 ba2.5k sqft107 Peachtree Dr, Greer, SC 29651For Sale
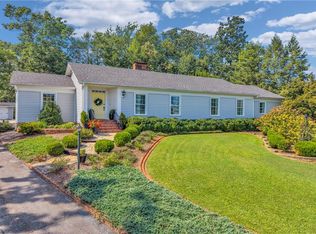 MLS ID #20306592, Linda Wood, Coldwell Banker Caine/Williams. WUMLS
 - $975,0004 bd4 ba3.1k sqft22 Jesse Ct, Taylors, SC 29687New Construction
 MLS ID #342153, Anthony Weston, EXP Realty LLC. SAR as distributed by MLS GRID
 - $574,9003 bd3 ba2.3k sqft254 N Suber Rd, Greer, SC 29651For Sale
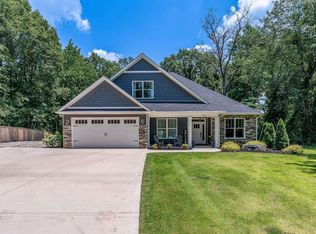 MLS ID #1604535, Kendall Somero, Carolina Moves, LLC. Greater Greenville AOR
