Say hello to the Lily, everything you need, nothing you don't. New construction single-level 2BD/2BA home completing September 2026 in Hilltop at Southview. Reserve now -- finish selection still available for countertops, cabinetry, flooring, and exterior paint. 9-ft ceilings and a full-height tiled fireplace with mantle make the great room feel larger than its footprint. Kitchen features quartz countertops, wood shaker cabinetry with soft-close doors, tiled backsplash, and stainless gas range. Primary suite with double sinks and fully tiled shower. LVP floors and wrapped windows throughout. Tankless water heater, high-efficiency furnace, dedicated laundry room. Covered patio, fenced and irrigated back yard. Under $400K. Photos are of completed identical home. Model home available to see 7 days/week, call or text to schedule. Members of the ownership LLC are licensed real estate brokers in the state of Oregon. Minutes to downtown, Sky Lakes, Kingsley Field and OIT
Active
$382,900
1178 W Ridge Dr #112, Klamath Falls, OR 97601
2beds
2baths
1,125sqft
Single Family Residence
Built in 2026
6,969 Square Feet Lot
$381,800 Zestimate®
$340/sqft
$65/mo HOA
What's special
Covered patioHigh-efficiency furnaceDedicated laundry roomTankless water heaterWrapped windows throughoutLvp floorsFully tiled shower
- 90 days
- 143
- 9
Zillow last checked:
Listing updated:
Listed by:
Savi Realty, Inc. 360-993-5800
Source: Oregon Datashare,MLS#: 220225370
Facts & features
Interior
Bedrooms & bathrooms
- Bedrooms: 2
- Bathrooms: 2
Heating
- Forced Air, Natural Gas
Cooling
- Central Air, Heat Pump
Appliances
- Included: Dishwasher, Disposal, Microwave, Range, Water Heater
Features
- Kitchen Island, Open Floorplan, Solid Surface Counters, Tile Shower
- Flooring: Carpet, Vinyl
- Windows: Vinyl Frames
- Basement: None
- Has fireplace: Yes
- Fireplace features: Gas
- Common walls with other units/homes: No Common Walls
Interior area
- Total structure area: 1,125
- Total interior livable area: 1,125 sqft
Property
Parking
- Total spaces: 2
- Parking features: Driveway, Garage Door Opener
- Garage spaces: 2
- Has uncovered spaces: Yes
Features
- Levels: One
- Stories: 1
- Patio & porch: Covered
- Fencing: Fenced
- Has view: Yes
- View description: Territorial
Lot
- Size: 6,969 Square Feet
- Features: Drip System, Landscaped, Level, Sprinklers In Front, Sprinklers In Rear
Details
- Parcel number: 894858
- Zoning description: PUD
- Special conditions: Standard
Construction
Type & style
- Home type: SingleFamily
- Architectural style: Northwest
- Property subtype: Single Family Residence
Materials
- Frame
- Foundation: Stemwall
- Roof: Composition
Condition
- New construction: Yes
- Year built: 2026
Details
- Builder name: KT Homes, LLC
Utilities & green energy
- Sewer: Public Sewer
- Water: Public
Community & HOA
Community
- Features: Playground
- Security: Carbon Monoxide Detector(s), Smoke Detector(s)
- Subdivision: Southview
HOA
- Has HOA: Yes
- Amenities included: Playground, Snow Removal
- HOA fee: $65 monthly
Location
- Region: Klamath Falls
Financial & listing details
- Price per square foot: $340/sqft
- Annual tax amount: $470
- Date on market: 7/16/2026
- Cumulative days on market: 91 days
- Listing terms: Cash,Conventional,FHA,USDA Loan,VA Loan
- Road surface type: Paved
Estimated market value
$381,800
$363,000 - $401,000
$2,065/mo
Price history
| Date | Event | Price |
|---|---|---|
| 7/16/2026 | Listed for sale | $382,900$340/sqft |
Source:  Oregon Datashare #220225370 Report a problem Oregon Datashare #220225370 Report a problem | ||
Public tax history
Tax history is unavailable.
Monthly payment
Est. payment
Payment breakdown
Explore the cost of this home by adjusting the details. Changes won't be saved.Climate risks
Neighborhood: 97601
Nearby schools
Schools provided by the listing agent
- Elementary: Joseph Conger Elem
- Middle: Ponderosa Middle
- High: Klamath Union High School
Source: Oregon Datashare. This data may not be complete. We recommend contacting the local school district to confirm school assignments for this home.
- $31,660-- bd-- ba-- sqft1178 W Ridge Dr, Klamath Falls, OR 97601Off Market
- $369,8004 bd2 ba1.7k sqft1180 W Ridge Dr, Klamath Falls, OR 97601Off Market
- $409,9003 bd2 ba1.4k sqft1176 W Ridge Dr #113, Klamath Falls, OR 97601Pending
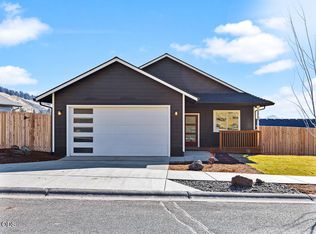
- $31,660-- bd-- ba-- sqft1176 W Ridge Dr, Klamath Falls, OR 97601Off Market
Similar homes
- $409,9003 bd2 ba1.4k sqft1176 Orange Blossom Dr #139, Klamath Falls, OR 97601New Construction
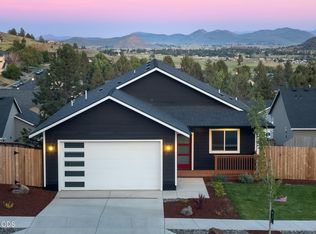
 MLS ID #220228309, Gabe Terreson, Savi Realty, Inc.. Oregon Datashare
 - $379,0003 bd2 ba1.5k sqft2038 California Ave, Klamath Falls, OR 97601For Sale
 MLS ID #220229071, William Roger Cooper Jr., Fisher Nicholson Realty, LLC. Oregon Datashare
 - $--2 bd2 ba1.4k sqft2042 Melrose St, Klamath Falls, OR 97601Auction
 Auction.com 2
 - $369,0002 bd2 ba1.4k sqft1345 Pacific Ter, Klamath Falls, OR 97601For Sale
 MLS ID #220227227, Jody Carter, Windermere Real Estate Kf. Oregon Datashare
 - $325,0002 bd2 ba1k sqft2211 California Ave, Klamath Falls, OR 97601For SaleMLS ID #220222107, Lori A Lester, Lester Realty, Inc.. Oregon Datashare
- $470,0002 bd3 ba1.4k sqft1073 Timber Ridge Loop, Klamath Falls, OR 97601For SaleMLS ID #220209036, Stephanie Hoofard, Fisher Nicholson Realty, LLC. Oregon Datashare
- $340,0003 bd2 ba1.1k sqft12929 Highway 66, Klamath Falls, OR 97601For SaleMLS ID #220229675, Rockwell Group, eXp Realty, LLC. Oregon Datashare
- $329,0003 bd2 ba1.4k sqft1845 Lawrence St, Klamath Falls, OR 97601For SaleMLS ID #220226599, Tracy R Ledgerwood, Windermere Real Estate Kf. Oregon Datashare
- $325,0003 bd2 ba1.5k sqft2054 California Ave, Klamath Falls, OR 97601For SaleMLS ID #220223068, Carla Yancey, Fisher Nicholson Realty, LLC. Oregon Datashare
- $304,0003 bd2 ba1.3k sqft649 Front St, Klamath Falls, OR 97601For SaleMLS ID #220226725, Margot R Durand, Fisher Nicholson Realty, LLC. Oregon Datashare
- $410,0003 bd2 ba1.4k sqft4614 Marsh Hawk Dr, Klamath Falls, OR 97601For SaleMLS ID #220226084, Laduska Miller, eXp Realty, LLC. Oregon Datashare
- $385,0003 bd2 ba1.6k sqft3262 Hammer St, Klamath Falls, OR 97603For SaleMLS ID #220229353, Don W Downing, Keller Williams Realty Southern Oregon. Oregon Datashare
- $330,0004 bd2 ba1.6k sqft227 Soquel St, Klamath Falls, OR 97601For SaleMLS ID #220215390, Cristelle Milani, Keller Williams Realty Southern Oregon. Oregon Datashare
- $379,9003 bd2 ba1.5k sqft5144 Barry Ave, Klamath Falls, OR 97603For SaleMLS ID #220227129, Kristy D Barrett, Action Realty. Oregon Datashare
- $299,0004 bd2 ba1.6k sqft1855 Lakeview Ave, Klamath Falls, OR 97601For SaleMLS ID #220224707, Lori A Graves, Keller Williams Realty Southern Oregon. Oregon Datashare
- $317,5002 bd2 ba1.5k sqft336 S Rogers St, Klamath Falls, OR 97601For SaleMLS ID #220221849, Mark W Ahalt, Fisher Nicholson Realty, LLC. Oregon Datashare
- $350,0003 bd2 ba1.6k sqft17411 Freight Road Ln, Klamath Falls, OR 97601For SaleMLS ID #220221197, Stacy Ellingson, Fisher Nicholson Realty, LLC. Oregon Datashare
- $368,0003 bd2 ba1.6k sqft3628 Coronado Way, Klamath Falls, OR 97603For SaleMLS ID #220226239, Aleesha Marchart, Lincoln Homes Inc.. Oregon Datashare
- $325,0003 bd2 ba1.5k sqft415 N Laguna St, Klamath Falls, OR 97601For SaleMLS ID #220227659, Margot R Durand, Fisher Nicholson Realty, LLC. Oregon Datashare
