Welcome to your new home, facing designated green space with privacy and west-facing sunset views, located on a quiet, dead-end street. Special financing available—significantly lower monthly payments compared to market rates! Discover the brand-new Burgundy floor plan, now available for the very first time in the highly desirable Reserve community. This modern tuck-under design features an oversized two-car garage with bonus storage, giving you plenty of room for vehicles, weekend gear, and the lifestyle you’re building here. Inside, the main level opens into a bright, airy great room where the kitchen, dining, and living spaces flow effortlessly together—ideal for hosting, connecting, or simply unwinding after a long day. A front deck extends the living area outdoors with a serene overlook of the protected Greenbelt, offering a daily dose of nature right outside your door. Upstairs, four well-proportioned bedrooms provide the space and flexibility families, remote workers, and multi-taskers need. The primary suite is a calming escape with generous square footage and soothing views of the community’s natural landscape. Located within The Reserve—a community known for its intentional design, scenic walking trails, and preserved green spaces—the Burgundy brings together modern convenience and a peaceful, nature-framed setting. Photos of model home included so colors/finishes vary. Let's make it YOURS!
Sold
$714,990
11780 SW 176th Dr, Beaverton, OR 97007
4beds
2,794sqft
Residential, Single Family Residence
Built in 2025
3,920 Square Feet Lot
$712,000 Zestimate®
$256/sqft
$3,813 Estimated rent
Home value
$712,000
$676,000 - $755,000
$3,813/mo
Zestimate® history
Owner options
List your home for rent
$3,813/mo
Rent Zestimate®
Find your next renter with Zillow Rental Manager. Plus, with online applications, you can quickly screen prospective tenants – for free.
$3,813/mo
Rent Zestimate®
Refinance and save
$4,676/mo
Est. payment
Refinancing to a lower rate could help reduce your monthly payments and save thousands over the life of the loan.
$4,676/mo
Est. payment
Explore your selling options
Work with a Zillow partner agent
Leverage their expertise and Zillow's premium Showcase listings to get your home seen by more buyers.
Get startedList with your own agent
Get your home in front of millions of buyers by listing it on Zillow.
Learn how to do itSell it yourself
Take full control of how buyers see your home on Zillow by listing For Sale by Owner (FSBO).
List your homeWhat's special
West-facing sunset viewsFour well-proportioned bedroomsQuiet dead-end street
Zillow last checked:
Listing updated:
Listed by:
Tricia Epping 503-890-1221,
TNHC Oregon Realty LLC
Bought with:
OR and WA Non Rmls, NA
Non Rmls Broker
Source: RMLS (OR),MLS#: 661063041
Facts & features
Interior
Bedrooms & bathrooms
- Bedrooms: 4
- Bathrooms: 3
- Full bathrooms: 2
- Partial bathrooms: 1
- Main level bathrooms: 1
Rooms
- Room types: Bedroom 2, Bedroom 3, Dining Room, Family Room, Kitchen, Living Room, Primary Bedroom
Primary bedroom
- Level: Upper
Bedroom 2
- Level: Upper
Bedroom 3
- Level: Upper
Living room
- Level: Upper
Heating
- Forced Air 95 Plus
Cooling
- Air Conditioning Ready
Appliances
- Included: Built In Oven, Cooktop, Dishwasher, Gas Appliances, Microwave, Stainless Steel Appliance(s), Gas Water Heater, Tankless Water Heater
Features
- Floor 3rd, Quartz, Butlers Pantry, Kitchen Island
- Windows: Double Pane Windows, Vinyl Frames
- Number of fireplaces: 1
- Fireplace features: Gas
Interior area
- Total structure area: 2,794
- Total interior livable area: 2,794 sqft
Property
Parking
- Total spaces: 2
- Parking features: Driveway, Attached, Tuck Under
- Attached garage spaces: 2
- Has uncovered spaces: Yes
Features
- Stories: 3
- Patio & porch: Covered Deck, Patio, Porch
- Exterior features: Yard
- Fencing: Fenced
- Has view: Yes
- View description: Park/Greenbelt, Seasonal, Territorial
Lot
- Size: 3,920 Square Feet
- Features: Commons, Greenbelt, SqFt 3000 to 4999
Details
- Parcel number: R2237040
- Zoning: Res
Construction
Type & style
- Home type: SingleFamily
- Architectural style: Tudor
- Property subtype: Residential, Single Family Residence
Materials
- Cement Siding, Wood Siding
- Foundation: Concrete Perimeter
- Roof: Composition
Condition
- New Construction
- New construction: Yes
- Year built: 2025
Details
- Warranty included: Yes
Utilities & green energy
- Gas: Gas
- Sewer: Public Sewer
- Water: Public
- Utilities for property: Cable Connected
Community & HOA
HOA
- Has HOA: Yes
- Amenities included: Commons, Front Yard Landscaping
- HOA fee: $82 monthly
Location
- Region: Beaverton
Financial & listing details
- Price per square foot: $256/sqft
- Annual tax amount: $2,473
- Date on market: 4/30/2026
- Cumulative days on market: 5 days
- Listing terms: Cash,Conventional,FHA,VA Loan
- Road surface type: Paved
Price history
| Date | Event | Price |
|---|---|---|
| 6/15/2026 | Sold | $714,990$256/sqft |
Source:  RMLS (OR) #661063041 Report a problem RMLS (OR) #661063041 Report a problem | ||
| 5/5/2026 | Pending sale | $714,990$256/sqft |
Source: RMLS (OR) #661063041 Report a problem | ||
| 4/30/2026 | Listed for sale | $714,990$256/sqft |
Source: RMLS (OR) #661063041 Report a problem | ||
Public tax history
Tax history is unavailable.
Neighborhood: 97007
Nearby homes
- $734,9904 bd3 ba2.7k sqft11790 SW 176th Dr, Beaverton, OR 97007Sold
- $704,9904 bd3 ba2.7k sqft11750 SW 176th Dr, Beaverton, OR 97007Sold
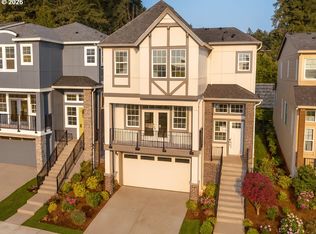
- $705,0004 bd3 ba2.7k sqft11710 SW 176th Dr, Beaverton, OR 97007Sold
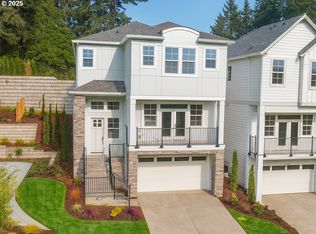
- $719,9904 bd3 ba2.7k sqft11760 SW 176th Ave, Beaverton, OR 97007Sold
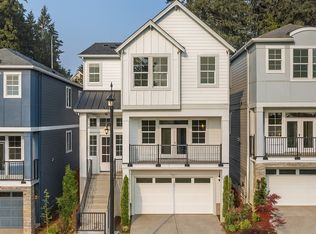
- $690,9904 bd3 ba2.7k sqft11770 SW 176th Dr, Beaverton, OR 97007Sold
- $746,4003 bd3 ba1.9k sqft17475 SW Alvord Ln, Beaverton, OR 97007Off Market
- $1,073,8004 bd4 ba3.9k sqft11700 SW 175th Ave, Beaverton, OR 97007Off Market
- $908,9904 bd3 ba3.4k sqft11748 SW Hayrick Ter, Beaverton, OR 97007Sold
Nearby schools
GreatSchools rating
- 4/10Hazeldale Elementary SchoolGrades: PK-5Distance: 2.7 mi
- 6/10Highland Park Middle SchoolGrades: 6-8Distance: 3 mi
- 8/10Mountainside High SchoolGrades: 9-12Distance: 0.4 mi
Schools provided by the listing agent
- Elementary: Hazeldale
- Middle: Highland Park
- High: Mountainside
Source: RMLS (OR). This data may not be complete. We recommend contacting the local school district to confirm school assignments for this home.
Get a cash offer in 3 minutes
Find out how much your home could sell for in as little as 3 minutes with a no-obligation cash offer.
Estimated market value
$712,000
Get a cash offer in 3 minutes
Find out how much your home could sell for in as little as 3 minutes with a no-obligation cash offer.
Estimated market value
$712,000
- Oregon
- Washington County
- Beaverton
- 97007
- 11780 SW 176th Dr
