Just nine miles from The Circle, this extraordinary 72 acre estate offers a rare combination of privacy, natural beauty, and thoughtful design. A gated paved drive winds through the property, where a creek, stocked pond, and rolling landscape create a setting that feels far removed from the everyday hustle. The main residence was designed for both entertaining and comfortable living. A spacious great room with fireplace opens to the kitchen and dining area, all overlooking the water and outdoor living spaces. The kitchen features a large pantry, built in desk area, and a well planned mudroom with abundant storage. The main level includes two bedrooms, three full baths, a half bath, sauna, and a flexible space ideal for an office, gym, or media room. Upstairs are three additional bedrooms, two full baths, a bonus room, and walk in attic access. The impressive horse barn includes multiple stalls, a tack room, and a beautifully finished guest residence with a full kitchen, living area, built in bunk room, full bath, and laundry room. Whether spent fishing the stocked pond, riding the property, entertaining family and friends, or simply enjoying the peace and quiet, this estate offers a lifestyle that is increasingly hard to find. Additional features include a full house generator and separate wells serving both residences, the pool, and sprinkler system. A truly special property where luxury living, recreation, and the equestrian lifestyle come together.
For sale
Price cut: $499.9K (7/9)
$2,000,000
11784 S Us Highway 231, Midland City, AL 36350
5beds
4,069sqft
:
Get pre-qualified$10,877/mo
Single Family Residence
Built in 2007
72 Acres Lot
$1,863,300 Zestimate®
$492/sqft
$-- HOA
What's special
Stocked pondGated paved driveBuilt in desk areaWalk in attic accessLarge pantrySprinkler systemRolling landscape
- 58 days |
- 1,494 |
- 86 |
Zillow last checked:
Listing updated:
Listed by:
Kelli Cundith 334-791-2650,
Coldwell Banker/Alfred Saliba
Source: SAMLS,MLS#: 213514
Facts & features
Interior
Bedrooms & bathrooms
- Bedrooms: 5
- Bathrooms: 6
- Full bathrooms: 5
- 1/2 bathrooms: 1
Rooms
- Room types: Bonus Room, Breakfast Room, Computer Room, Library/Office, Mud Room, Pantry, Play Room, Separate Dining Room, Storage Room, Other-See Remarks
Appliances
- Included: Cooktop, Dishwasher, Ice Maker, Microwave, Refrigerator, Self Cleaning Oven, Other-See Remarks
- Laundry: Inside
Features
- Flooring: Tile, Wood, Other-See Remarks
- Number of fireplaces: 2
- Fireplace features: 2, Wood Burning, Other-See Remarks
Interior area
- Total structure area: 4,069
- Total interior livable area: 4,069 sqft
Video & virtual tour
Property
Parking
- Total spaces: 3
- Parking features: 3 Car, Attached, Detached Carport, Detached, Other-See Remarks
- Has attached garage: Yes
- Has carport: Yes
- Covered spaces: 3
Features
- Levels: Two
- Patio & porch: Patio-Covered, Other-See Remarks
- Pool features: In Ground, Gunite, Heated, Sauna, Other-See Remarks
- Has spa: Yes
- Spa features: Sauna
- On waterfront: Yes
- Waterfront features: Creek Access, Pond
Lot
- Size: 72 Acres
- Dimensions: 72 acres
Details
- Parcel number: 1502094000003.000
Construction
Type & style
- Home type: SingleFamily
- Architectural style: Traditional
- Property subtype: Single Family Residence
Materials
- Brick
- Foundation: Slab
Condition
- New construction: No
- Year built: 2007
Utilities & green energy
- Electric: Pea River Electric
- Sewer: Septic Tank
- Water: Well, Pinckard
Community & HOA
Location
- Region: Midland City
Financial & listing details
- Price per square foot: $492/sqft
- Tax assessed value: $1,017,500
- Annual tax amount: $3,476
- Date on market: 6/15/2026
Estimated market value
$1,863,300
$1.77M - $1.96M
$2,225/mo
Price history
| Date | Event | Price |
|---|---|---|
| 7/9/2026 | Price change | $2,000,000-20%$492/sqft |
Source: SAMLS #213514 Report a problem | ||
| 6/15/2026 | Listed for sale | $2,499,900$614/sqft |
Source: SAMLS #213514 Report a problem | ||
| 6/13/2026 | Listing removed | $2,499,900$614/sqft |
Source: SAMLS #209933 Report a problem | ||
| 6/13/2026 | Listed for sale | $2,499,900$614/sqft |
Source: SAMLS #209933 Report a problem | ||
| 6/12/2026 | Pending sale | $2,499,900$614/sqft |
Source: SAMLS #209933 Report a problem | ||
| 2/18/2026 | Listed for sale | $2,499,900$614/sqft |
Source: SAMLS #209933 Report a problem | ||
Public tax history
| Year | Property taxes | Tax assessment |
|---|---|---|
| 2025 | $3,476 +6.1% | $1,017,500 +7.4% |
| 2024 | $3,276 +159% | $947,300 +139.2% |
| 2023 | $1,265 +13.8% | $396,080 +11.6% |
| 2022 | $1,112 +10.7% | $355,000 +11.4% |
| 2021 | $1,005 +4% | $318,700 +943.1% |
| 2018 | $966 | $30,554 +25.7% |
| 2017 | $966 +6% | $24,300 +3.3% |
| 2016 | $912 | $23,520 |
| 2015 | $912 -5.9% | $23,520 -6.1% |
| 2014 | $969 +1.3% | $25,040 |
| 2013 | $956 +0.2% | $25,040 +0.2% |
| 2012 | $955 | $25,000 |
| 2011 | $955 -5.4% | $25,000 -5.6% |
| 2010 | $1,010 +2.4% | $26,480 +2.5% |
| 2008 | $986 +0.2% | $25,840 +0.2% |
| 2007 | $985 +36.7% | $25,800 +29% |
| 2006 | $720 +0.1% | $20,000 +0.1% |
| 2005 | $719 | $19,980 |
| 2004 | $719 -6.2% | $19,980 +0.3% |
| 2003 | $767 +0.6% | $19,920 +0.6% |
| 2002 | $762 | $19,800 |
Find assessor info on the county website
Monthly payment
Est. payment
Payment breakdown
Explore the cost of this home by adjusting the details. Changes won't be saved.Climate risks
Neighborhood: 36350
Nearby schools
GreatSchools rating
- 9/10South Dale Middle SchoolGrades: 5-8Distance: 0.9 mi
- 4/10Dale Co High SchoolGrades: 9-12Distance: 2.1 mi
- 8/10Midland City Elementary SchoolGrades: PK-4Distance: 2.7 mi
Schools provided by the listing agent
- Elementary: Midland City Elementary
- Middle: South Dale Middle School
- High: Dale Co
Source: SAMLS. This data may not be complete. We recommend contacting the local school district to confirm school assignments for this home.
- $121,200-- bd-- ba-- sqft231 S West Of Us Hwy, Midland City, AL 36371Off Market
- $429,100-- bd1 ba-- sqftLake Rd, Pinckard, AL 36371Off Market
- $180,300-- bd1 ba1.4k sqft12016 S Us Highway 231, Pinckard, AL 36350Off Market
- $107,300-- bd-- ba-- sqft231 Highway, Pinckard, AL 36371Off Market
- $143,000-- bd-- ba-- sqftNE1-4 Nw1 4 Of, Pinckard, AL 36371Off Market
- $323,100-- bd-- ba-- sqftN1-2 Of #NW1-4, Pinckard, AL 36371Off Market
- $30,000-- bd1 ba1.4k sqft95 Private Road 1538, Midland City, AL 36350Sold
- $860,880-- bd-- ba7.7k sqft139 Private Road 1537, Midland City, AL 36350Off Market
A local agent can set up tours, give advice and negotiate with sellers.
Similar homes
- $1,300,0003 bd3 ba3.4k sqft1138 Power Dam Rd, Newton, AL 36352For Sale
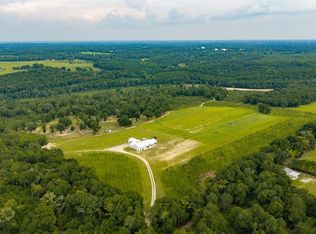 MLS ID #214146, Paisley Kelly, Coldwell Banker/Alfred Saliba. SAMLS
 - $1,150,0004 bd3 ba3.4k sqft481 Grace Dr, Newton, AL 36352For Sale
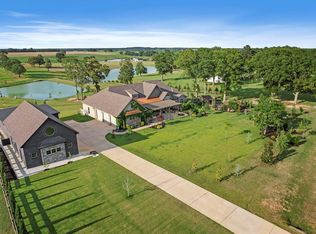 MLS ID #213001, Kelli Cundith, Coldwell Banker/Alfred Saliba. SAMLS
 - $1,200,0005 bd6 ba5.5k sqft102 Nottoway Blvd, Dothan, AL 36303For Sale
 MLS ID #558415, TRISH ELLIOTT, Lan Darty Real Estate & Development. Wiregrass BOR
 - $1,500,0003 bd3 ba2.6k sqft11471 Highway 105, Skipperville, AL 36374For Sale
 MLS ID #213332, Paisley Kelly, Coldwell Banker/Alfred Saliba. SAMLS
 - $1,100,0006 bd5 ba3.5k sqft1001 County Road 18, Newville, AL 36353For SaleMLS ID #213988, Danita Murdoch, Berkshire Hathaway HomeServices Showcase Properties. SAMLS
- $1,150,0006 bd6 ba5.8k sqft425 S County Road 49, Slocomb, AL 36375For SaleMLS ID #205222, Jerry Baker, Keller Williams Southeast Alabama. SAMLS
