Welcome to 1179 Beaconsfield Rd, a bright and low-maintenance 3-beds, 3-baths single-story home in South San Jose! Spanning 1,196 sq. ft., this move-in-ready residence offers a comfortable open layout featuring continuous flooring and a cozy wood-burning fireplace in the living room. The eat-in kitchen gets fantastic natural light from a sunny garden window above the sink. Both bedrooms are well-sized, including a primary suite with ample closet space and its own private bath. A major highlight is the recently replaced central AC system, which pairs with double-pane windows to keep energy bills low and the home perfectly cool all summer long. Step outside to a fully fenced, private backyard courtyard thats ideal for relaxing or weekend barbecues without the hassle of heavy yard work. Situated close to local parks, elementary schools, and major commute routes, this turnkey home delivers the perfect mix of comfort and convenience.
For sale
Price cut: $111.1K (9/24)
$888,888
1179 Beaconsfield Rd, San Jose, CA 95121
3beds
1,196sqft
Single Family Residence, Residential
Built in 1975
3,570 Square Feet Lot
$878,400 Zestimate®
$743/sqft
$-- HOA
What's special
- 20 days
- 2,654
- 143
Zillow last checked:
Listing updated:
Listed by:
Tom Dang 01994056 408-449-8375,
Redfin 877-973-3346
Source: MLSListings Inc,MLS#: ML82060444
Facts & features
Interior
Bedrooms & bathrooms
- Bedrooms: 3
- Bathrooms: 3
- Full bathrooms: 3
Rooms
- Room types: Bonus Room
Bedroom
- Features: PrimaryBedroomonGroundFloor, BedroomonGroundFloor2plus
Bathroom
- Features: PrimaryStallShowers, ShowerandTub, Tile, Tub
Dining room
- Features: EatinKitchen, NoFormalDiningRoom
Family room
- Features: SeparateFamilyRoom
Heating
- Forced Air
Cooling
- Central Air
Appliances
- Included: Dishwasher, Disposal, Oven/Range
- Laundry: In Garage
Features
- Flooring: Laminate
- Number of fireplaces: 1
- Fireplace features: Living Room, Wood Burning
Interior area
- Total structure area: 1,196
- Total interior livable area: 1,196 sqft
Property
Parking
- Total spaces: 2
- Parking features: Off Street, On Street
Features
- Stories: 1
- Exterior features: Courtyard
- Fencing: Back Yard,Wood
Lot
- Size: 3,570 Square Feet
- Features: Level
Details
- Parcel number: 49446041
- Zoning: R1-8P
- Special conditions: Standard
Construction
Type & style
- Home type: SingleFamily
- Architectural style: Ranch
- Property subtype: Single Family Residence, Residential
Materials
- Foundation: Slab
- Roof: Composition, Flat
Condition
- New construction: No
- Year built: 1975
Utilities & green energy
- Gas: IndividualGasMeters, PublicUtilities
- Water: Public
- Utilities for property: Public Utilities, Water Public
Community & HOA
Location
- Region: San Jose
Financial & listing details
- Price per square foot: $743/sqft
- Tax assessed value: $829,814
- Date on market: 9/10/2026
- Listing agreement: ExclusiveAgency
Estimated market value
$878,400
$834,000 - $922,000
$4,056/mo
Price history
| Date | Event | Price |
|---|---|---|
| 9/24/2026 | Price change | $888,888-11.1%$743/sqft |
Source:  MLSListings Inc #ML82060444 Report a problem MLSListings Inc #ML82060444 Report a problem | ||
| 9/10/2026 | Listed for sale | $1,000,000+39.9%$836/sqft |
Source: MLSListings Inc #ML82060444 Report a problem | ||
| 12/13/2017 | Sold | $715,000+48.6%$598/sqft |
Source: Public Record Report a problem | ||
| 8/13/2013 | Sold | $481,000+9.6%$402/sqft |
Source: Public Record Report a problem | ||
| 7/22/2013 | Pending sale | $439,000$367/sqft |
Source: Equity One Real Estate #81324461 Report a problem | ||
| 7/11/2013 | Listed for sale | $439,000+19.3%$367/sqft |
Source: Equity One Real Estate #81324461 Report a problem | ||
| 7/23/2008 | Sold | $368,000-23.5%$308/sqft |
Source: Public Record Report a problem | ||
| 2/5/2008 | Sold | $481,050-3.6%$402/sqft |
Source: Public Record Report a problem | ||
| 11/28/2007 | Listed for sale | $499,000-10.9%$417/sqft |
Source: Intero Commercial #747906 Report a problem | ||
| 4/21/2006 | Sold | $560,000$468/sqft |
Source: Public Record Report a problem | ||
Public tax history
| Year | Property taxes | Tax assessment |
|---|---|---|
| 2026 | -- | $829,814 +2% |
| 2025 | $12,110 +3.6% | $813,544 +2% |
| 2024 | $11,694 +1.2% | $797,593 +2% |
| 2023 | $11,560 +2.3% | $781,955 +2% |
| 2022 | $11,302 +0.2% | $766,623 +2% |
| 2021 | $11,277 +2.2% | $751,592 +1% |
| 2020 | $11,030 | $743,886 +2% |
| 2019 | $11,030 +4.2% | $729,300 +2% |
| 2018 | $10,588 | $715,000 +40.7% |
| 2017 | $10,588 +35.5% | $508,052 +2% |
| 2016 | $7,815 +7.4% | $498,091 +1.5% |
| 2015 | $7,277 +7.1% | $490,610 +2% |
| 2014 | $6,794 | $481,000 +32.1% |
| 2013 | -- | $364,000 +2.5% |
| 2012 | -- | $355,000 +19.9% |
| 2011 | -- | $296,000 -3.3% |
| 2010 | -- | $306,000 -16.8% |
| 2009 | -- | $368,000 -24.6% |
| 2008 | -- | $487,900 -11% |
| 2007 | -- | $548,300 +678.1% |
| 2006 | -- | $70,462 +2% |
| 2005 | -- | $69,081 +2% |
| 2004 | -- | $67,727 +1.9% |
| 2003 | -- | $66,487 +2% |
| 2002 | -- | $65,184 +2% |
| 2001 | -- | $63,907 |
Find assessor info on the county website
Monthly payment
Est. payment
Payment breakdown
Explore the cost of this home by adjusting the details. Changes won't be saved.Climate risks
Neighborhood: Edenvale - Seven Trees
Nearby schools
Schools provided by the listing agent
- District: FranklinMcKinleyElementary
Source: MLSListings Inc. This data may not be complete. We recommend contacting the local school district to confirm school assignments for this home.
- $1,042,6003 bd2 ba1.2k sqft1167 Beaconsfield Rd, San Jose, CA 95121Off Market
- $1,121,5003 bd2 ba1.2k sqft1191 Beaconsfield Rd, San Jose, CA 95121Off Market
- $940,0003 bd2 ba1.2k sqft1158 Lightland Rd, San Jose, CA 95121Off Market
- $1,010,9003 bd2 ba1.2k sqft1155 Beaconsfield Rd, San Jose, CA 95121Off Market
Similar homes
- $--4 bd2 ba1.6k sqft3892 Kauai Dr, San Jose, CA 95111Auction
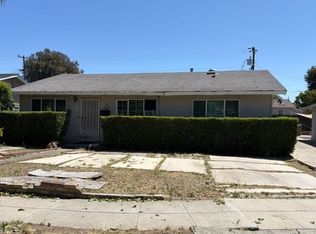 Auction.com 2
 - $975,0003 bd2 ba1k sqft1740 Home Gate Dr, San Jose, CA 95148Active
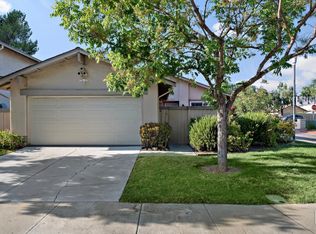 MLS ID #12769866, Joe Rodriguez, Compass. MRED as distributed by MLS GRID
 - $969,9993 bd2 ba1k sqft1907 Naples Dr, San Jose, CA 95122For Sale
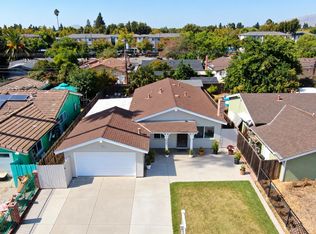 MLS ID #ML82061577, Trung Lam. MLSListings Inc
 - $750,0003 bd3 ba1.3k sqft3468 Sugarcreek Dr, San Jose, CA 95121For Sale
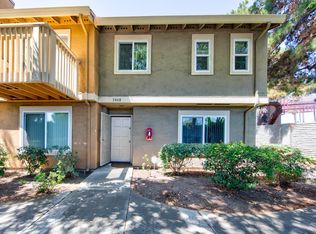 MLS ID #226076237, Brandon Joaquin. MetroList Services of CA
