This new two-story townhome has a smart layout that offers space and convenience. The first floor is occupied by the living area, which includes an open kitchen, welcoming Great Room and an airy dining room with lanai access. Upstairs is a versatile loft that thoughtfully separates two secondary bedrooms from the spacious owner's suite, which comes equipped with a private bathroom and two walk-in closets. Enjoy the convenience of being within walking distance of The Square at Lotis Wellington, offering dining, entertainment, retail, offices, daycare, shopping and more. Prices, dimensions and features may vary and are subject to change. Photos are for illustrative purposes only.
For sale
Price cut: $1.6K (9/22)
$724,489
1179 Carillon Street, Wellington, FL 33414
3beds
1,992sqft
Townhouse
Built in 2026
-- sqft lot
$713,800 Zestimate®
$364/sqft
$456/mo HOA
What's special
Versatile loftPrivate bathroomWelcoming great roomOpen kitchenTwo walk-in closets
- 356 days
- 23
- 0
Zillow last checked:
Listing updated:
Listed by:
J. Richelle R Smart 321-482-3228,
Lennar Realty
Source: BeachesMLS,MLS#: R11130624 Originating MLS: BeachesMLS
Originating MLS: BeachesMLSFacts & features
Interior
Bedrooms & bathrooms
- Bedrooms: 3
- Bathrooms: 3
- Full bathrooms: 2
- 1/2 bathrooms: 1
- Main level bathrooms: 1
Primary bedroom
- Level: Second
- Area: 167.7
- Dimensions: 13 X 12.9
Bedroom 2
- Level: Second
- Area: 113.04
- Dimensions: 9.42 X 12
Bedroom 3
- Level: Second
- Area: 113.18
- Dimensions: 9.3 X 12.17
Kitchen
- Level: First
- Area: 125.83
- Dimensions: 8.83 X 14.25
Living room
- Level: First
- Area: 146.88
- Dimensions: 10.25 X 14.33
Heating
- Central
Cooling
- Central Air
Appliances
- Included: Disposal
- Laundry: Washer Hookup, Inside
Features
- Dual Sinks, Entrance Foyer, Kitchen Island, Pantry, Walk-In Closet(s)
- Flooring: Ceramic Tile
Interior area
- Total structure area: 1,992
- Total interior livable area: 1,992 sqft
Video & virtual tour
Property
Parking
- Total spaces: 2
- Parking features: Attached, Garage
- Attached garage spaces: 2
Features
- Levels: Two
- Stories: 2
- Pool features: Association
- Waterfront features: None
Details
- Parcel number: 73414412240001310
- Zoning: NZ
Construction
Type & style
- Home type: Townhouse
- Property subtype: Townhouse
Materials
- Aluminum Siding, Block
Condition
- Under Construction
- New construction: No
- Year built: 2026
Details
- Builder model: Ember
- Builder name: Lennar
Utilities & green energy
- Sewer: Public Sewer
- Utilities for property: Sewer Available
Community & HOA
Community
- Features: Home Owners Association, Gated
- Security: Gated Community, Smoke Detector(s)
- Subdivision: LOTIS WELLINGTON
HOA
- Has HOA: Yes
- Amenities included: Clubhouse, Dog Park, Fitness Center, Playground, Pickleball, Pool, Trail(s)
- Services included: Common Areas
- HOA fee: $456 monthly
Location
- Region: Wellington
Financial & listing details
- Price per square foot: $364/sqft
- Tax assessed value: $115,000
- Annual tax amount: $1
- Date on market: 10/8/2025
- Cumulative days on market: 356 days
- Listing terms: Cash,Conventional,FHA,VA Loan
Estimated market value
$713,800
$678,000 - $749,000
$4,598/mo
Price history
| Date | Event | Price |
|---|---|---|
| 9/22/2026 | Price change | $724,489-0.2%$364/sqft |
Source:  BeachesMLS #R11130624 Report a problem BeachesMLS #R11130624 Report a problem | ||
| 8/14/2026 | Price change | $726,092-6.2%$365/sqft |
Source: BeachesMLS #R11130624 Report a problem | ||
| 6/6/2026 | Price change | $774,489-0.2%$389/sqft |
Source:  Lennar Homes Report a problem Lennar Homes Report a problem | ||
| 6/4/2026 | Price change | $776,092+0.2%$390/sqft |
Source: BeachesMLS #R11130624 Report a problem | ||
| 5/30/2026 | Price change | $774,2890%$389/sqft |
Source: Lennar Homes Report a problem | ||
| 5/13/2026 | Price change | $774,383+0.2%$389/sqft |
Source: BeachesMLS #R11130624 Report a problem | ||
| 5/12/2026 | Price change | $772,580-3.1%$388/sqft |
Source: Lennar Homes Report a problem | ||
| 4/8/2026 | Price change | $797,580-0.2%$400/sqft |
Source: Lennar Homes Report a problem | ||
| 4/1/2026 | Price change | $799,383+0.3%$401/sqft |
Source: BeachesMLS #R11130624 Report a problem | ||
| 4/1/2026 | Price change | $797,269+0.7%$400/sqft |
Source: Lennar Homes Report a problem | ||
| 3/24/2026 | Price change | $792,069+2.2%$398/sqft |
Source: Lennar Homes Report a problem | ||
| 9/14/2025 | Listed for sale | $774,990$389/sqft |
Source: Lennar Homes Report a problem | ||
Public tax history
| Year | Property taxes | Tax assessment |
|---|---|---|
| 2025 | $2,429 | $115,000 |
Find assessor info on the county website
Monthly payment
Est. payment
Payment breakdown
Explore the cost of this home by adjusting the details. Changes won't be saved.Climate risks
Neighborhood: 33414
Nearby schools
Schools provided by the listing agent
- Elementary: Elbridge Gale
- Middle: Emerald Cove
- High: Palm Beach Central
Source: BeachesMLS. This data may not be complete. We recommend contacting the local school district to confirm school assignments for this home.
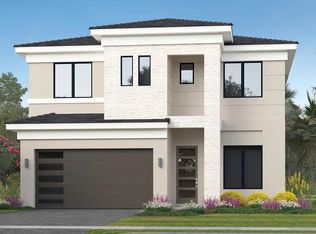
- $1,183,9364 bd3 ba2.5k sqft1020 Raleigh Way, Wellington, FL 33414Sold
- $1,033,3094 bd3 ba2.5k sqft1016 Raleigh Way, Wellington, FL 33414New Construction

- $640,9273 bd3 ba1.7k sqft1181 Carillon St, Wellington, FL 33414New Construction
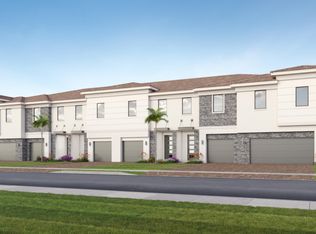
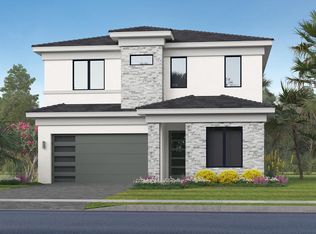
- $1,064,9304 bd4 ba2.7k sqft1024 Raleigh Way, Wellington, FL 33414New Construction
Similar homes
- $635,4973 bd3 ba1.7k sqft1183 Carillon Street, Wellington, FL 33414New Construction
 MLS ID #R11129895, J. Richelle R Smart, Lennar Realty. BeachesMLS
 - $640,9273 bd3 ba1.7k sqft1181 Carillon Street, Wellington, FL 33414New ConstructionMLS ID #R11129889, J. Richelle R Smart, Lennar Realty. BeachesMLS
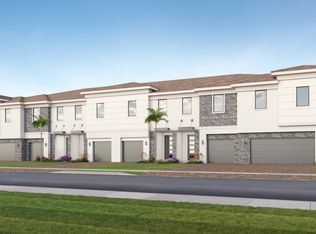
- from $599,9003 bd3 ba1.7k sqftIvy Plan, The Estates at Lotis Wellington : The Townhomes Collection, Wellington, FL 33414New Construction
 Lennar Homes
 - from $1,024,9904 bd4 ba2.7k sqftSydney Plan, The Estates at Lotis Wellington : The Promenade Collection, Wellington, FL 33414New Construction
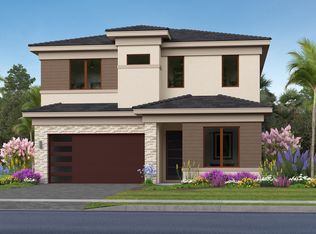 Lennar Homes
 - $1,064,9304 bd4 ba2.7k sqft1024 Raleigh Way, Wellington, FL 33414New ConstructionBeachesMLS
- $1,069,3994 bd4 ba2.7k sqft1014 Raleigh Way, Wellington, FL 33414New ConstructionBeachesMLS
- $1,033,3094 bd3 ba2.5k sqft1016 Raleigh Way, Wellington, FL 33414New ConstructionBeachesMLS
- $790,0002 bd2 ba1.4k sqft13334 Polo Club Road Apt 224, Wellington, FL 33414For SaleMLS ID #B26069135, Maria Angeli Dominguez PA, Keller Williams Realty - Wellington. BeachesMLS
- $480,0002 bd2 ba1.2k sqft13479 Fountain View Boulevard, Wellington, FL 33414For SaleMLS ID #B26070202, Maria Alejandra Orozco PA, Engel & Volkers Wellington. BeachesMLS
- $759,9004 bd3 ba2.3k sqft8142, Boynton Beach, FL 33473For SaleMLS ID #B26057747, Scott Pressman PA, Keyes Company. BeachesMLS
- $704,9994 bd3 ba1.8k sqft4808 Chantilly Road, Lake Worth, FL 33467For SaleMLS ID #B26060227, Yamira Rodriguez, My Realty Group, LLC.. BeachesMLS
