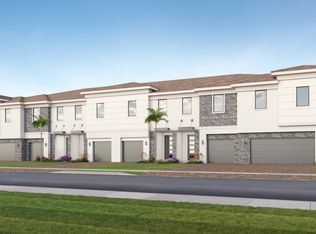
This new two-story home features an airy layout among a first-floor kitchen with a large center island, a Great Room that's fit for modern times and a sunny dining room with an attached lanai. In a thoughtful design, all three bedrooms reside upstairs to provide residents with extra privacy. At the center of the second floor is a versatile loft to separate the spacious owner's suite with an attached bathroom from the rest of the bedrooms. Prices, dimensions and features may vary and are subject to change. Photos are for illustrative purposes only.
New construction
Price cut: $1.9K (9/22)
$635,497
1183 Carillon Street, Wellington, FL 33414
3beds
1,798sqft
Townhouse
Built in 2025
-- sqft lot
$626,300 Zestimate®
$353/sqft
$456/mo HOA
What's special
Attached lanaiAiry layout
- 361 days
- 23
- 1
Zillow last checked:
Listing updated:
Listed by:
J. Richelle R Smart 321-482-3228,
Lennar Realty
Source: BeachesMLS,MLS#: R11129895 Originating MLS: BeachesMLS
Originating MLS: BeachesMLSFacts & features
Interior
Bedrooms & bathrooms
- Bedrooms: 3
- Bathrooms: 3
- Full bathrooms: 2
- 1/2 bathrooms: 1
- Main level bathrooms: 1
Primary bedroom
- Level: Second
- Area: 167.7
- Dimensions: 13 X 12.9
Bedroom 2
- Level: Second
- Area: 113.04
- Dimensions: 9.42 X 12
Bedroom 3
- Level: Second
- Area: 113.18
- Dimensions: 9.3 X 12.17
Kitchen
- Level: First
- Area: 125.83
- Dimensions: 8.83 X 14.25
Living room
- Level: First
- Area: 146.88
- Dimensions: 10.25 X 14.33
Heating
- Central
Cooling
- Central Air
Appliances
- Included: Disposal
- Laundry: Washer Hookup, Inside
Features
- Dual Sinks, Entrance Foyer, Walk-In Closet(s)
- Flooring: Carpet, Ceramic Tile
Interior area
- Total structure area: 1,798
- Total interior livable area: 1,798 sqft
Video & virtual tour
Property
Parking
- Total spaces: 1
- Parking features: Garage
- Garage spaces: 1
Features
- Levels: Two
- Stories: 2
- Waterfront features: None
Details
- Parcel number: 73414412240001330
- Zoning: NZ
- Special conditions: Standard
Construction
Type & style
- Home type: Townhouse
- Property subtype: Townhouse
Materials
- Aluminum Siding, Block
Condition
- New Construction
- New construction: Yes
- Year built: 2025
Details
- Builder model: Ivy
- Builder name: Lennar
Utilities & green energy
- Sewer: Public Sewer
- Utilities for property: Sewer Available
Community & HOA
Community
- Features: Home Owners Association, Gated
- Security: Gated Community
- Subdivision: LOTIS WELLINGTON
HOA
- Has HOA: Yes
- Amenities included: Clubhouse, Fitness Center
- HOA fee: $456 monthly
Location
- Region: Wellington
Financial & listing details
- Price per square foot: $353/sqft
- Tax assessed value: $115,000
- Annual tax amount: $1
- Date on market: 10/6/2025
- Cumulative days on market: 361 days
- Listing terms: Cash,Conventional,FHA,VA Loan
Estimated market value
$626,300
$595,000 - $658,000
$4,596/mo
Price history
| Date | Event | Price |
|---|---|---|
| 9/22/2026 | Price change | $635,497-0.3%$353/sqft |
Source:  BeachesMLS #R11129895 Report a problem BeachesMLS #R11129895 Report a problem | ||
| 8/14/2026 | Price change | $637,411-7.3%$355/sqft |
Source: BeachesMLS #R11129895 Report a problem | ||
| 6/16/2026 | Price change | $687,411+0.3%$382/sqft |
Source: BeachesMLS #R11129895 Report a problem | ||
| 6/6/2026 | Price change | $685,497+0%$381/sqft |
Source:  Lennar Homes Report a problem Lennar Homes Report a problem | ||
| 5/30/2026 | Price change | $685,297-0.1%$381/sqft |
Source: Lennar Homes Report a problem | ||
| 5/13/2026 | Price change | $685,702+0.3%$381/sqft |
Source: BeachesMLS #R11129895 Report a problem | ||
| 5/12/2026 | Price change | $683,588-3.5%$380/sqft |
Source: Lennar Homes Report a problem | ||
| 5/1/2026 | Price change | $708,688+0.7%$394/sqft |
Source: Lennar Homes Report a problem | ||
| 4/1/2026 | Price change | $703,787+0.3%$391/sqft |
Source: BeachesMLS #R11129895 Report a problem | ||
| 3/24/2026 | Listed for sale | $701,673-1.2%$390/sqft |
Source: Lennar Homes Report a problem | ||
| 9/14/2025 | Listed for sale | $709,990$395/sqft |
Source: Lennar Homes Report a problem | ||
Public tax history
| Year | Property taxes | Tax assessment |
|---|---|---|
| 2025 | $2,429 | $115,000 |
Find assessor info on the county website
Monthly payment
Est. payment
Payment breakdown
Explore the cost of this home by adjusting the details. Changes won't be saved.Climate risks
Neighborhood: 33414
Nearby schools
Schools provided by the listing agent
- Elementary: Elbridge Gale
- Middle: Emerald Cove
- High: Palm Beach Central
Source: BeachesMLS. This data may not be complete. We recommend contacting the local school district to confirm school assignments for this home.
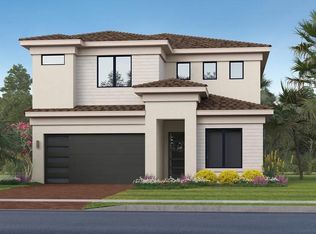
- $1,073,4405 bd5 ba2.9k sqft1018 Raleigh Way, Wellington, FL 33414New Construction
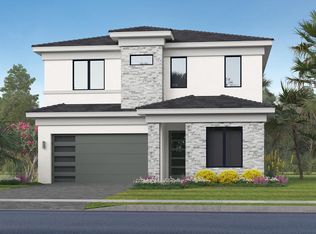
- $1,064,9304 bd4 ba2.7k sqft1024 Raleigh Way, Wellington, FL 33414New Construction
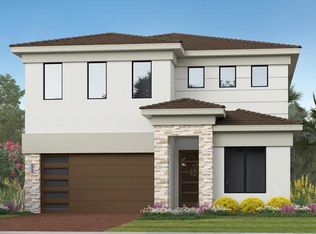
- $1,033,3094 bd3 ba2.5k sqft1016 Raleigh Way, Wellington, FL 33414New Construction

- $1,150,3124 bd3 ba2.5k sqft1022 Raleigh Way, Wellington, FL 33414New Construction
Similar homes
- $640,9273 bd3 ba1.7k sqft1181 Carillon Street, Wellington, FL 33414New Construction
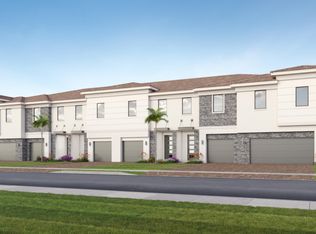
 MLS ID #R11129889, J. Richelle R Smart, Lennar Realty. BeachesMLS
 - from $674,9903 bd3 ba1.9k sqftEmber Plan, The Estates at Lotis Wellington : The Townhomes Collection, Wellington, FL 33414New Construction
 Lennar Homes
 - $724,4893 bd3 ba1.9k sqft1179 Carillon Street, Wellington, FL 33414For SaleMLS ID #R11130624, J. Richelle R Smart, Lennar Realty. BeachesMLS
- from $599,9003 bd3 ba1.7k sqftIvy Plan, The Estates at Lotis Wellington : The Townhomes Collection, Wellington, FL 33414New ConstructionLennar Homes
- $520,0003 bd2 ba1.6k sqft11750 SAINT ANDREWS Place #208, Wellington, FL 33414For SaleMLS ID #B26081838, Marie Fraisse, Engel & Volkers Wellington. BeachesMLS
- $480,0002 bd2 ba1.2k sqft13479 Fountain View Boulevard, Wellington, FL 33414For SaleMLS ID #B26070202, Maria Alejandra Orozco PA, Engel & Volkers Wellington. BeachesMLS
- $604,9003 bd3 ba1.9k sqft7364 BRENNER Avenue, Lake Worth, FL 33467New ConstructionMLS ID #B26063879, Matthew P Berkis, Mattamy Real Estate Services Inc. BeachesMLS
- $359,0003 bd3 ba1.3k sqft234 FOXTAIL Drive #E, Greenacres, FL 33415For SaleMLS ID #B26074393, Nena Pike, Donohue Real Estate, LLC. BeachesMLS
