Discover unparalleled luxury in this exceptional JR Walker custom-built residence nestled in the highly sought-after Covington neighborhood. Immerse yourself in the allure of an open and expansive floor plan adorned with meticulous finishing touches. The first floor welcomes you with a bedroom featuring an attached full bathroom, formal rooms, and a well-appointed office space. The impressive kitchen, complemented by an adjoining sitting area, boasts granite countertops, stainless steel appliances, and a gas cooktop.
Elevate your living experience in the two-story family room, showcasing arched entryways, built-ins, and a cozy gas fireplace. Upstairs, the grandeur continues with a spacious master bedroom featuring walk-in closets and a luxurious en-suite. Three additional generously sized bedrooms and an open loft area complete the second level.
Descend to the basement, where luxury meets entertainment in a vast recreation room with a wet bar, a full bath, and a separate theater room equipped with seating and audiovisual equipment. The home is bordered by a Protected Area, creating a serene and private oasis. The property is further enhanced by its proximity to award-winning schools, local shopping and dining options, and convenient access to major highways. This residence embodies the perfect blend of sophistication, functionality, and prime location. House has been newly painted!! 5 bedrooms, 5.1 baths, 2 car garage home. Showing starts February 15th, 2024.
Sold for $1,127,000
Street View
$1,127,000
11794 Brandons Ct, Glen Allen, VA 23059
5beds
7,040sqft
Single Family Residence
Built in 2012
0.37 Acres Lot
$1,213,300 Zestimate®
$160/sqft
$4,786 Estimated rent
Home value
$1,213,300
$1.15M - $1.27M
$4,786/mo
Zestimate® history
Owner options
List your home for rent
$4,786/mo
Rent Zestimate®
Find your next renter with Zillow Rental Manager. Plus, with online applications, you can quickly screen prospective tenants – for free.
$4,786/mo
Rent Zestimate®
Refinance and save
$7,369/mo
Est. payment
Refinancing to a lower rate could help reduce your monthly payments and save thousands over the life of the loan.
$7,369/mo
Est. payment
Explore your selling options
Work with a Zillow partner agent
Leverage their expertise and Zillow's premium Showcase listings to get your home seen by more buyers.
Get startedList with your own agent
Get your home in front of millions of buyers by listing it on Zillow.
Learn how to do itSell it yourself
Take full control of how buyers see your home on Zillow by listing For Sale by Owner (FSBO).
List your homeWhat's special
Cozy gas fireplaceWet barPrivate oasisOpen loft areaBuilt - insSeparate theater roomSpacious master bedroom
Zillow last checked:
Listing updated:
Listed by:
Hemant Naphade 804-248-2003,
Choice 1 Real Estate
Bought with:
Hemant Naphade, 0225059777
Choice 1 Real Estate
Source: CVRMLS,MLS#: 2402860 Originating MLS: Central Virginia Regional MLS
Originating MLS: Central Virginia Regional MLSFacts & features
Interior
Bedrooms & bathrooms
- Bedrooms: 5
- Bathrooms: 6
- Full bathrooms: 5
- 1/2 bathrooms: 1
Primary bedroom
- Description: Sconce lights, his/her closets, en-suite bath
- Level: Second
- Dimensions: 18.0 x 18.0
Bedroom 2
- Description: en-suite bath, walk-in closet, ceiling fan
- Level: First
- Dimensions: 14.0 x 12.0
Bedroom 3
- Description: Carpeted, Jack'n'Jill bath
- Level: Second
- Dimensions: 14.0 x 11.0
Bedroom 4
- Description: Carpeted, Jack'n'Jill bath
- Level: Second
- Dimensions: 14.0 x 12.0
Bedroom 5
- Description: walk-in closet,private en-suite bath
- Level: Second
- Dimensions: 13.0 x 15.0
Additional room
- Description: loft area
- Level: Second
- Dimensions: 16.0 x 10.0
Additional room
- Description: Theater room w/seating and all equipment
- Level: Basement
- Dimensions: 22.0 x 13.0
Dining room
- Description: Tray Ceiling, Crown molding, chair molding
- Level: First
- Dimensions: 16.0 x 13.0
Family room
- Description: gas FP, built-in bookcases, recessed lighting
- Level: First
- Dimensions: 18.0 x 16.0
Other
- Description: Tub & Shower
- Level: Basement
Other
- Description: Tub & Shower
- Level: First
Other
- Description: Tub & Shower
- Level: Second
Half bath
- Level: Basement
Kitchen
- Description: granite, island, crown molding, backsplash
- Level: First
- Dimensions: 14.0 x 20.0
Laundry
- Description: Utility sink, cabinets, shelving
- Level: Second
- Dimensions: 9.0 x 6.0
Living room
- Description: Crown molding,hardwood flooring
- Level: First
- Dimensions: 14.0 x 14.0
Office
- Description: Office space, playroom
- Level: First
- Dimensions: 10.0 x 10.0
Recreation
- Description: granite, bar w/sink, recessed lights
- Level: Basement
- Dimensions: 40.0 x 23.0
Heating
- Natural Gas, Zoned
Cooling
- Central Air, Zoned
Appliances
- Included: Dryer, Dishwasher, Gas Cooking, Disposal, Gas Water Heater, Microwave, Oven, Refrigerator, Washer
Features
- Bedroom on Main Level, Central Vacuum
- Flooring: Ceramic Tile, Partially Carpeted, Wood
- Basement: Walk-Out Access
- Attic: Access Only,None
- Number of fireplaces: 1
Interior area
- Total interior livable area: 7,040 sqft
- Finished area above ground: 5,363
- Finished area below ground: 1,677
Property
Parking
- Total spaces: 2
- Parking features: Attached, Driveway, Garage, Paved
- Attached garage spaces: 2
- Has uncovered spaces: Yes
Features
- Levels: Two
- Stories: 2
- Patio & porch: Deck
- Exterior features: Deck, Sprinkler/Irrigation, Lighting, Paved Driveway
- Pool features: None
- Fencing: Full
Lot
- Size: 0.37 Acres
Details
- Parcel number: 7437774264
- Zoning description: R2AC
Construction
Type & style
- Home type: SingleFamily
- Architectural style: Colonial,Two Story
- Property subtype: Single Family Residence
- Attached to another structure: Yes
Materials
- Brick, Frame, HardiPlank Type
- Roof: Composition,Shingle
Condition
- Resale
- New construction: No
- Year built: 2012
Utilities & green energy
- Sewer: Public Sewer
- Water: Public
Community & HOA
Community
- Features: Home Owners Association
- Subdivision: Covington
HOA
- Has HOA: Yes
- Services included: Common Areas
- HOA fee: $600 annually
Location
- Region: Glen Allen
Financial & listing details
- Price per square foot: $160/sqft
- Tax assessed value: $837,000
- Annual tax amount: $7,114
- Date on market: 1/22/2026
- Ownership: Individuals
- Ownership type: Sole Proprietor
Price history
| Date | Event | Price |
|---|---|---|
| 4/19/2024 | Sold | $1,127,000+4.4%$160/sqft |
Source:  CVRMLS #2402860 Report a problem CVRMLS #2402860 Report a problem | ||
| 2/20/2024 | Pending sale | $1,079,000$153/sqft |
Source: CVRMLS #2402860 Report a problem | ||
| 2/14/2024 | Listed for sale | $1,079,000+58.6%$153/sqft |
Source: CVRMLS #2402860 Report a problem | ||
| 9/29/2017 | Sold | $680,400-3.5%$97/sqft |
Source: CVRMLS #1719023 Report a problem | ||
| 7/14/2017 | Price change | $705,000-4.7%$100/sqft |
Source: Napier REALTORS ERA #1719023 Report a problem | ||
| 6/15/2017 | Price change | $740,000-1.3%$105/sqft |
Source: Napier REALTORS ERA #1719023 Report a problem | ||
| 5/30/2017 | Listed for sale | $750,000+15.4%$107/sqft |
Source: Napier REALTORS ERA #1719023 Report a problem | ||
| 10/10/2012 | Sold | $650,000$92/sqft |
Source: Public Record Report a problem | ||
Public tax history
| Year | Property taxes | Tax assessment |
|---|---|---|
| 2025 | $8,870 +19.2% | $1,068,700 +22.1% |
| 2024 | $7,439 +4.6% | $875,200 +4.6% |
| 2023 | $7,115 +3.1% | $837,000 +3.1% |
| 2022 | $6,900 +19.3% | $811,800 +22.1% |
| 2021 | $5,782 | $664,600 |
| 2020 | $5,782 | $664,600 |
| 2019 | $5,782 | $664,600 |
| 2018 | $5,782 +98.4% | $664,600 -0.8% |
| 2017 | $2,914 -49.2% | $669,800 +1.5% |
| 2016 | $5,740 | $659,800 |
| 2015 | $5,740 | $659,800 |
| 2014 | $5,740 | $659,800 +18.5% |
| 2013 | -- | $556,900 +297.8% |
| 2012 | -- | $140,000 |
| 2011 | -- | $140,000 |
| 2010 | -- | $140,000 |
| 2009 | -- | $140,000 |
| 2008 | -- | -- |
| 2006 | -- | -- |
Find assessor info on the county website
Neighborhood: Wyndham
Nearby homes
- $936,5005 bd4 ba3.6k sqft11800 Brandons Ct, Glen Allen, VA 23059Off Market
- $973,8005 bd5 ba4.3k sqft11804 Brandons Ct, Glen Allen, VA 23059Off Market
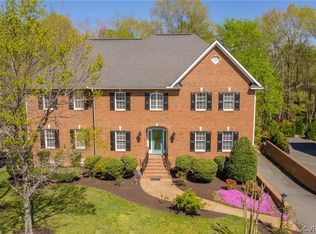
- $1,015,7005 bd5 ba4.1k sqft5907 Covington Hills Ln, Glen Allen, VA 23059Off Market
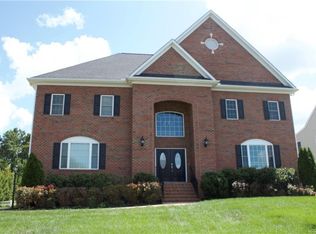
- $1,018,9005 bd4 ba3.9k sqft11801 Brandons Ct, Glen Allen, VA 23059Off Market
- $1,158,5006 bd5 ba5.7k sqft11808 Brandons Ct, Glen Allen, VA 23059Off Market
- $1,160,0006 bd6 ba4.8k sqft5905 Covington Hills Ln, Glen Allen, VA 23059Sold
- $1,024,2005 bd3 ba4.4k sqft11805 Brandons Ct, Glen Allen, VA 23059Off Market
- $11,7005.842 Acres5560 Shady Grove Rd, Glen Allen, VA 23059Off Market
Nearby schools
GreatSchools rating
- 10/10Shady Grove Elementary SchoolGrades: PK-5Distance: 0.8 mi
- 8/10Short Pump Middle SchoolGrades: 6-8Distance: 2 mi
- 8/10Deep Run High SchoolGrades: 9-12Distance: 1.3 mi
Schools provided by the listing agent
- Elementary: Shady Grove
- Middle: Short Pump
- High: Deep Run
Source: CVRMLS. This data may not be complete. We recommend contacting the local school district to confirm school assignments for this home.
Get a cash offer in 3 minutes
Find out how much your home could sell for in as little as 3 minutes with a no-obligation cash offer.
Estimated market value
$1,213,300
Get a cash offer in 3 minutes
Find out how much your home could sell for in as little as 3 minutes with a no-obligation cash offer.
Estimated market value
$1,213,300
- Virginia
- Henrico County
- Glen Allen
- 23059
- Wyndham
- 11794 Brandons Ct
Nearby cities
Nearby neighborhoods
Nearby zip codes
Other Glen Allen Topics
