118 Barnes Road, St. John’s — Georgestown Area ** Pre- Inspected! SPACIOUS 4-BEDROOM HOME WITH ATTACHED GARAGE! Welcome to 118 Barnes Road, a generously sized two-storey home in the established Georgetown area of St. John’s. Offering plenty of room for a growing family, this home features four bedrooms and one full bathroom, with a spacious layout throughout. The main floor features hardwood flooring, with hardwood continuing through the hallways on both the main and upper levels, adding warmth and character to the home. The generous room sizes provide plenty of flexibility for comfortable family living, entertaining, a home office or additional living space. A beautiful kitchen with separate spacious dining room. A major bonus is the attached ground-level garage, offering excellent storage and parking convenience. The garage does not have interior access to the home but provides valuable covered space for your vehicle, tools, equipment or additional storage. Located in the popular Georgetown area, you're close to schools, shopping, recreation, parks and many of the amenities St. John’s has to offer. If you're looking for a spacious four-bedroom home with hardwood floors and an attached garage in a convenient St. John’s location, 118 Barnes Road is well worth a look. *** Fireplaces are being sold "as is". As per Seller Direction there will be no conveyance of offers prior to 1:00pm on October 2, 2026, all offers to be left open for consideration until 6:00pm on October 2, 2026
For sale
C$399,000
118 Barnes Road, St. John's, NL A1C3X6
4beds
1,725sqft
Retail, Townhouse, Single Family Residence
Built in 1905
1,176 Square Feet Lot
$-- Zestimate®
C$231/sqft
C$-- HOA
What's special
Generously sized two-storey homeGenerous room sizesBeautiful kitchenSeparate spacious dining roomAttached ground-level garage
- 2 days
- 58
- 4
Zillow last checked:
Listing updated:
Listed by:
Kyran Dwyer,
BlueKey Realty Inc.
Source: Newfoundland and Labrador AR,MLS®#: 1303022
Facts & features
Interior
Bedrooms & bathrooms
- Bedrooms: 4
- Bathrooms: 1
- Full bathrooms: 1
Bedroom
- Level: Second
- Area: 105.8 Square Feet
- Dimensions: 11.5 x 9.2
Bedroom
- Level: Second
- Area: 171.6 Square Feet
- Dimensions: 13.2 x 13
Bedroom
- Level: Second
- Area: 65.1 Square Feet
- Dimensions: 9.3 x 7.0
Bathroom
- Level: Second
- Dimensions: 7.6 x 5.8 (4pc)
Other
- Level: Second
- Area: 179.85 Square Feet
- Dimensions: 16.5 x 10.9
Dining room
- Level: Main
- Area: 151.04 Square Feet
- Dimensions: 12.8 x 11.8
Kitchen
- Level: Main
- Area: 177 Square Feet
- Dimensions: 15 x 11.8
Living room
- Level: Main
- Dimensions: 16.5 x `3.5
Heating
- Hot Water, Oil
Appliances
- Included: Refrigerator, Microwave, Stove, Washer, Dryer
Features
- Flooring: Carpet, Cushion/Tile/Lino, Hardwood
Interior area
- Total structure area: 2,045
- Total interior livable area: 1,725 sqft
Property
Parking
- Parking features: Attached, Single
- Has garage: Yes
- Has uncovered spaces: Yes
Features
- Levels: Two
Lot
- Size: 1,176 Square Feet
- Dimensions: 28 x 42
Details
- Zoning description: Residential
Construction
Type & style
- Home type: SingleFamily
- Property subtype: Retail, Townhouse, Single Family Residence
Materials
- Wood Siding
- Foundation: Combination
- Roof: Torched-on
Condition
- Year built: 1905
Utilities & green energy
- Sewer: Public Sewer
- Water: Public
Community & HOA
Location
- Region: St Johns
Financial & listing details
- Price per square foot: C$231/sqft
- Annual tax amount: C$2,650
- Date on market: 9/28/2026
Price history
Price history is unavailable.
Public tax history
Tax history is unavailable.
Climate risks
Neighborhood: A1C
Nearby schools
GreatSchools rating
No schools nearby
We couldn't find any schools near this home.
Schools provided by the listing agent
- District: St. John's
Source: Newfoundland and Labrador AR. This data may not be complete. We recommend contacting the local school district to confirm school assignments for this home.

Similar homes
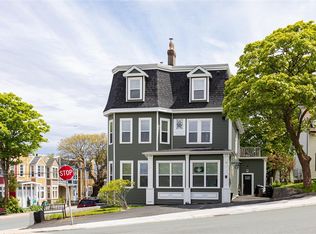
- C$399,9005 bd2 ba1.9k sqft47-49 William Street, St. John's, NL A1C2C9For Sale
 MLS ID #1303692, Amanda Lee, Hanlon Realty. Newfoundland and Labrador AR
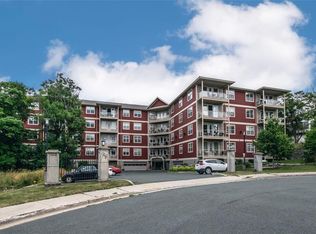
 - C$419,0003 bd2 ba1.8k sqft11 Blatch Avenue, St. John's, NL A1C4P5For Sale
 MLS ID #1303674, Scott Graham, Royal LePage Atlantic Homestead. Newfoundland and Labrador AR
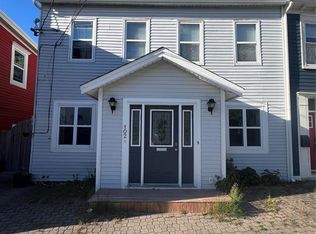
 - C$399,9993 bd2 ba2.2k sqft163 Patrick Street, St. John's, NL A1C5C3For Sale
 MLS ID #1303608, Michael Hall, RE/MAX Realty Specialists. Newfoundland and Labrador AR
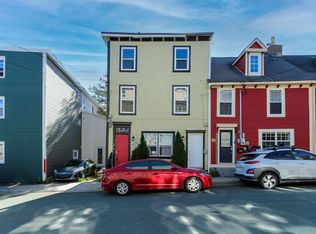
 - C$355,9005 bd2 ba1.9k sqft19 Malta Street, St. John's, NL A1C4S8For Sale
 MLS ID #1299111, Charlotte Story, Big Island Realty Inc.. Newfoundland and Labrador AR
