Live at The Black - Luxury Condos in The Historic Black Building – Downtown Fargo, ND
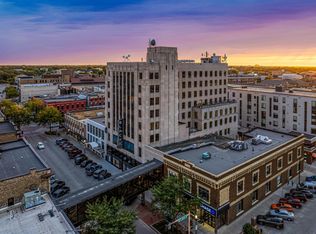
Experience the ultimate in downtown living at the renowned Historic Black Building, where modern luxury meets historic charm. These built-to-suit condos on the 6th, 7th, and 8th floors offer spacious 3-bedroom, 2.5-bath residences, with custom finishes to suit your unique style and vision.
Each condo comes with the option to add private outdoor patios, providing you with your own personal retreat in the heart of the city. Two underground parking spaces and an additional storage unit are included with every unit for your convenience.
As a resident, you'll enjoy access to a shared 5th-floor patio, perfect for entertaining and taking in the city skyline. A state-of-the-art workout facility is available, along with on-site pet grooming and a pet relief station for your furry companions.
Located in the vibrant heart of Fargo, you'll have some of the city's finest restaurants, shops, and entertainment right outside your front door. Pricing is based on your individual preferences, with the flexibility to craft your dream condo in this iconic downtown building.
Contact us today to schedule a private tour of The Black and see how you can be a part of this exclusive living experience!
List price reflects completed condo. Taxes and special assessments to be determined.
Active
$1,650,000
118 Broadway N #703, Fargo, ND 58102
3beds
2,600sqft
(CC) High Rise (4+ Levels)
Built in 1930
-- sqft lot
$1,600,900 Zestimate®
$635/sqft
$-- HOA
What's special
Custom finishesPrivate outdoor patios
- 266 days
- 35
- 0
Zillow last checked:
Listing updated:
Listed by:
Maureen K Bartelt 701-356-3600,
Berkshire Hathaway HomeServices Premier Properties 701-356-3600,
Amber Carlton 701-356-3600
Source: NorthstarMLS as distributed by MLS GRID,MLS#: 7013187
Facts & features
Interior
Bedrooms & bathrooms
- Bedrooms: 3
- Bathrooms: 3
- Full bathrooms: 2
- 1/2 bathrooms: 1
Bedroom
- Level: Main
Bedroom 2
- Level: Main
Bedroom 3
- Level: Main
Primary bathroom
- Level: Main
Bathroom
- Level: Main
Bathroom
- Level: Main
Dining room
- Level: Main
Kitchen
- Level: Main
Laundry
- Level: Main
Living room
- Level: Main
Utility room
- Level: Main
Heating
- Forced Air
Cooling
- Central Air
Features
- Basement: None
- Has fireplace: No
Interior area
- Total structure area: 2,600
- Total interior livable area: 2,600 sqft
- Finished area above ground: 2,600
- Finished area below ground: 0
Property
Parking
- Total spaces: 2
- Parking features: Underground
- Garage spaces: 2
Accessibility
- Accessibility features: None
Features
- Levels: One
- Stories: 1
Details
- Foundation area: 2600
- Parcel number: TBD
- Zoning description: Residential-Single Family
Construction
Type & style
- Home type: Condo
- Property subtype: (CC) High Rise (4+ Levels)
- Attached to another structure: Yes
Materials
- Stone
Condition
- New construction: No
- Year built: 1930
Details
- Builder name: HERITAGE HOMES, LLC
Utilities & green energy
- Gas: Natural Gas
- Sewer: City Sewer/Connected
- Water: City Water/Connected
Community & HOA
HOA
- Has HOA: No
Location
- Region: Fargo
Financial & listing details
- Price per square foot: $635/sqft
- Date on market: 1/27/2026
- Cumulative days on market: 114 days
Estimated market value
$1,600,900
$1.52M - $1.68M
$2,331/mo
Price history
| Date | Event | Price |
|---|---|---|
| 11/25/2024 | Price change | $1,650,000+10%$635/sqft |
Source:  NorthstarMLS as distributed by MLS GRID #6616596 Report a problem NorthstarMLS as distributed by MLS GRID #6616596 Report a problem | ||
| 10/23/2024 | Listed for sale | $1,500,000$577/sqft |
Source: NorthstarMLS as distributed by MLS GRID #6616596 Report a problem | ||
Public tax history
Tax history is unavailable.
Monthly payment
Est. payment
Payment breakdown
Explore the cost of this home by adjusting the details. Changes won't be saved.Climate risks
Neighborhood: Downtown
- $1,770,0003 bd3 ba2.6k sqft118 Broadway N SUITE 803, Fargo, ND 58102For Sale
- $1,710,0003 bd3 ba2.5k sqft118 Broadway N SUITE 802, Fargo, ND 58102For Sale
- $1,425,0003 bd3 ba2k sqft118 Broadway N SUITE 801, Fargo, ND 58102For Sale
- $1,585,0003 bd3 ba2.5k sqft118 Broadway N SUITE 702, Fargo, ND 58102For Sale

Similar homes
- $1,585,0003 bd3 ba2.5k sqft118 Broadway N Suite 702, Fargo, ND 58102For Sale
 MLS ID #7013183, Amber Carlton, Berkshire Hathaway HomeServices Premier Properties. NorthstarMLS as distributed by MLS GRID
 - $1,710,0003 bd3 ba2.5k sqft118 Broadway N Suite 802, Fargo, ND 58102For SaleMLS ID #7013191, Maureen K Bartelt, Berkshire Hathaway HomeServices Premier Properties. NorthstarMLS as distributed by MLS GRID
- $1,770,0003 bd3 ba2.6k sqft118 Broadway N Suite 803, Fargo, ND 58102For SaleMLS ID #7013192, Mari Santoyo Perry, Berkshire Hathaway HomeServices Premier Properties. NorthstarMLS as distributed by MLS GRID
- $1,770,0003 bd3 ba2.6k sqft118 Broadway N, Fargo, ND 58102For SaleBHHS broker feed
- $1,425,0003 bd3 ba2k sqft118 Broadway N Suite 801, Fargo, ND 58102For SaleMLS ID #7013189, Amber Carlton, Berkshire Hathaway HomeServices Premier Properties. NorthstarMLS as distributed by MLS GRID
- $1,325,0003 bd3 ba2k sqft118 Broadway N Suite 701, Fargo, ND 58102For SaleMLS ID #7006117, Mari Santoyo Perry, Berkshire Hathaway HomeServices Premier Properties. NorthstarMLS as distributed by MLS GRID
- $946,3163 bd2 ba2.4k sqft505 Oak St N #502, Fargo, ND 58102New ConstructionMLS ID #7006563, Barry Gruchow, RE/MAX Legacy Realty. NorthstarMLS as distributed by MLS GRID
- $880,0002 bd2 ba2.1k sqft12 Broadway N Unit 201, Fargo, ND 58102For SaleMLS ID #7061634, Patrick D Stoa, REALTY XPERTS. NorthstarMLS as distributed by MLS GRID
- $869,0003 bd2 ba2.2k sqft412 5th St N #526, Fargo, ND 58102New ConstructionMLS ID #7144023, Kaden Monsebroten, Prime Realty. NorthstarMLS as distributed by MLS GRID
- $898,2002 bd2 ba2k sqft505 Oak St N #504, Fargo, ND 58102New ConstructionMLS ID #6826076, Barry Gruchow, RE/MAX Legacy Realty. NorthstarMLS as distributed by MLS GRID
- $895,9502 bd2 ba1.9k sqft505 Oak St N #513, Fargo, ND 58102New ConstructionMLS ID #7006650, Barry Gruchow, RE/MAX Legacy Realty. NorthstarMLS as distributed by MLS GRID
- $939,0002 bd3 ba2.4k sqft412 5th St N Unit 524, Fargo, ND 58102New ConstructionMLS ID #7146205, Kaden Monsebroten, Prime Realty. NorthstarMLS as distributed by MLS GRID
- $1,249,0002 bd2 ba2k sqft505 Oak St N #503, Fargo, ND 58102For SaleMLS ID #7021000, Barry Gruchow, RE/MAX Legacy Realty. NorthstarMLS as distributed by MLS GRID
- $894,6002 bd2 ba2k sqft505 Oak St N #506, Fargo, ND 58102New ConstructionMLS ID #7035912, Barry Gruchow, RE/MAX Legacy Realty. NorthstarMLS as distributed by MLS GRID
- $925,0003 bd2 ba2.1k sqft505 Oak St N #512, Fargo, ND 58102New ConstructionMLS ID #7063494, Barry Gruchow, RE/MAX Legacy Realty. NorthstarMLS as distributed by MLS GRID
- $899,9003 bd2 ba2.4k sqft300 Main Ave #703, Fargo, ND 58103New ConstructionMLS ID #7078316, Jacob Henderson, Raboin Realty. NorthstarMLS as distributed by MLS GRID
- $945,0003 bd2 ba2.5k sqft300 Main Ave #702, Fargo, ND 58103New ConstructionMLS ID #7078321, Jacob Henderson, Raboin Realty. NorthstarMLS as distributed by MLS GRID
- $2,300,0002 bd2 ba1.3k sqft1044 16th St N, Fargo, ND 58102For SaleMLS ID #6733548, Anne Kallhoff, Roers Real Estate Services LLC. NorthstarMLS as distributed by MLS GRID
- $1,099,0005 bd4 ba3.6k sqft5881 31st St S, Fargo, ND 58104For SaleMLS ID #7125315, Robert A Leslie, RE/MAX Legacy Realty. NorthstarMLS as distributed by MLS GRID
- $1,250,0003 bd3 ba3k sqft18000 Us Highway 10, Hawley, MN 56549For SaleMLS ID #7098152, Tyler Bretz, Raboin Realty. NorthstarMLS as distributed by MLS GRID
