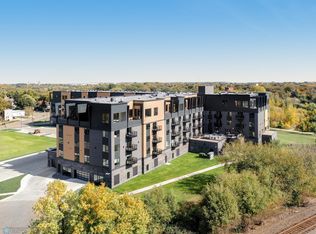
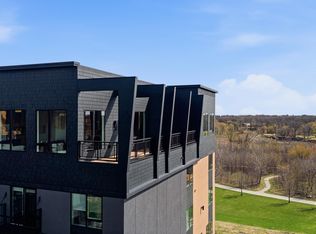
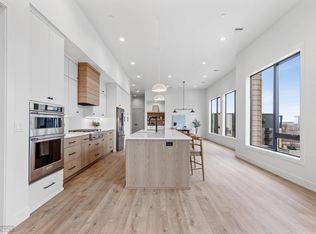
You’ll love the views from this incredible Condo! This finished unit features, 12 foot ceilings, wool carpet & engineered hardwood flooring, white rift cut custom cabinets, Thermador appliances, fireplace, audio package, custom tiled master shower, private balcony with hot tub and much more! There is a private lobby and clubroom, 2 heated underground parking included with the unit, private elevator, a private storage unit, fitness center, rooftop patio and more! Walking distance to downtown Fargo! Ask about the potential tax benefits of being in the Renaissance Zone.
Active
$1,249,000
505 Oak St N #503, Fargo, ND 58102
2beds
2,070sqft
(CC) High Rise (4+ Levels)
Built in 2021
-- sqft lot
$1,202,300 Zestimate®
$603/sqft
$583/mo HOA
What's special
Thermador appliancesWool carpetCustom tiled master showerEngineered hardwood flooringRooftop patioAudio package
- 248 days
- 49
- 2
Zillow last checked:
Listing updated:
Listed by:
Barry Gruchow 701-200-9801,
RE/MAX Legacy Realty 701-492-5050
Source: NorthstarMLS as distributed by MLS GRID,MLS#: 7021000
Facts & features
Interior
Bedrooms & bathrooms
- Bedrooms: 2
- Bathrooms: 2
- Full bathrooms: 1
- 3/4 bathrooms: 1
Bedroom
- Level: Main
Bedroom 2
- Level: Main
Bathroom
- Level: Main
Bathroom
- Level: Main
Dining room
- Level: Main
Kitchen
- Level: Main
Laundry
- Level: Main
Living room
- Level: Main
Patio
- Level: Main
Storage
- Level: Main
Utility room
- Level: Main
Heating
- Forced Air
Cooling
- Central Air
Appliances
- Included: Air-To-Air Exchanger, Disposal, Dryer, Electric Water Heater, Exhaust Fan, Gas Water Heater, Range, Refrigerator, Washer, Wine Cooler
- Laundry: Main Level
Features
- Basement: Concrete
- Number of fireplaces: 1
- Fireplace features: Other, Stone
Interior area
- Total structure area: 2,070
- Total interior livable area: 2,070 sqft
- Finished area above ground: 2,070
- Finished area below ground: 0
Property
Parking
- Total spaces: 2
- Parking features: Attached, Floor Drain, Garage, Heated Garage
- Attached garage spaces: 2
Accessibility
- Accessibility features: Doors 36"+, Accessible Elevator Installed, Customized Wheelchair Accessible, Hallways 42"+
Features
- Levels: One
- Stories: 1
- Patio & porch: Deck, Patio
- Pool features: None
- Has view: Yes
- View description: River
- Has water view: Yes
- Water view: River
Lot
- Size: 2,070 Square Feet
- Features: Corner Lot
- Topography: Wooded
Details
- Foundation area: 2070
- Parcel number: 01876600200503
- Zoning description: Residential-Single Family
Construction
Type & style
- Home type: Condo
- Property subtype: (CC) High Rise (4+ Levels)
- Attached to another structure: Yes
Materials
- Roof: Flat
Condition
- New construction: No
- Year built: 2021
Utilities & green energy
- Gas: Natural Gas
- Sewer: City Sewer/Connected
- Water: City Water/Connected
Community & HOA
Community
- Subdivision: Oak Grove 2ND ADDN
HOA
- Has HOA: Yes
- Amenities included: Elevator(s)
- Services included: Maintenance Structure, Maintenance Grounds, Parking, Security System
- HOA fee: $583 monthly
- HOA name: TBD
- HOA phone: 701-000-0000
Location
- Region: Fargo
Financial & listing details
- Price per square foot: $603/sqft
- Tax assessed value: $953,500
- Annual tax amount: $12,164
- Date on market: 2/13/2026
Estimated market value
$1,202,300
$1.14M - $1.26M
$2,001/mo
Price history
| Date | Event | Price |
|---|---|---|
| 2/13/2026 | Listed for sale | $1,249,000$603/sqft |
Source:  NorthstarMLS as distributed by MLS GRID #7021000 Report a problem NorthstarMLS as distributed by MLS GRID #7021000 Report a problem | ||
| 1/1/2026 | Listing removed | $1,249,000$603/sqft |
Source: NorthstarMLS as distributed by MLS GRID #7422651 Report a problem | ||
| 11/22/2024 | Sold | -- |
Source: Public Record Report a problem | ||
| 3/27/2024 | Listed for sale | $1,249,000$603/sqft |
Source:  FMARMLS #7422651 Report a problem FMARMLS #7422651 Report a problem | ||
Public tax history
| Year | Property taxes | Tax assessment |
|---|---|---|
| 2025 | $12,428 +270.4% | $953,500 +295.2% |
| 2024 | $3,356 | $241,300 |
Find assessor info on the county website
Monthly payment
Est. payment
Payment breakdown
Explore the cost of this home by adjusting the details. Changes won't be saved.Climate risks
Neighborhood: Horace Mann
Nearby schools
Schools provided by the listing agent
- High: Fargo North
Source: NorthstarMLS as distributed by MLS GRID. This data may not be complete. We recommend contacting the local school district to confirm school assignments for this home.
Similar homes
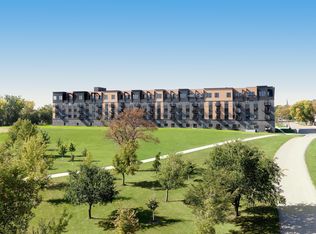

- $946,3163 bd2 ba2.4k sqft505 Oak St N #502, Fargo, ND 58102New Construction
 MLS ID #7006563, Barry Gruchow, RE/MAX Legacy Realty. NorthstarMLS as distributed by MLS GRID
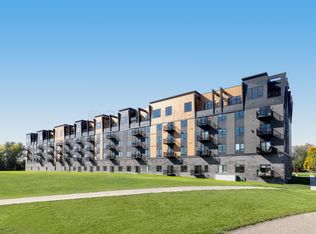
 - $898,2002 bd2 ba2k sqft505 Oak St N #504, Fargo, ND 58102New Construction
 MLS ID #6826076, Barry Gruchow, RE/MAX Legacy Realty. NorthstarMLS as distributed by MLS GRID
 - $895,9502 bd2 ba1.9k sqft505 Oak St N #513, Fargo, ND 58102New ConstructionMLS ID #7006650, Barry Gruchow, RE/MAX Legacy Realty. NorthstarMLS as distributed by MLS GRID
- $894,6002 bd2 ba2k sqft505 Oak St N #506, Fargo, ND 58102New Construction
 MLS ID #7035912, Barry Gruchow, RE/MAX Legacy Realty. NorthstarMLS as distributed by MLS GRID
 - $1,325,0003 bd3 ba2k sqft118 Broadway N Suite 701, Fargo, ND 58102For SaleMLS ID #7006117, Mari Santoyo Perry, Berkshire Hathaway HomeServices Premier Properties. NorthstarMLS as distributed by MLS GRID
- $939,0002 bd3 ba2.4k sqft412 5th St N Unit 524, Fargo, ND 58102New ConstructionMLS ID #7146205, Kaden Monsebroten, Prime Realty. NorthstarMLS as distributed by MLS GRID
- $1,425,0003 bd3 ba2k sqft118 Broadway N Suite 801, Fargo, ND 58102For SaleMLS ID #7013189, Amber Carlton, Berkshire Hathaway HomeServices Premier Properties. NorthstarMLS as distributed by MLS GRID
- $869,0003 bd2 ba2.2k sqft412 5th St N #526, Fargo, ND 58102New ConstructionMLS ID #7144023, Kaden Monsebroten, Prime Realty. NorthstarMLS as distributed by MLS GRID
- $880,0002 bd2 ba2.1k sqft12 Broadway N Unit 201, Fargo, ND 58102For SaleMLS ID #7061634, Patrick D Stoa, REALTY XPERTS. NorthstarMLS as distributed by MLS GRID
- $729,0002 bd2 ba1.9k sqft412 5th St N #506, Fargo, ND 58102New ConstructionMLS ID #7150203, Kaden Monsebroten, Prime Realty. NorthstarMLS as distributed by MLS GRID
- $679,0003 bd3 ba2.2k sqft412 5th St N #514, Fargo, ND 58102New ConstructionMLS ID #7154641, Kaden Monsebroten, Prime Realty. NorthstarMLS as distributed by MLS GRID
- $925,0003 bd2 ba2.1k sqft505 Oak St N #512, Fargo, ND 58102New ConstructionMLS ID #7063494, Barry Gruchow, RE/MAX Legacy Realty. NorthstarMLS as distributed by MLS GRID
- $1,585,0003 bd3 ba2.5k sqft118 Broadway N Suite 702, Fargo, ND 58102For SaleMLS ID #7013183, Amber Carlton, Berkshire Hathaway HomeServices Premier Properties. NorthstarMLS as distributed by MLS GRID
- $750,0002 bd2 ba1.5k sqft300 Broadway N APT 305, Fargo, ND 58102For SaleMLS ID #7006080, Jon Bennett, Better Homes and Gardens Real Estate Park Company. NorthstarMLS as distributed by MLS GRID
- $1,710,0003 bd3 ba2.5k sqft118 Broadway N Suite 802, Fargo, ND 58102For SaleMLS ID #7013191, Maureen K Bartelt, Berkshire Hathaway HomeServices Premier Properties. NorthstarMLS as distributed by MLS GRID
- $1,770,0003 bd3 ba2.6k sqft118 Broadway N Suite 803, Fargo, ND 58102For SaleMLS ID #7013192, Mari Santoyo Perry, Berkshire Hathaway HomeServices Premier Properties. NorthstarMLS as distributed by MLS GRID
- $1,650,0003 bd3 ba2.6k sqft118 Broadway N #703, Fargo, ND 58102For SaleMLS ID #7013187, Maureen K Bartelt, Berkshire Hathaway HomeServices Premier Properties. NorthstarMLS as distributed by MLS GRID
- $625,0003 bd2 ba2.1k sqft300 Main Ave #604, Fargo, ND 58103For SaleMLS ID #7070021, Kevin Fisher, Better Homes and Gardens Real Estate Park Company. NorthstarMLS as distributed by MLS GRID
- $899,9003 bd2 ba2.4k sqft300 Main Ave #703, Fargo, ND 58103New ConstructionMLS ID #7078316, Jacob Henderson, Raboin Realty. NorthstarMLS as distributed by MLS GRID
