Discover a home with character, warmth, and a setting that truly embraces mountain living. Situated on a double lot in desirable Linville Land Harbor, 118 Butternut offers seasonal mountain views, beautiful natural surroundings, and distinctive architectural details that make this property anything but ordinary.
Thoughtfully preserved by only its second owners, the home retains many of the special features envisioned by its original owner. Beautiful pecky cypress paneling, multiple gas fireplaces, expansive windows, and a terraced landscape give the property a personality all its own.
Enter through French doors into a spacious, light-filled main living area where the outdoors immediately becomes part of the experience. A wall of windows stretches along one side of the home, filling the space with natural light and providing peaceful views of the surrounding landscape.
The open-concept floor plan offers plenty of room to gather, with a comfortable family room, formal dining space, breakfast bar, and open kitchen—all flowing together to create an inviting setting for entertaining family and friends. Multiple gas fireplaces add warmth and mountain charm to the living and dining areas.
A Peaceful Primary Retreat
The primary bedroom feels like its own retreat, featuring a vaulted ceiling, double closets, a beautifully remodeled full bath, and a wall of windows showcasing seasonal views of the surrounding mountains.
Flexible Lower-Level Living
Downstairs, you'll find even more space and versatility. The room affectionately known by the owners as the “fireplace bedroom” features its own sitting area, gas fireplace, and ensuite bath—an ideal retreat for guests.
A second generously sized bedroom includes two closets and access to another full bath. An adjoining bonus room provides endless possibilities and could function as additional sleeping space, a home office, craft or hobby room, or oversized laundry and storage area.
Mini-split systems (5) installed in 2023 throughout the home provide comfortable heating and cooling throughout the seasons.
Room to Enjoy the Outdoors
One of the property's greatest assets is the double lot. The beautifully terraced grounds provide privacy and numerous possibilities for creating your own mountain retreat—from gardens and outdoor gathering spaces to the potential for additional living space.
The Linville Land Harbor Lifestyle
Beyond the home, Linville Land Harbor offers a wonderful High Country lifestyle with something for nearly everyone. The established mountain community features an 18-hole golf course, heated swimming pool, lake and beach area, fishing, hiking trails, tennis and pickleball, along with recreation facilities and an calendar of clubs, activities and community events.
Surrounded by the beauty of the North Carolina mountains, Land Harbor offers the opportunity to be as busy—or as relaxed—as you choose.
With its distinctive architecture, flexible floor plan, natural light, double lot, and wonderful connection to the outdoors, 118 Butternut offers more than a mountain home—it offers the opportunity to enjoy everything that makes life in Linville Land Harbor so special.
Come experience 118 Butternut and discover your place in the mountains.
For sale
$350,000
118 Butternut Lane, Newland, NC 28657
4beds
1,914sqft
Single Family Residence
Built in 1983
10,018 Square Feet Lot
$328,900 Zestimate®
$183/sqft
$326/mo HOA
What's special
Multiple gas fireplacesSeasonal mountain viewsNatural lightBreakfast barTerraced landscapeVaulted ceilingAdjoining bonus room
- 6 days
- 1,312
- 128
Likely to sell faster than
Zillow last checked:
Listing updated:
Listed by:
Linda Halter (904)525-2638,
Heavenly Mountain Properties, LLC
Source: High Country AOR,MLS#: 264747 Originating MLS: High Country Association of Realtors Inc.
Originating MLS: High Country Association of Realtors Inc.Facts & features
Interior
Bedrooms & bathrooms
- Bedrooms: 4
- Bathrooms: 3
- Full bathrooms: 3
Heating
- Baseboard, Ductless, Electric, Fireplace(s)
Cooling
- Ductless
Appliances
- Included: Dryer, Dishwasher, Electric Range, Electric Water Heater, Disposal, Microwave, Refrigerator, Washer
- Laundry: In Basement
Features
- Skylights
- Windows: Single Hung, Wood Frames, Skylight(s)
- Has fireplace: Yes
- Fireplace features: Gas, Masonry, Stone, Vented, Propane
Interior area
- Total structure area: 1,914
- Total interior livable area: 1,914 sqft
- Finished area above ground: 952
- Finished area below ground: 962
Property
Parking
- Parking features: Driveway, Gravel, No Garage, Private, On Street
- Has uncovered spaces: Yes
Features
- Levels: Two
- Stories: 2
- Patio & porch: Open
- Exterior features: Out Building(s), Storage, Gravel Driveway
- Pool features: Community
- Has view: Yes
- View description: Mountain(s), Residential, Seasonal View, Trees/Woods
Lot
- Size: 10,018 Square Feet
Details
- Additional structures: Outbuilding, Shed(s)
- Parcel number: 18440638896500000
- Zoning description: Residential
Construction
Type & style
- Home type: SingleFamily
- Architectural style: Cottage
- Property subtype: Single Family Residence
Materials
- Wood Siding, Wood Frame
- Foundation: Slab
- Roof: Metal
Condition
- Year built: 1983
Utilities & green energy
- Sewer: Community/Coop Sewer
- Water: Community/Coop
- Utilities for property: Cable Available, High Speed Internet Available
Green energy
- Energy efficient items: Insulation
Community & HOA
Community
- Features: Dog Park, Fishing, Golf, Lake, Pickleball, Pool, Tennis Court(s), Trails/Paths, Long Term Rental Allowed, Short Term Rental Allowed
- Security: 24 Hour Security
- Subdivision: Linville Land Harbor
HOA
- Has HOA: Yes
- HOA fee: $3,912 annually
Location
- Region: Newland
Financial & listing details
- Price per square foot: $183/sqft
- Annual tax amount: $963
- Date on market: 10/9/2026
- Listing terms: Cash,Conventional,FHA,New Loan,VA Loan
- Road surface type: Paved
Estimated market value
$328,900
$312,000 - $345,000
Not available
Price history
| Date | Event | Price |
|---|---|---|
| 10/9/2026 | Listed for sale | $350,000+88.8%$183/sqft |
Source:  High Country AOR #264747 Report a problem High Country AOR #264747 Report a problem | ||
| 11/16/2018 | Sold | $185,350$97/sqft |
Source: High Country AOR #210763 Report a problem | ||
Public tax history
Tax history is unavailable.
Monthly payment
Est. payment
Payment breakdown
Explore the cost of this home by adjusting the details. Changes won't be saved.Climate risks
Neighborhood: 28657
Nearby schools
Schools provided by the listing agent
- Elementary: Newland
- Middle: Avery
- High: Avery County
Source: High Country AOR. This data may not be complete. We recommend contacting the local school district to confirm school assignments for this home.
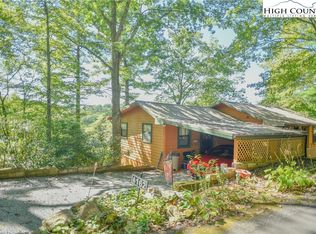
Similar homes
- $365,0003 bd2 ba1.4k sqft143 Snowshoe Loop, Newland, NC 28657For Sale
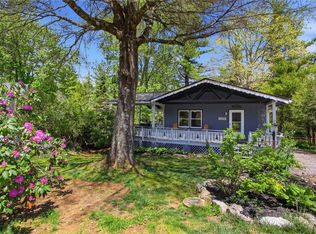 MLS ID #261633, Elizabeth Visser. High Country AOR
 - $349,0003 bd4 ba2.1k sqft128 Hillcrest Road, Newland, NC 28657For Sale
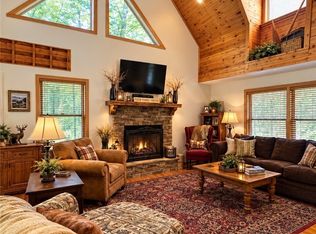 MLS ID #259563, Patricia Combs. High Country AOR
 - $235,0003 bd3 ba1.5k sqft163 Elderberry Loop, Newland, NC 28657For Sale
 MLS ID #264196, David Smith. High Country AOR
 - $354,9003 bd3 ba1.7k sqft103 Pine View Road, Newland, NC 28657For Sale
 MLS ID #263069, SEAN CUMMINGS. High Country AOR
 - $361,0004 bd2 ba1.8k sqft9064 Wildflower Ln, Newland, NC 28657For Sale
 MLS ID #4386055, Toby Hartsell, SECU*RE Inc.. Canopy MLS as distributed by MLS GRID
 - $349,0003 bd3 ba2.1k sqft9121 State Highway 181, Newland, NC 28657For SaleMLS ID #4389600, Bobbie McCombs, McCombs & Hoke Real Estate. Canopy MLS as distributed by MLS GRID
- $379,9003 bd4 ba2.4k sqft665 Will Robbins Ln, Newland, NC 28657For SaleMLS ID #4424798, Christie Leonard, WNC Real Estate at Lake James. Canopy MLS as distributed by MLS GRID
