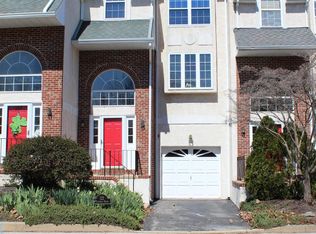
Welcome to 118 Campbell Drive, a charming end-unit townhouse in the highly sought-after Cedar Pointe community of West Conshohocken. This home built in 1995, nestled against a peaceful wooded backdrop, is ready for a new owner to move in and enjoy all its great features. The location offers the perfect balance of privacy and convenience, with easy walkability to both Conshohocken and West Conshohocken for all your favorite shops, restaurants, and parks. As you enter the home, you'll be greeted by a welcoming foyer. From here, head upstairs to the main level, where the kitchen features modern appliances, granite countertops, and an island—perfect for meal prep and family gatherings. The living room, with a gas fireplace, opens to a private deck offering serene wooded views, ideal for relaxing or entertaining. On the upper level, the primary bedroom boasts a walk-in closet and an en-suite bathroom with double sinks and a spacious corner shower. Two additional bedrooms share a full bath and offer ample closet space. Next, head down to the lower level, where you'll find a cozy family room, perfect for movie nights or casual get-togethers. This level also includes a wine bar with a granite counter, ideal for entertaining guests. The family room features hardwood floors, recessed lighting, and easy access to the patio and backyard. Additionally, there's a spacious storage room, a laundry area with both washer and dryer, and an attached one-car garage. A 1-car driveway and additional parking spots within the community offer added convenience. This home offers the peace of suburban living with the perks of being just minutes from Conshohocken's and West Conshohocken's vibrant downtown. Whether you're commuting or enjoying a day out, you’re never far from what you need. Make 118 Campbell Drive your new home today!
Sold for $550,000
$550,000
118 Campbell Dr, Conshohocken, PA 19428
3beds
1,938sqft
Townhouse
Built in 1995
3,978 Square Feet Lot
$564,900 Zestimate®
$284/sqft
$3,205 Estimated rent
Home value
$564,900
$520,000 - $610,000
$3,205/mo
Zestimate® history
Owner options
List your home for rent
$3,205/mo
Rent Zestimate®
Find your next renter with Zillow Rental Manager. Plus, with online applications, you can quickly screen prospective tenants – for free.
$3,205/mo
Rent Zestimate®
Refinance and save
$4,784/mo
Est. payment
Refinancing to a lower rate could help reduce your monthly payments and save thousands over the life of the loan.
$4,784/mo
Est. payment
Explore your selling options
Work with a Zillow partner agent
Leverage their expertise and Zillow's premium Showcase listings to get your home seen by more buyers.
Get startedList with your own agent
Get your home in front of millions of buyers by listing it on Zillow.
Learn how to do itSell it yourself
Take full control of how buyers see your home on Zillow by listing For Sale by Owner (FSBO).
List your homeWhat's special
Gas fireplacePrivate deckSerene wooded viewsPatio and backyardModern appliancesCozy family roomEnd-unit townhouse
Zillow last checked:
Listing updated:
Listed by:
Jim Romano 215-520-6839,
Keller Williams Real Estate-Blue Bell,
Co-Listing Agent: Christopher C Romano 267-393-0777,
Keller Williams Real Estate-Blue Bell
Bought with:
Matin Haghkar
RE/MAX Plus
Source: Bright MLS,MLS#: PAMC2127828
Facts & features
Interior
Bedrooms & bathrooms
- Bedrooms: 3
- Bathrooms: 3
- Full bathrooms: 2
- 1/2 bathrooms: 1
- Main level bathrooms: 1
Basement
- Area: 320
Heating
- Forced Air, Natural Gas
Cooling
- Central Air, Natural Gas
Appliances
- Included: Microwave, Dryer, Dishwasher, Oven/Range - Gas, Refrigerator, Gas Water Heater
- Laundry: In Basement, Has Laundry, Washer In Unit, Dryer In Unit
Features
- Breakfast Area, Built-in Features, Pantry, Ceiling Fan(s), Combination Dining/Living, Crown Molding, Open Floorplan, Eat-in Kitchen, Recessed Lighting, Bathroom - Tub Shower, Walk-In Closet(s), Dry Wall
- Flooring: Hardwood, Laminate, Carpet
- Basement: Finished
- Number of fireplaces: 1
- Fireplace features: Gas/Propane
Interior area
- Total structure area: 1,938
- Total interior livable area: 1,938 sqft
- Finished area above ground: 1,618
- Finished area below ground: 320
Property
Parking
- Total spaces: 2
- Parking features: Garage Faces Front, Attached, Driveway
- Attached garage spaces: 1
- Uncovered spaces: 1
Accessibility
- Accessibility features: None
Features
- Levels: Bi-Level,Three
- Stories: 3
- Patio & porch: Deck, Patio
- Pool features: None
Lot
- Size: 3,978 Square Feet
- Dimensions: 34.00 x 117.00
Details
- Additional structures: Above Grade, Below Grade
- Parcel number: 240000234183
- Zoning: RES
- Special conditions: Standard
Construction
Type & style
- Home type: Townhouse
- Property subtype: Townhouse
Materials
- Stucco, Concrete, Brick
- Foundation: Concrete Perimeter
- Roof: Shingle
Condition
- Excellent
- New construction: No
- Year built: 1995
Utilities & green energy
- Sewer: Public Sewer
- Water: Public
Community & HOA
Community
- Subdivision: Cedar Pointe
HOA
- Has HOA: Yes
- Services included: Common Area Maintenance, Snow Removal, Trash
- HOA fee: $1,200 annually
- HOA name: CEDAR POINTE
Location
- Region: Conshohocken
- Municipality: WEST CONSHOHOCKEN BORO
Financial & listing details
- Price per square foot: $284/sqft
- Tax assessed value: $165,070
- Annual tax amount: $4,735
- Date on market: 2/3/2025
- Listing agreement: Exclusive Right To Sell
- Listing terms: Cash,Conventional
- Inclusions: Washer / Dryer, Dishwasher, Range Oven, Refrigerator, Microwave All In As Is Condition.
- Ownership: Fee Simple
Price history
| Date | Event | Price |
|---|---|---|
| 3/20/2025 | Sold | $550,000+0%$284/sqft |
Source:  Bright MLS #PAMC2127828 Report a problem Bright MLS #PAMC2127828 Report a problem | ||
| 2/11/2025 | Pending sale | $549,900$284/sqft |
Source: Bright MLS #PAMC2127828 Report a problem | ||
| 2/3/2025 | Listed for sale | $549,900+5.8%$284/sqft |
Source: Bright MLS #PAMC2127828 Report a problem | ||
| 7/20/2023 | Sold | $520,000+6.1%$268/sqft |
Source: Bright MLS #PAMC2073278 Report a problem | ||
| 6/12/2023 | Pending sale | $489,900$253/sqft |
Source: Bright MLS #PAMC2073278 Report a problem | ||
| 6/10/2023 | Listed for sale | $489,900+29%$253/sqft |
Source: Bright MLS #PAMC2073278 Report a problem | ||
| 2/24/2021 | Listing removed | -- |
Source: Owner Report a problem | ||
| 5/21/2020 | Listing removed | $2,600$1/sqft |
Source: Owner Report a problem | ||
| 4/25/2020 | Listed for rent | $2,600$1/sqft |
Source: Owner Report a problem | ||
| 6/29/2015 | Sold | $379,900-3.1%$196/sqft |
Source: Public Record Report a problem | ||
| 4/16/2015 | Price change | $391,900-2%$202/sqft |
Source: United Real Estate #6527210 Report a problem | ||
| 3/1/2015 | Listed for sale | $399,900+2.8%$206/sqft |
Source: United Real Estate #6527210 Report a problem | ||
| 1/23/2006 | Sold | $389,000+119.6%$201/sqft |
Source: Public Record Report a problem | ||
| 1/17/1995 | Sold | $177,170$91/sqft |
Source: Public Record Report a problem | ||
Public tax history
| Year | Property taxes | Tax assessment |
|---|---|---|
| 2025 | $4,800 +4.6% | $165,070 |
| 2024 | $4,590 | $165,070 |
| 2023 | $4,590 +5.9% | $165,070 |
| 2022 | $4,334 +1.1% | $165,070 |
| 2021 | $4,286 +2.3% | $165,070 |
| 2020 | $4,188 +1.8% | $165,070 |
| 2019 | $4,113 +0.5% | $165,070 |
| 2018 | $4,094 +3.6% | $165,070 |
| 2017 | $3,953 | $165,070 |
| 2016 | $3,953 +3.9% | $165,070 |
| 2015 | $3,803 +2.1% | $165,070 |
| 2014 | $3,724 +2.3% | $165,070 |
| 2013 | $3,641 +1.4% | $165,070 |
| 2012 | $3,592 +7.1% | $165,070 |
| 2011 | $3,353 +3.5% | $165,070 |
| 2010 | $3,239 +3.2% | $165,070 |
| 2009 | $3,140 +1% | $165,070 |
| 2008 | $3,110 +3.5% | -- |
| 2007 | $3,006 +4.1% | -- |
| 2006 | $2,887 +5.9% | -- |
| 2005 | $2,726 +8% | -- |
| 2004 | $2,525 +4.3% | -- |
| 2003 | $2,421 +2.3% | -- |
| 2002 | $2,366 +4.6% | -- |
| 2000 | $2,261 +3.5% | -- |
| 1999 | $2,185 | -- |
Find assessor info on the county website
Neighborhood: 19428
Nearby homes
- $515,7003 bd2 ba2.2k sqft120 Campbell Dr, Conshohocken, PA 19428Off Market

- $535,2002 bd3 ba2.2k sqft116 Campbell Dr, Conshohocken, PA 19428Off Market
- $460,9002 bd3 ba1.9k sqft122 Campbell Dr, Conshohocken, PA 19428Sold
- $502,7002 bd2 ba1.9k sqft114 Campbell Dr, Conshohocken, PA 19428Off Market
- $501,5003 bd4 ba2.2k sqft124 Campbell Dr, Conshohocken, PA 19428Sold
- $494,5002 bd2 ba1.9k sqft112 Campbell Dr, W Cnshohocken, PA 19428Off Market
- $494,8002 bd2 ba1.9k sqft126 Campbell Dr, W Cnshohocken, PA 19428Off Market
- $547,0003 bd3 ba1.9k sqft110 Campbell Dr, West Conshohocken, PA 19428Off Market
Nearby schools
GreatSchools rating
- 5/10Gulph El SchoolGrades: K-4Distance: 1.8 mi
- 6/10Upper Merion Middle SchoolGrades: 5-8Distance: 3.8 mi
- 7/10Upper Merion High SchoolGrades: 9-12Distance: 3.7 mi
Schools provided by the listing agent
- District: Upper Merion Area
Source: Bright MLS. This data may not be complete. We recommend contacting the local school district to confirm school assignments for this home.
Get a cash offer in 3 minutes
Find out how much your home could sell for in as little as 3 minutes with a no-obligation cash offer.
Estimated market value
$564,900
Get a cash offer in 3 minutes
Find out how much your home could sell for in as little as 3 minutes with a no-obligation cash offer.
Estimated market value
$564,900
- Pennsylvania
- Montgomery County
- West Conshohocken
- 19428
- 118 Campbell Dr
Nearby cities
Nearby zip codes
Other West Conshohocken Topics
- Apartments for Rent in 19428
- Houses for Sale in 19428
- Houses for Rent in 19428
- 19428 Real Estate
- West Conshohocken Condos
- Houses for Sale in West Conshohocken
- Newest Listings in West Conshohocken
- West Conshohocken Home Values
- West Conshohocken Real Estate Agents
- West Conshohocken Refinance
- West Conshohocken Mortgage Rates
