Welcome to 122 Campbell Drive located in the sought after Cedar Point Community. This beautiful home offers 1,920 sq ft of living area. The modern three floor design offers many amenities including formal L/R w/gas fireplace, spacious eat-in kitchen w/quarts counters, tile backsplash, gas cooking and matching quartz breakfast bar. Spacious D/R is perfect for entertaining. Recessed lighting enhances the recently upgraded oak hardwood flooring throughout the first floor. The second-floor master bedroom w/cathedral ceiling is very private & includes two walk-in closets, master bath w/jetted soaking tub and shower. Just down the hall the second bedroom is basked in natural light and also has it's own full ensuite bath. Enjoy carefree living w/the second-floor laundry. Lower-level finished area is perfect for home office w/custom built in bookcases and could also be used as family room, game room, third bedroom or additional entertaining area w/access to rear patio and yard. This is truly a turnkey home, freshly painted, and includes one car attached garage, alarm system ample overflow parking. Other features new Carrier C/A 2019, Rheem H/W heater 2023 & Lennox gas furnace. Centrally located, one block to neighborhood park w/walking trails, playground & picnic area. Minutes to public transportation major arteries, schools, shopping , center city and King of Prussia.
Sold for $460,900
$460,900
122 Campbell Dr, Conshohocken, PA 19428
2beds
1,920sqft
Townhouse
Built in 1994
2,446 Square Feet Lot
$508,300 Zestimate®
$240/sqft
$3,028 Estimated rent
Home value
$508,300
$483,000 - $534,000
$3,028/mo
Zestimate® history
Owner options
List your home for rent
$3,028/mo
Rent Zestimate®
Find your next renter with Zillow Rental Manager. Plus, with online applications, you can quickly screen prospective tenants – for free.
$3,028/mo
Rent Zestimate®
Refinance and save
$4,212/mo
Est. payment
Refinancing to a lower rate could help reduce your monthly payments and save thousands over the life of the loan.
$4,212/mo
Est. payment
Explore your selling options
Work with a Zillow partner agent
Leverage their expertise and Zillow's premium Showcase listings to get your home seen by more buyers.
Get startedList with your own agent
Get your home in front of millions of buyers by listing it on Zillow.
Learn how to do itSell it yourself
Take full control of how buyers see your home on Zillow by listing For Sale by Owner (FSBO).
List your homeWhat's special
Gas fireplaceMaster bedroomPicnic areaNatural lightModern three floor designRear patioGas cooking
Zillow last checked:
Listing updated:
Listed by:
Christopher Monte 610-416-9138,
RE/MAX 440 - Skippack
Bought with:
Jeanne McGuinn, RS-212100-L
Realty Broker Direct
Source: Bright MLS,MLS#: PAMC2098556
Facts & features
Interior
Bedrooms & bathrooms
- Bedrooms: 2
- Bathrooms: 3
- Full bathrooms: 2
- 1/2 bathrooms: 1
- Main level bathrooms: 3
- Main level bedrooms: 2
Basement
- Area: 320
Heating
- Forced Air, Natural Gas
Cooling
- Central Air, Natural Gas
Appliances
- Included: Gas Water Heater
Features
- Dry Wall
- Flooring: Hardwood, Ceramic Tile
- Basement: Full
- Number of fireplaces: 1
Interior area
- Total structure area: 1,920
- Total interior livable area: 1,920 sqft
- Finished area above ground: 1,600
- Finished area below ground: 320
Property
Parking
- Total spaces: 3
- Parking features: Garage Faces Front, Attached, Driveway, Parking Lot
- Attached garage spaces: 1
- Uncovered spaces: 2
Accessibility
- Accessibility features: None
Features
- Levels: Three
- Stories: 3
- Pool features: None
- Has view: Yes
- View description: Courtyard, Trees/Woods
Lot
- Size: 2,446 Square Feet
- Dimensions: 21.00 x 0.00
- Features: Backs to Trees
Details
- Additional structures: Above Grade, Below Grade
- Parcel number: 240000234228
- Zoning: R2
- Zoning description: Residential
- Special conditions: Standard
Construction
Type & style
- Home type: Townhouse
- Architectural style: Traditional
- Property subtype: Townhouse
Materials
- Stucco
- Foundation: Concrete Perimeter
- Roof: Architectural Shingle
Condition
- Excellent
- New construction: No
- Year built: 1994
Utilities & green energy
- Electric: 200+ Amp Service
- Sewer: Public Sewer
- Water: Public
- Utilities for property: Underground Utilities, Cable, Broadband
Community & HOA
Community
- Subdivision: Cedar Point
HOA
- Has HOA: Yes
- Services included: Maintenance Grounds, Management, Snow Removal
- HOA fee: $1,200 annually
- HOA name: CEDAR POINT HOA
Location
- Region: Conshohocken
- Municipality: WEST CONSHOHOCKEN BORO
Financial & listing details
- Price per square foot: $240/sqft
- Tax assessed value: $158,490
- Annual tax amount: $4,407
- Date on market: 3/22/2024
- Listing agreement: Exclusive Right To Sell
- Listing terms: Cash,Conventional,VA Loan
- Inclusions: Clothes Washer, Dryer & Kitchen Refrigerator (as Is Condition)
- Ownership: Fee Simple
Price history
| Date | Event | Price |
|---|---|---|
| 5/9/2024 | Sold | $460,900+4.8%$240/sqft |
Source:  Bright MLS #PAMC2098556 Report a problem Bright MLS #PAMC2098556 Report a problem | ||
| 3/27/2024 | Pending sale | $439,900$229/sqft |
Source: Bright MLS #PAMC2098556 Report a problem | ||
| 3/27/2024 | Contingent | $439,900$229/sqft |
Source: Bright MLS #PAMC2098556 Report a problem | ||
| 3/22/2024 | Listed for sale | $439,900+17.3%$229/sqft |
Source: Bright MLS #PAMC2098556 Report a problem | ||
| 6/10/2020 | Listing removed | $375,000$195/sqft |
Source: Houwzer LLC #PAMC645510 Report a problem | ||
| 4/2/2020 | Listed for sale | $375,000+7.1%$195/sqft |
Source: Houwzer LLC #PAMC645510 Report a problem | ||
| 6/14/2017 | Sold | $350,000-3.6%$182/sqft |
Source: Public Record Report a problem | ||
| 4/20/2017 | Price change | $363,000-2.9%$189/sqft |
Source: Houwzer LLC #6945104 Report a problem | ||
| 3/15/2017 | Listed for sale | $374,000+135.4%$195/sqft |
Source: Houwzer LLC #6945104 Report a problem | ||
| 1/5/1995 | Sold | $158,900$83/sqft |
Source: Public Record Report a problem | ||
Public tax history
| Year | Property taxes | Tax assessment |
|---|---|---|
| 2025 | $4,609 +4.6% | $158,490 |
| 2024 | $4,408 | $158,490 |
| 2023 | $4,408 +5.9% | $158,490 |
| 2022 | $4,161 +1.1% | $158,490 |
| 2021 | $4,115 +2.3% | $158,490 |
| 2020 | $4,021 +1.8% | $158,490 |
| 2019 | $3,949 +0.5% | $158,490 |
| 2018 | $3,931 +3.6% | $158,490 |
| 2017 | $3,795 | $158,490 |
| 2016 | $3,795 +3.9% | $158,490 |
| 2015 | $3,652 +2.1% | $158,490 |
| 2014 | $3,576 +2.3% | $158,490 |
| 2013 | $3,497 +1.4% | $158,490 |
| 2012 | $3,449 +7.1% | $158,490 |
| 2011 | $3,219 +3.5% | $158,490 |
| 2010 | $3,109 +3.2% | $158,490 |
| 2009 | $3,014 +0.9% | $158,490 |
| 2008 | $2,986 +3.5% | -- |
| 2007 | $2,886 +4.2% | -- |
| 2006 | $2,771 +5.9% | -- |
| 2005 | $2,617 +7.9% | -- |
| 2004 | $2,425 +4.3% | -- |
| 2003 | $2,325 +2.3% | -- |
| 2002 | $2,273 +4.7% | -- |
| 2000 | $2,171 +3.5% | -- |
| 1999 | $2,098 | -- |
Find assessor info on the county website
Neighborhood: 19428
Nearby homes
- $519,5003 bd2 ba2.2k sqft120 Campbell Dr, Conshohocken, PA 19428Off Market

- $501,5003 bd4 ba2.2k sqft124 Campbell Dr, Conshohocken, PA 19428Sold
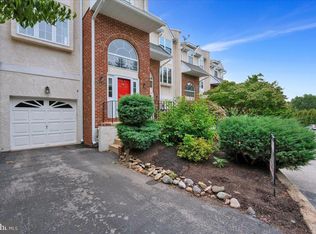
- $498,6002 bd2 ba1.9k sqft126 Campbell Dr, W Cnshohocken, PA 19428Off Market
- $550,0003 bd3 ba1.9k sqft118 Campbell Dr, Conshohocken, PA 19428Sold
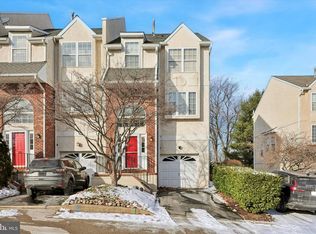
- $555,8003 bd3 ba1.9k sqft128 Campbell Dr, Conshohocken, PA 19428Off Market
- $540,2002 bd3 ba2.2k sqft116 Campbell Dr, Conshohocken, PA 19428Off Market
- $50,870-- bd-- ba-- sqftCampbell Dr, Conshohocken, PA 19428Off Market
- $505,0002 bd2 ba1.9k sqft114 Campbell Dr, Conshohocken, PA 19428Off Market
Nearby schools
GreatSchools rating
- 5/10Gulph El SchoolGrades: K-4Distance: 1.8 mi
- 6/10Upper Merion Middle SchoolGrades: 5-8Distance: 3.8 mi
- 7/10Upper Merion High SchoolGrades: 9-12Distance: 3.7 mi
Schools provided by the listing agent
- Middle: Up Merion
- High: Upper Merion Area
- District: Upper Merion Area
Source: Bright MLS. This data may not be complete. We recommend contacting the local school district to confirm school assignments for this home.
Get a cash offer in 3 minutes
Find out how much your home could sell for in as little as 3 minutes with a no-obligation cash offer.
Estimated market value
$508,300
Get a cash offer in 3 minutes
Find out how much your home could sell for in as little as 3 minutes with a no-obligation cash offer.
Estimated market value
$508,300
- Pennsylvania
- Montgomery County
- West Conshohocken
- 19428
- 122 Campbell Dr
Nearby cities
Nearby zip codes
Other West Conshohocken Topics
- Apartments for Rent in 19428
- Houses for Sale in 19428
- Houses for Rent in 19428
- 19428 Real Estate
- West Conshohocken Condos
- Houses for Sale in West Conshohocken
- Newest Listings in West Conshohocken
- West Conshohocken Home Values
- West Conshohocken Real Estate Agents
- West Conshohocken Refinance
- West Conshohocken Mortgage Rates
