West Conshohocken Townhouse for Sale! Welcome to this charming townhouse located on a private street in West Conshohocken. This home offers a one-car garage, additional driveway parking, and guest spots, ensuring ample space for you and your visitors. As you step through the front door, you are greeted by a welcoming foyer that leads up to the main living space. The main living area boasts beautifully refinished hardwood flooring, creating a warm and inviting atmosphere. The open-concept layout features a bright and airy kitchen, equipped with plenty of cabinet and counter space, making it perfect for entertaining guests and cooking delightful meals at home. Adjacent to the kitchen is a spacious dining area, ideal for hosting dinners and gatherings, a walk-in pantry closet, and a half bathroom. The sunken living room is a cozy retreat, complete with a wood-burning fireplace that adds a touch of comfort and elegance. From here, a door opens to your private deck, an excellent spot for relaxing, grilling, or enjoying your morning coffee. Heading upstairs, you will find upgraded thick carpets throughout. The upper level includes two primary suites, each with its full bathroom. These suites offer generous closet space, an abundance of natural light, and have been freshly painted to create a serene living environment. The finished ground level provides additional living space, currently used as a bedroom and office with another full bathroom. This versatile area can easily be transformed into a media room, gym, or serve as another primary suite, catering to your specific needs. This townhouse is truly a must-see, offering a blend of comfort, style, and functionality. Schedule your tour today and experience all that this lovely home has to offer.
Sold for $501,500
$501,500
124 Campbell Dr, Conshohocken, PA 19428
3beds
2,240sqft
Townhouse
Built in 1995
2,402 Square Feet Lot
$550,900 Zestimate®
$224/sqft
$3,438 Estimated rent
Home value
$550,900
$523,000 - $578,000
$3,438/mo
Zestimate® history
Owner options
List your home for rent
$3,438/mo
Rent Zestimate®
Find your next renter with Zillow Rental Manager. Plus, with online applications, you can quickly screen prospective tenants – for free.
$3,438/mo
Rent Zestimate®
Refinance and save
$4,465/mo
Est. payment
Refinancing to a lower rate could help reduce your monthly payments and save thousands over the life of the loan.
$4,465/mo
Est. payment
Explore your selling options
Work with a Zillow partner agent
Leverage their expertise and Zillow's premium Showcase listings to get your home seen by more buyers.
Get startedList with your own agent
Get your home in front of millions of buyers by listing it on Zillow.
Learn how to do itSell it yourself
Take full control of how buyers see your home on Zillow by listing For Sale by Owner (FSBO).
List your homeWhat's special
Zillow last checked:
Listing updated:
Listed by:
Jill Barbera 610-283-2044,
EXP Realty, LLC
Bought with:
Al LaBrusciano, RS149026A
Keller Williams Real Estate-Blue Bell
Ursula Ann Labrusciano-Rottloff, RS306117
Keller Williams Real Estate-Blue Bell
Source: Bright MLS,MLS#: PAMC2111684
Facts & features
Interior
Bedrooms & bathrooms
- Bedrooms: 3
- Bathrooms: 4
- Full bathrooms: 3
- 1/2 bathrooms: 1
- Main level bathrooms: 1
Rooms
- Room types: Living Room, Dining Room, Primary Bedroom, Bedroom 2, Bedroom 3, Kitchen, Bathroom 2, Bathroom 3, Primary Bathroom, Half Bath
Basement
- Area: 320
Heating
- Forced Air, Natural Gas
Cooling
- Central Air, Electric
Appliances
- Included: Gas Water Heater
- Laundry: In Basement
Features
- Ceiling Fan(s), Recessed Lighting, Kitchen Island, Walk-In Closet(s)
- Windows: Skylight(s)
- Basement: Finished
- Number of fireplaces: 2
- Fireplace features: Gas/Propane
Interior area
- Total structure area: 2,240
- Total interior livable area: 2,240 sqft
- Finished area above ground: 1,920
- Finished area below ground: 320
Property
Parking
- Total spaces: 1
- Parking features: Other, Attached
- Attached garage spaces: 1
Accessibility
- Accessibility features: None
Features
- Levels: Two
- Stories: 2
- Patio & porch: Deck
- Pool features: None
Lot
- Size: 2,402 Square Feet
- Dimensions: 22.00 x 0.00
- Features: Backs to Trees, Cul-De-Sac, No Thru Street
Details
- Additional structures: Above Grade, Below Grade
- Parcel number: 240000234246
- Zoning: R-2
- Special conditions: Standard
Construction
Type & style
- Home type: Townhouse
- Architectural style: Other
- Property subtype: Townhouse
Materials
- Brick
- Foundation: Concrete Perimeter
Condition
- New construction: No
- Year built: 1995
Utilities & green energy
- Electric: 200+ Amp Service
- Sewer: Public Sewer
- Water: Public
Community & HOA
Community
- Security: Carbon Monoxide Detector(s), Smoke Detector(s), Fire Sprinkler System
- Subdivision: Cedar Point
HOA
- Has HOA: Yes
- Services included: All Ground Fee
- HOA fee: $1,200 annually
Location
- Region: Conshohocken
- Municipality: WEST CONSHOHOCKEN BORO
Financial & listing details
- Price per square foot: $224/sqft
- Tax assessed value: $162,550
- Annual tax amount: $4,220
- Date on market: 7/30/2024
- Listing agreement: Exclusive Agency
- Listing terms: Conventional,Cash
- Ownership: Fee Simple
Price history
| Date | Event | Price |
|---|---|---|
| 8/30/2024 | Sold | $501,500+6.7%$224/sqft |
Source:  Bright MLS #PAMC2111684 Report a problem Bright MLS #PAMC2111684 Report a problem | ||
| 8/6/2024 | Pending sale | $470,000$210/sqft |
Source: Bright MLS #PAMC2111684 Report a problem | ||
| 7/30/2024 | Listed for sale | $470,000+24.5%$210/sqft |
Source: Bright MLS #PAMC2111684 Report a problem | ||
| 3/18/2023 | Listing removed | -- |
Source: Bright MLS #PAMC679800 Report a problem | ||
| 3/17/2021 | Sold | $377,500-5.6%$169/sqft |
Source: Public Record Report a problem | ||
| 2/15/2021 | Pending sale | $399,900$179/sqft |
Source: Bright MLS #PAMC679800 Report a problem | ||
| 1/22/2021 | Listed for sale | $399,900$179/sqft |
Source: Bright MLS #PAMC679800 Report a problem | ||
| 1/19/2021 | Pending sale | $399,900$179/sqft |
Source: Bright MLS #PAMC679800 Report a problem | ||
| 1/14/2021 | Listed for sale | $399,900+18077.3%$179/sqft |
Source: Bright MLS #PAMC679800 Report a problem | ||
| 11/7/2018 | Listing removed | $2,400$1/sqft |
Source: RE/MAX Ready #1009964246 Report a problem | ||
| 10/20/2018 | Listed for rent | $2,400+9.1%$1/sqft |
Source: RE/MAX Ready #1009964246 Report a problem | ||
| 12/2/2017 | Sold | $2,200-99.2%$1/sqft |
Source: Agent Provided Report a problem | ||
| 11/29/2017 | Listing removed | $2,200$1/sqft |
Source: Re/Max Ready #1000281385 Report a problem | ||
| 11/17/2017 | Price change | $2,200-8.3%$1/sqft |
Source: Re/Max Ready #1000281385 Report a problem | ||
| 8/25/2017 | Listed for rent | $2,400$1/sqft |
Source: RE/MAX Ready #7042454 Report a problem | ||
| 8/26/2003 | Sold | $285,000+37%$127/sqft |
Source: Public Record Report a problem | ||
| 6/9/2000 | Sold | $208,000+19.2%$93/sqft |
Source: Public Record Report a problem | ||
| 12/9/1997 | Sold | $174,500-3.1%$78/sqft |
Source: Public Record Report a problem | ||
| 4/11/1995 | Sold | $180,123$80/sqft |
Source: Public Record Report a problem | ||
Public tax history
| Year | Property taxes | Tax assessment |
|---|---|---|
| 2025 | $4,727 +4.6% | $162,550 |
| 2024 | $4,520 | $162,550 |
| 2023 | $4,520 +5.9% | $162,550 |
| 2022 | $4,267 +1.1% | $162,550 |
| 2021 | $4,220 +2.4% | $162,550 |
| 2020 | $4,123 +1.8% | $162,550 |
| 2019 | $4,050 +0.5% | $162,550 |
| 2018 | $4,031 +3.6% | $162,550 |
| 2017 | $3,892 | $162,550 |
| 2016 | $3,892 +4% | $162,550 |
| 2015 | $3,744 +2.1% | $162,550 |
| 2014 | $3,666 +2.3% | $162,550 |
| 2013 | $3,585 +1.4% | $162,550 |
| 2012 | $3,536 +7.1% | $162,550 |
| 2011 | $3,301 +3.5% | $162,550 |
| 2010 | $3,189 +3.1% | $162,550 |
| 2009 | $3,092 +1% | $162,550 |
| 2008 | $3,062 +3.4% | -- |
| 2007 | $2,961 +4.2% | -- |
| 2006 | $2,842 +5.9% | -- |
| 2005 | $2,684 +8% | -- |
| 2004 | $2,486 +4.3% | -- |
| 2003 | $2,384 +2.3% | -- |
| 2002 | $2,330 +4.6% | -- |
| 2000 | $2,227 +3.5% | -- |
| 1999 | $2,151 | -- |
Find assessor info on the county website
Neighborhood: 19428
Nearby homes
- $496,4002 bd2 ba1.9k sqft126 Campbell Dr, W Cnshohocken, PA 19428Off Market
- $460,9002 bd3 ba1.9k sqft122 Campbell Dr, Conshohocken, PA 19428Sold
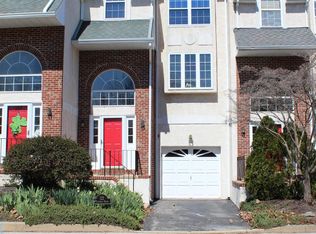
- $519,5003 bd2 ba2.2k sqft120 Campbell Dr, Conshohocken, PA 19428Off Market

- $555,8003 bd3 ba1.9k sqft128 Campbell Dr, Conshohocken, PA 19428Off Market
- $550,0003 bd3 ba1.9k sqft118 Campbell Dr, Conshohocken, PA 19428Sold
- $50,870-- bd-- ba-- sqftCampbell Dr, Conshohocken, PA 19428Off Market
- $535,2002 bd3 ba2.2k sqft116 Campbell Dr, Conshohocken, PA 19428Off Market
- $502,7002 bd2 ba1.9k sqft114 Campbell Dr, Conshohocken, PA 19428Off Market
Nearby schools
GreatSchools rating
- 5/10Gulph El SchoolGrades: K-4Distance: 1.8 mi
- 6/10Upper Merion Middle SchoolGrades: 5-8Distance: 3.8 mi
- 7/10Upper Merion High SchoolGrades: 9-12Distance: 3.7 mi
Schools provided by the listing agent
- District: Upper Merion Area
Source: Bright MLS. This data may not be complete. We recommend contacting the local school district to confirm school assignments for this home.
Get a cash offer in 3 minutes
Find out how much your home could sell for in as little as 3 minutes with a no-obligation cash offer.
Estimated market value
$550,900
Get a cash offer in 3 minutes
Find out how much your home could sell for in as little as 3 minutes with a no-obligation cash offer.
Estimated market value
$550,900
- Pennsylvania
- Montgomery County
- West Conshohocken
- 19428
- 124 Campbell Dr
Nearby cities
Nearby zip codes
Other West Conshohocken Topics
- Apartments for Rent in 19428
- Houses for Sale in 19428
- Houses for Rent in 19428
- 19428 Real Estate
- West Conshohocken Condos
- Houses for Sale in West Conshohocken
- Newest Listings in West Conshohocken
- West Conshohocken Home Values
- West Conshohocken Real Estate Agents
- West Conshohocken Refinance
- West Conshohocken Mortgage Rates
