Skip main navigation
Off market
  • Price Unknown

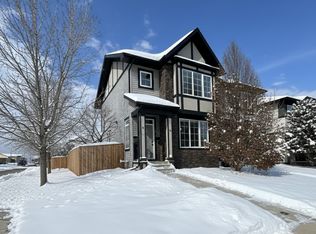
    118 Childers Cres, Saskatoon, SK S7L 3G4

    4beds
    2baths
    1,036sqft
    Single Family Residence
    Built in 2014
    -- sqft lot
    $-- Zestimate®
    C$--/sqft
    C$2,107 Estimated rent

    Home value

    Not available

    Estimated sales range

    Not available

    Not available

    Loading
    Loading...

    Owner options

    List your home for rent

    C$2,107/mo

    Rent Zestimate®

    Find your next renter with Zillow Rental Manager. Plus, with online applications, you can quickly screen prospective tenants – for free.

    Learn more

    C$2,107/mo

    Rent Zestimate®

    Refinance and save

    Refinancing to a lower rate could help reduce your monthly payments and save thousands over the life of the loan.

    See today's rates

    Explore your selling options

    Work with a Zillow partner agent

    Leverage their expertise and Zillow's premium Showcase listings to get your home seen by more buyers.

    Get started

    List with your own agent

    Get your home in front of millions of buyers by listing it on Zillow.

    Learn how to do it

    Sell it yourself

    Take full control of how buyers see your home on Zillow by listing For Sale by Owner (FSBO).

    List your home

    What's special

    Open-concept kitchenSleek islandStainless steel appliancesPrivate deckCentral air conditioningFunctional kitchenOwn patio area

    Welcome to a 118 Childers Crescent, a bi-level home that's more than just a place to live—it's a high-performing asset. Located in the popular Kensington neighborhood, this property offers an exceptional opportunity for passive income, making it a perfect addition to any investment portfolio. The legal two-bedroom basement suite provides a significant advantage, offering a steady and reliable income stream that can offset your mortgage payments and boost your return on investment. With shopping, dining, and other amenities just a short walk away, and downtown only a quick drive, the location is a major draw for potential tenants.
 Both suites are designed for modern living and are a breeze to rent. The main floor suite features an open-concept kitchen with a sleek island and stainless steel appliances, two comfortable bedrooms, a four-piece bathroom, and a convenient mudroom/laundry area. This unit also has its own private deck and central air conditioning, offering premium amenities that command higher rent. The fully developed legal basement suite is a standout, feeling bright and spacious—a rare find for a lower level. It includes two bedrooms, a four-piece bathroom, a functional kitchen, and its own patio area. The quality of both suites ensures high occupancy rates and reliable rental income. Parking is another key selling point. The double detached garage is cleverly divided, providing each suite with its own secure, indoor parking space. This is a valuable perk that enhances the property's appeal and adds to its overall market value. This is your chance to own a home that actively works for you. Don't miss out on this financially smart opportunity to own a revenue generating property or home with a mortgage helper! OPEN HOUSE SATURDAY SEPTEMBER 13TH 2:00PM-4:00PM

    This property is off market, which means it's not currently listed for sale or rent on Zillow. This may be different from what's available on other websites or public sources.

    Zillow last checked:

    Source: Century 21 Canada,MLS®#: SK016657MLS Logo

    Facts & features

    Interior

    Bedrooms & bathrooms
    • Bedrooms: 4
    • Bathrooms: 2
    Heating
    • Has Heating (Unspecified Type)
    Features
    • Basement: yes
    Interior area
    • Total structure area: 1,036
    • Total interior livable area: 1,036 sqft

    Property

    Parking
    • Parking features: 2 CAR DETACHED, 2 CAR DETACHED, 2 CAR DETACHED

    Construction

    Type & style
    • Home type: SingleFamily
    • Property subtype: Single Family Residence
    Condition
    • Year built: 2014

    Community & HOA

    Community
    • Subdivision: Kensington
    Location
    • Region: Saskatoon

    Financial & listing details

    • Date on market: 9/10/2025
    • Lease term: Contact For Details

    Price history

    Price history is unavailable.

    Public tax history

    Tax history is unavailable.

    Neighborhood: Pacific Heights

    Nearby schools

    GreatSchools rating

    No schools nearby

    We couldn't find any schools near this home.