Are you looking for a Waterfront Home that is ready for you to make your own? Check out this Placid Lakes Canal Front Home that is ready for you to customize! This 2 Bedroom, 2 Bathroom home offers plenty of space for entertaining and anything else you may want. The Large Kitchen is a cook's dream with a Built-In Breakfast Bar and plenty of cabinets and counterspace. Get cozy in the Living Room with a Large Stone Gas Fireplace that is the centerpiece of this home. Walk through the Sliding Glass Doors to the Florida Room that is a great Flex Space ready for your hobbies or an additional entertainment area! The bedrooms are set up as a Split Floor Plan to allow Maximum Privacy with your own Walk-In Closet and Master Bathroom featuring double vanities and a Walk-In Shower! The Second Bedroom and Bath with a Tub are on the other side of the home, perfect for guests! The oversized 2-Car Garage with a Garage Screen offers plenty of work space and you step into the Laundry Room right as you come into the home. The backyard is partially fenced with a Seawall & Concrete Sidewalk that is a great fishing spot! This home features a 2020 Shingle Roof, 2017 AC Unit, and 2016 Water Heater, and Irrigation System. Don't miss your opportunity to own a Canal Front Home in the Desirable Community of Placid Lakes! Located in popular PLACID LAKES, a community with restaurants, a Dollar General, a convenience store with gas pumps, multi purpose path for walking, jogging, golf carts, Travel 5 miles and you will be in Downtown Lake Placid were you will find Publix grocery store and more restaurants and shopping. The community also has a beautiful park with a playground and a pavilion with picnic benches and bathrooms and a fishing pier and a boatramp which allows access into popular 3500 acre Lake June. Book a Private Tour TODAY!
For sale
$255,000
118 Citrus Rd NE, Lake Placid, FL 33852
2beds
1,875sqft
Single Family Residence
Built in 1979
10,454 Square Feet Lot
$278,900 Zestimate®
$136/sqft
$2/mo HOA
What's special
Large stone gas fireplaceGreat fishing spotBuilt-in breakfast barFlex spaceFlorida roomLaundry roomIrrigation system
- 2 days
- 394
- 52
Likely to sell faster than
Zillow last checked:
Listing updated:
Listed by:
Susan Compton,
COMPTON REALTY,
Ashley Brooke Perdian,
COMPTON REALTY
Source: HFMLS,MLS#: 330377Originating MLS: Heartland Association Of Realtors
Facts & features
Interior
Bedrooms & bathrooms
- Bedrooms: 2
- Bathrooms: 2
- Full bathrooms: 2
Primary bedroom
- Dimensions: 14 x 12
Bedroom 2
- Dimensions: 12 x 12
Primary bathroom
- Dimensions: 11 x 5
Bathroom 2
- Dimensions: 9 x 8
Bonus room
- Dimensions: 29 x 11
Dining room
- Dimensions: 12 x 12
Garage
- Dimensions: 24 x 22
Kitchen
- Dimensions: 13 x 12
Laundry
- Dimensions: 12 x 6
Living room
- Dimensions: 27 x 17.5
Heating
- Central, Electric
Cooling
- Central Air, Electric
Appliances
- Included: Dishwasher, Electric Water Heater, Disposal, Microwave, Oven, Range
Features
- Ceiling Fan(s), Fireplace, Unfurnished
- Flooring: Carpet, Laminate, Simulated Wood, Tile
- Windows: Single Hung
- Has fireplace: Yes
- Fireplace features: Gas
Interior area
- Total structure area: 2,482
- Total interior livable area: 1,875 sqft
Video & virtual tour
Property
Parking
- Parking features: Garage
- Garage spaces: 2
Features
- Levels: One
- Stories: 1
- Patio & porch: Rear Porch, Enclosed
- Exterior features: Fence, Irrigation Sprinklers
- Pool features: None
- Has view: Yes
- View description: Canal
- Has water view: Yes
- Water view: Canal
- Waterfront features: Bulkhead, Seawall
- Body of water: June
- Frontage type: Canal
- Frontage length: 85
Lot
- Size: 10,454 Square Feet
Details
- Additional parcels included: ,,
- Parcel number: C14372907107200590
- Zoning description: R1A
- Special conditions: None
Construction
Type & style
- Home type: SingleFamily
- Architectural style: One Story
- Property subtype: Single Family Residence
Materials
- Block, Concrete, Stucco
- Roof: Shingle
Condition
- Resale
- Year built: 1979
Utilities & green energy
- Sewer: Septic Tank
- Water: Public
Community & HOA
Community
- Subdivision: Placid Lakes
HOA
- Has HOA: Yes
- HOA fee: $25 annually
Location
- Region: Lake Placid
Financial & listing details
- Price per square foot: $136/sqft
- Tax assessed value: $299,221
- Annual tax amount: $4,499
- Date on market: 11/16/2026
- Cumulative days on market: 3 days
- Listing agreement: Exclusive Right To Sell
- Listing terms: Cash,Conventional
- Road surface type: Paved
Estimated market value
$278,900
$243,000 - $312,000
$1,778/mo
Price history
| Date | Event | Price |
|---|---|---|
| 11/16/2026 | Listed for sale | $255,000-24.8%$136/sqft |
Source: HFMLS #330377 Report a problem | ||
| 5/15/2008 | Listing removed | $339,000$181/sqft |
Source: VLS Homes Report a problem | ||
| 4/5/2008 | Listed for sale | $339,000$181/sqft |
Source: VLS Homes Report a problem | ||
Public tax history
| Year | Property taxes | Tax assessment |
|---|---|---|
| 2025 | $4,171 +3.4% | $299,221 -4.4% |
| 2024 | $4,034 +7.7% | $312,897 +10.5% |
| 2023 | $3,745 +9.5% | $283,265 +16.4% |
| 2022 | $3,421 +10.9% | $243,280 +30.8% |
| 2021 | $3,083 +8.8% | $186,060 +9.7% |
| 2020 | $2,833 | $169,640 +4.7% |
| 2019 | $2,833 +4.1% | $162,012 +7.5% |
| 2018 | $2,721 +5.5% | $150,759 +4.4% |
| 2017 | $2,579 +8% | $144,435 +3.2% |
| 2016 | $2,387 +3.5% | $140,010 +22.6% |
| 2015 | $2,307 +14.7% | $114,166 |
| 2014 | $2,011 | -- |
| 2013 | -- | -- |
| 2012 | -- | -- |
| 2011 | -- | -- |
| 2010 | -- | -- |
| 2009 | -- | -- |
| 2008 | -- | -- |
| 2007 | -- | -- |
| 2006 | -- | -- |
| 2005 | -- | -- |
| 2004 | -- | -- |
| 2003 | -- | -- |
| 2002 | -- | -- |
| 2001 | -- | -- |
| 2000 | -- | -- |
Find assessor info on the county website
Monthly payment
Est. payment
Payment breakdown
Explore the cost of this home by adjusting the details. Changes won't be saved.Climate risks
Neighborhood: 33852
Nearby schools
Schools provided by the listing agent
- Elementary: Lake Placid Elementary
- Middle: Lake Placid Middle
- High: Lake Placid High
Source: HFMLS. This data may not be complete. We recommend contacting the local school district to confirm school assignments for this home.
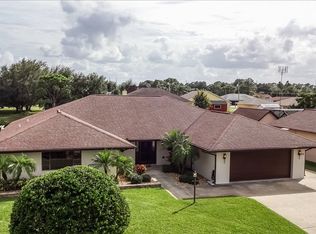
Similar homes
- $--2 bd2 ba1.7k sqft112 Club Rd NW, Lake Placid, FL 33852AuctionAuction.com 2
- $269,9003 bd2 ba1.8k sqft707 Lake Betty Dr, Lake Placid, FL 33852For Sale
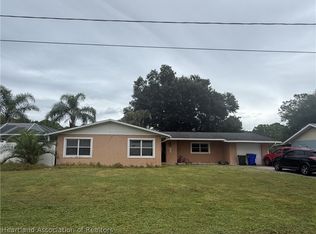 MLS ID #330412, Sue Clark. HFMLS
- $275,0002 bd2 ba1.8k sqft916 Catfish Creek Rd, Lake Placid, FL 33852For Sale
 MLS ID #330105, Cheryl Brantley. HFMLS
- $329,0003 bd2 ba1.9k sqft258 Lemon Rd NW, Lake Placid, FL 33852For Sale
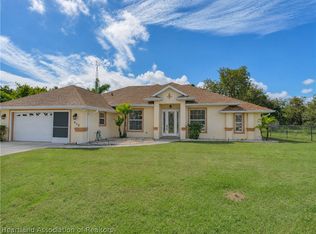 MLS ID #330266, Ronnie Carter. HFMLS
- $359,9003 bd2 ba1.5k sqft219 FREDERICK STREET NW, LAKE PLACID, FL 33852For Sale
 MLS ID #A4712242, David Hickey, PATRIOTIC REAL ESTATE. Stellar MLS
- $355,0003 bd2 ba1.6k sqft226 CUMQUAT ROAD NE, LAKE PLACID, FL 33852For SaleMLS ID #O6455988, Karen Albright, OPENDOOR BROKERAGE LLC. Stellar MLS
- $279,0003 bd3 ba1.9k sqft4050 PLACID LAKES BOULEVARD, LAKE PLACID, FL 33852For SaleMLS ID #L4963216, Lazaro Martinez, HAMMOCK REALTY. Stellar MLS
- $215,0004 bd3 ba2.4k sqft110 GATES AVENUE, LAKE PLACID, FL 33852For SaleMLS ID #TB8522410, Benjamin Toaff, NEX-GEN FLORIDA REALTY, INC.. Stellar MLS
