Looking for a home located across the street from a State of Florida Nature Park with character, plenty of living space, and access to beautiful Lake June? This Placid Lakes home has a lot to offer! Nestled among mature trees and lush landscaping on a .27-acre lot, this 2-bedroom, 2-bath home offers 1,807 square feet of living space, a 2-car garage, and a floor plan that provides plenty of room to spread out. From the moment you arrive, you'll appreciate the home's distinctive architecture, including the dramatic arched windows and welcoming covered entry. Inside, vaulted ceilings and an abundance of natural light create an open, airy feel. The spacious living and dining areas flow together, while the updated kitchen features granite countertops, stainless steel appliances, a breakfast bar, and convenient access to the main living areas. One of the features you'll really appreciate is the separate family room, surrounded by windows overlooking the beautifully backyard. It's the perfect spot to enjoy your morning coffee, watch television, or simply relax. The spacious primary bedroom features vaulted ceilings, sliding glass doors leading to an enclosed porch, and a private bathroom with dual sinks and a walk-in shower. Outside, mature oak trees and established tropical landscaping provide a beautiful Florida setting with plenty of privacy. The home is being offered fully furnished, making your move that much easier! And let's not forget one of the best perks of living in Placid Lakes! Property ownership includes access to the private community park on Lake June, featuring a boat ramp, fishing area, picnic facilities, and playground. Whether you enjoy boating, fishing, or simply spending an afternoon by the lake, you'll love having this wonderful amenity nearby. **No mandatory HOA fees!** Whether you're looking for a full-time residence or a Florida getaway, this home offers comfortable living with the added bonus of Lake June access.
For sale
$275,000
916 Catfish Creek Rd, Lake Placid, FL 33852
2beds
1,807sqft
Single Family Residence
Built in 1990
0.27 Acres Lot
$265,600 Zestimate®
$152/sqft
$-- HOA
What's special
Abundance of natural lightBreakfast barGranite countertopsDramatic arched windowsVaulted ceilingsDistinctive architectureWelcoming covered entry
- 6 days
- 873
- 100
Likely to sell faster than
Zillow last checked:
Listing updated:
Listed by:
Cheryl Brantley,
BRANTLEY PROPERTIES INC.
Source: HFMLS,MLS#: 330105Originating MLS: Heartland Association Of Realtors
Facts & features
Interior
Bedrooms & bathrooms
- Bedrooms: 2
- Bathrooms: 2
- Full bathrooms: 2
Primary bedroom
- Dimensions: 14 x 15
Bedroom 2
- Dimensions: 12 x 15
Primary bathroom
- Dimensions: 12 x 14
Bathroom 2
- Dimensions: 9 x 9
Dining room
- Dimensions: 12 x 21
Family room
- Dimensions: 11 x 29
Foyer
- Dimensions: 5 x 10
Garage
- Dimensions: 22 x 37
Kitchen
- Dimensions: 10 x 11
Living room
- Dimensions: 14 x 21
Porch
- Dimensions: 5 x 14
Porch
- Dimensions: 6 x 17
Heating
- Central, Electric
Cooling
- Central Air, Electric
Appliances
- Included: Dryer, Dishwasher, Microwave, Oven, Range, Refrigerator, Washer
Features
- Ceiling Fan(s), Furnished, High Speed Internet, Cable TV, Vaulted Ceiling(s), Window Treatments
- Flooring: Carpet, Tile
- Windows: Single Hung, Blinds, Drapes
- Furnished: Yes
Interior area
- Total structure area: 2,624
- Total interior livable area: 1,807 sqft
Video & virtual tour
Property
Parking
- Parking features: Garage, Garage Door Opener
- Garage spaces: 2
Features
- Levels: One
- Stories: 1
- Patio & porch: Rear Porch, Enclosed, Front Porch, Open, Screened, Patio
- Exterior features: Irrigation Sprinklers, Patio
- Pool features: None
- Frontage length: 78
Lot
- Size: 0.27 Acres
Details
- Additional parcels included: ,,
- Parcel number: C14372908008700130
- Zoning description: R1A
- Special conditions: None
Construction
Type & style
- Home type: SingleFamily
- Architectural style: One Story
- Property subtype: Single Family Residence
Materials
- Block, Concrete, Stucco
- Roof: Shingle
Condition
- Resale
- Year built: 1990
Utilities & green energy
- Sewer: Septic Tank
- Water: Public
- Utilities for property: Cable Available, High Speed Internet Available
Community & HOA
Community
- Features: Clubhouse, Playground, Water Sports
- Subdivision: Placid Lakes
HOA
- Has HOA: No
- Amenities included: Powered Boats Allowed
Location
- Region: Lake Placid
Financial & listing details
- Price per square foot: $152/sqft
- Tax assessed value: $242,682
- Annual tax amount: $1,302
- Date on market: 11/9/2026
- Cumulative days on market: 6 days
- Listing agreement: Exclusive Right To Sell
- Listing terms: Cash,Conventional,FHA,VA Loan
- Road surface type: Paved
Estimated market value
$265,600
$252,000 - $279,000
$2,118/mo
Price history
| Date | Event | Price |
|---|---|---|
| 11/11/2026 | Listed for sale | $275,000$152/sqft |
Source: HFMLS #330105 Report a problem | ||
| 11/10/2026 | Pending sale | $275,000$152/sqft |
Source: HFMLS #330105 Report a problem | ||
| 11/9/2026 | Listed for sale | $275,000+3337.5%$152/sqft |
Source: HFMLS #330105 Report a problem | ||
| 2/1/1990 | Sold | $8,000$4/sqft |
Source: Agent Provided Report a problem | ||
Public tax history
| Year | Property taxes | Tax assessment |
|---|---|---|
| 2025 | $1,257 +4% | $101,030 +2.9% |
| 2024 | $1,208 +5.3% | $98,183 +3% |
| 2023 | $1,147 +4% | $95,323 +3% |
| 2022 | $1,103 +1.1% | $92,547 +3% |
| 2021 | $1,091 +5.4% | $89,851 +1.4% |
| 2020 | $1,035 0% | $88,610 +2.3% |
| 2019 | $1,035 +2.9% | $86,618 +1.9% |
| 2018 | $1,006 +1.9% | $85,003 +2.1% |
| 2017 | $987 +10.4% | $83,255 +2.1% |
| 2016 | $894 +0.3% | $81,543 +0.7% |
| 2015 | $891 +4.5% | $80,976 |
| 2014 | $853 | -- |
| 2013 | -- | -- |
| 2012 | -- | -- |
| 2011 | -- | -- |
| 2010 | -- | -- |
| 2009 | -- | -- |
| 2008 | -- | -- |
| 2007 | -- | -- |
| 2006 | -- | -- |
| 2005 | -- | -- |
| 2004 | -- | -- |
| 2003 | -- | -- |
| 2002 | -- | -- |
| 2001 | -- | -- |
| 2000 | -- | -- |
Find assessor info on the county website
Monthly payment
Est. payment
Payment breakdown
Explore the cost of this home by adjusting the details. Changes won't be saved.Climate risks
Neighborhood: 33852
Nearby schools
Schools provided by the listing agent
- Elementary: Lake Placid Elementary
- Middle: Lake Placid Middle
- High: Lake Placid High
Source: HFMLS. This data may not be complete. We recommend contacting the local school district to confirm school assignments for this home.
- $290,7003 bd2 ba1.8k sqft912 Catfish Creek Rd, Lake Placid, FL 33852Off Market
- $244,800-- bd-- ba-- sqft912 Catfish Creek Rd #R, Lake Placid, FL 33852Off Market
- $309,2003 bd2 ba1.8k sqft920 Catfish Creek Rd, Lake Placid, FL 33852Off Market
- $312,5003 bd2 ba1.8k sqft924 Catfish Creek Rd, Lake Placid, FL 33852Off Market
Similar homes
- $279,9002 bd2 ba1.4k sqft227 E Canal Way NE, Lake Placid, FL 33852For Sale
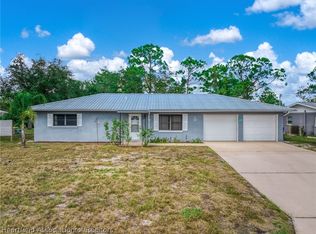 MLS ID #327718, Lisa Kneram PA. HFMLS
- $284,9002 bd2 ba1.2k sqft41 Indigo Dr, Lake Placid, FL 33852For Sale
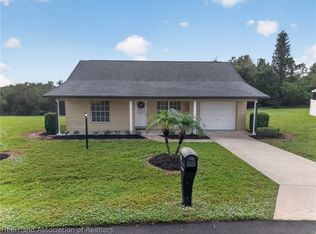 MLS ID #330153, Shelagh Byatt. HFMLS
- $329,0002 bd2 ba1.6k sqft109 Citrus Rd NE, Lake Placid, FL 33852For Sale
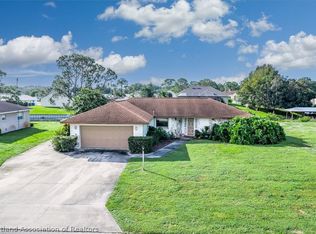 MLS ID #330126, Rebecca Fockler Musgrave. HFMLS
- $324,6842 bd2 ba2k sqft124 Crestview Ct N, Lake Placid, FL 33852For Sale
 MLS ID #330162, Suzanne Stone. HFMLS
